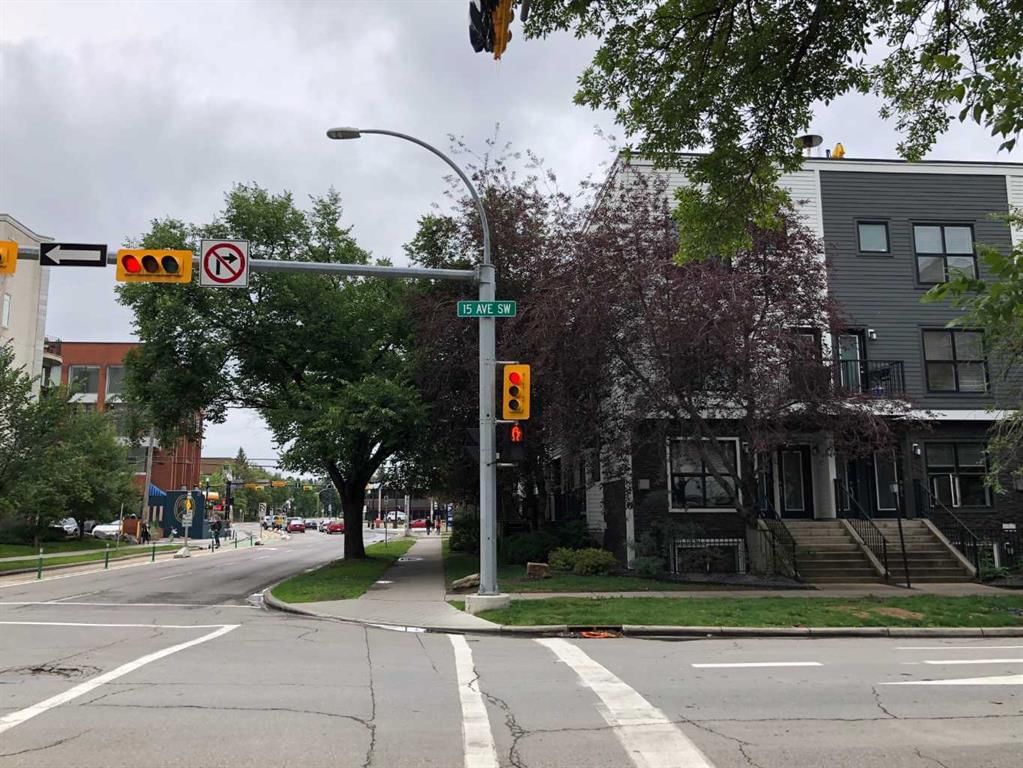
View all 21 photos
—
Bedrooms
1
Bathrooms
428
Sq ft
1995
Year built
$1,983
Property tax (2025)
$523
Condo / HOA fee /mo
1
Garage
$245,000
1, 601 15 Avenue SW, Calgary t2r 0r4
BeltlineActiveMLS® A2304767· 128 days on market
CalgaryListings Insight
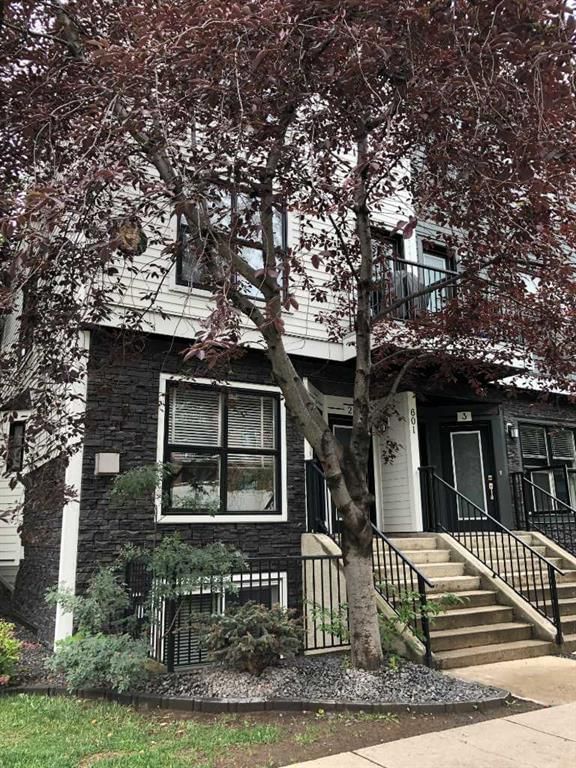
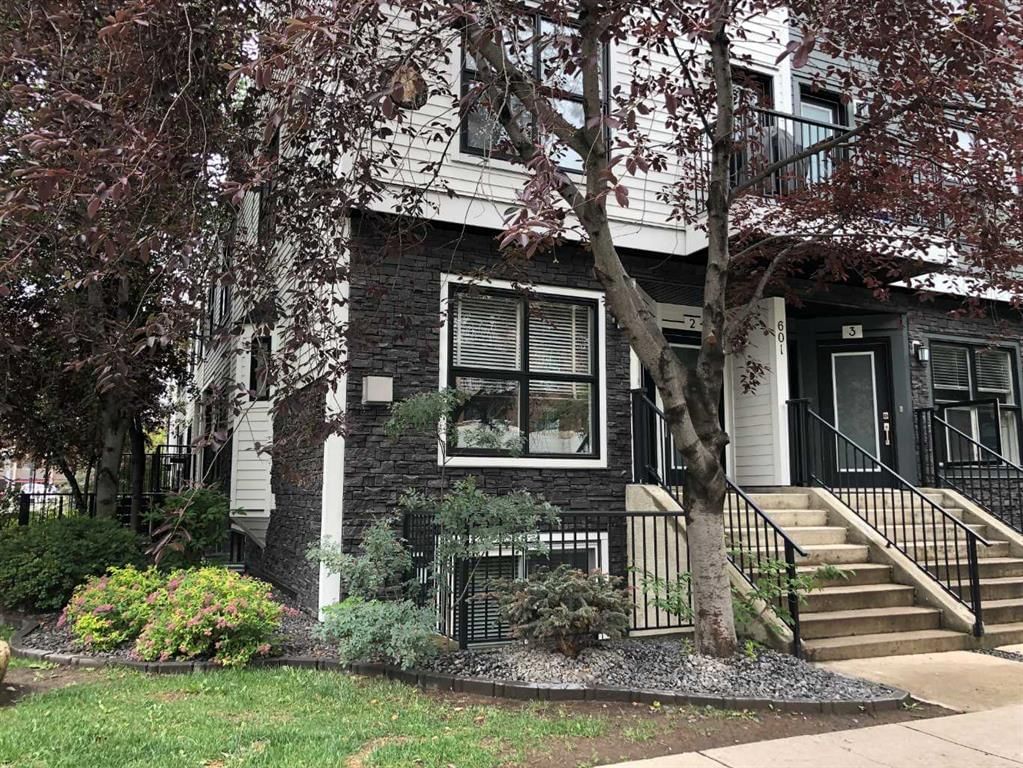
This home at 1, 601 15 Avenue SW is 1 bathroom, built in 1995. It is located in the community of Beltline and offers 428 sq ft of living space above grade. This home also offers a fully finished basement, a single garage, laminate flooring, and a fireplace. Condo fees are approximately $523/month, including parking. For townhomes, review condo fees or HOA fees, exterior maintenance responsibilities, parking, pet rules, and resale fit. MLS® A2304767.
This home at 1, 601 15 Avenue SW is 1 bathroom, built in 1995. It is located in the community of Beltline and offers 428 sq ft of living space above grade. This home also offers a fully finished basement, a single garage, laminate flooring, and a fireplace. Condo fees are approximately $523/month, including parking. For townhomes, review condo fees or HOA fees, exterior maintenance responsibilities, parking, pet rules, and resale fit. MLS® A2304767.
Want to see this home?
Tour this home in person with a CalgaryListings REALTOR® and get straight answers before you decide.
Ask a Question About This ListingCalgary Listings Group · eXp RealtyHomeowners · Free & InstantThinking of selling?Curious what your own home could be worth? Get an instant, no-obligation estimate based on current market data.
Get an Instant Home Evaluation →About this property
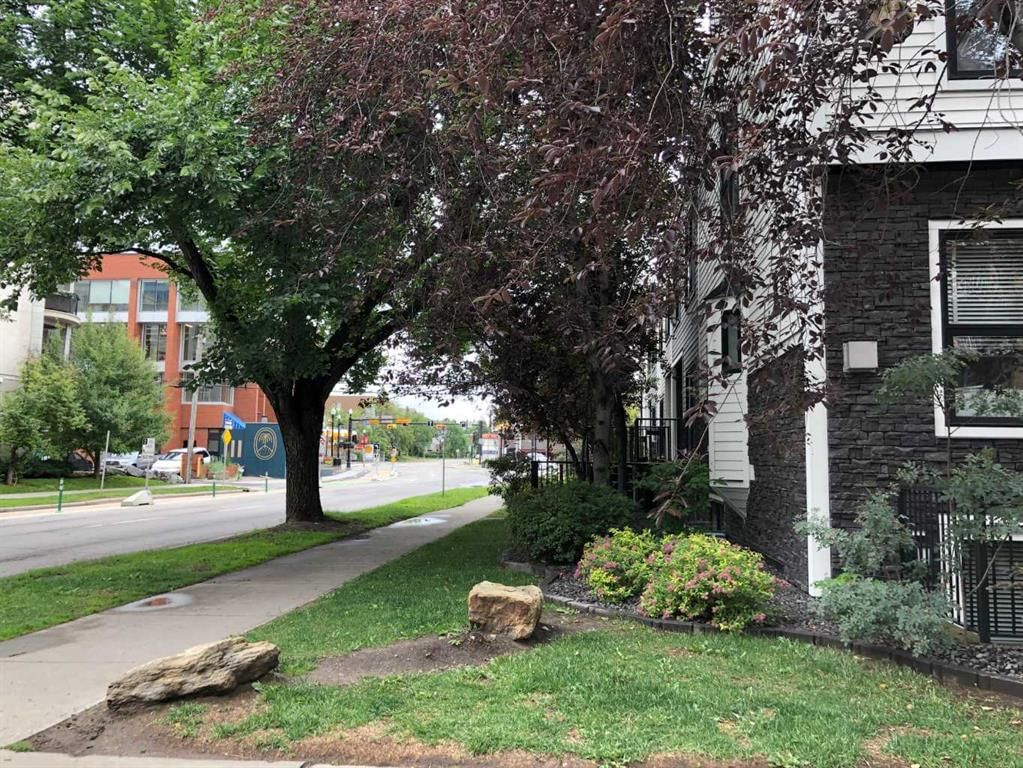
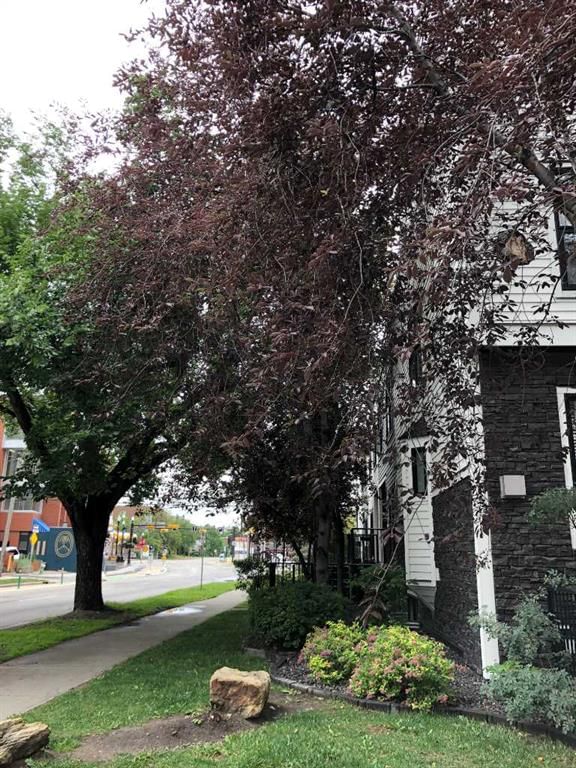
LOCATION LCATION LOCATION!!!! steps from 17 ave and TONS of restaraunts, bars, and shopping. This quaint end unit is on TWO LEVELS, and has a bright open kitchen/living area with lots of windows and natural light. Lower level has two large bedrooms, MASSIVE walk-in closet in the master, full bath plus utility and SEPERATE LAUNDRY room with included stacked washer/dryer. One oversized underground parking spot plus storage locker right in front of the parking stall. Needs some TLC but is a stellar investment close to all the action and the new arena!
Property Taxes
$1,983/yr (2025)
Condo / HOA Fee
$523/mo
Listing Information
MLS® NumberA2304767
StatusActive
List Price$245, 000
Days on Market128 days
OccupancyVacant
Property Details
Property TypeRow/Townhouse
Architectural Style2 Storey
ZoningCC-MH
Above-Grade Sq Ft428 sq ft
Year Built1995
Full Bathrooms1
Total Bathrooms1
Parking TypeUnderground
Interior
BasementFull, Finished, Other
FlooringCarpet, Laminate
Fireplaces1
HeatingForced Air
Air ConditioningNone
Exterior & Parking
ExteriorMixed
RoofFlat
FoundationPoured Concrete
Garage Spaces1
Total Parking1
Parking TypeUnderground
Patio / DeckNone
Site & Lot
Lot FeaturesSee Remarks
Legal Description9610129;1
Inclusions
Dishwasher,Electric Range,Refrigerator
Condo Details
Unit Number1
Monthly Condo Fee$523/mo
Fee IncludesParking
Unit ExposureN
Parking TypeUnderground
Pet PolicyYes
Building AmenitiesParking · Secured Parking · Storage
Room Dimensions
Main Level
Living Room13`8" × 10`9"
Kitchen10`9" × 7`3"
Dining Room13`7" × 6`10"
Basement Level
Laundry7`3" × 5`7"
Bedroom - Primary10`5" × 9`3"
Bedroom10`4" × 9`7"
4pc Bathroom8`6" × 4`11"
Property History
2024-01-01
Listed at $000,000
Status
2024-01-01
Listed at $000,000
Status
2024-01-01
Listed at $000,000
Status
This property has been listed 1 time before — see each asking price, what happened, and any sold prices.
Takes 10 seconds · no spam · instant access
What did similar homes here actually sell for?
CalgaryListings Group clients see recent sold prices and sale-to-list ratios for homes just like this one — plus smart matches and one-tap showing requests. Free with your client portal account.