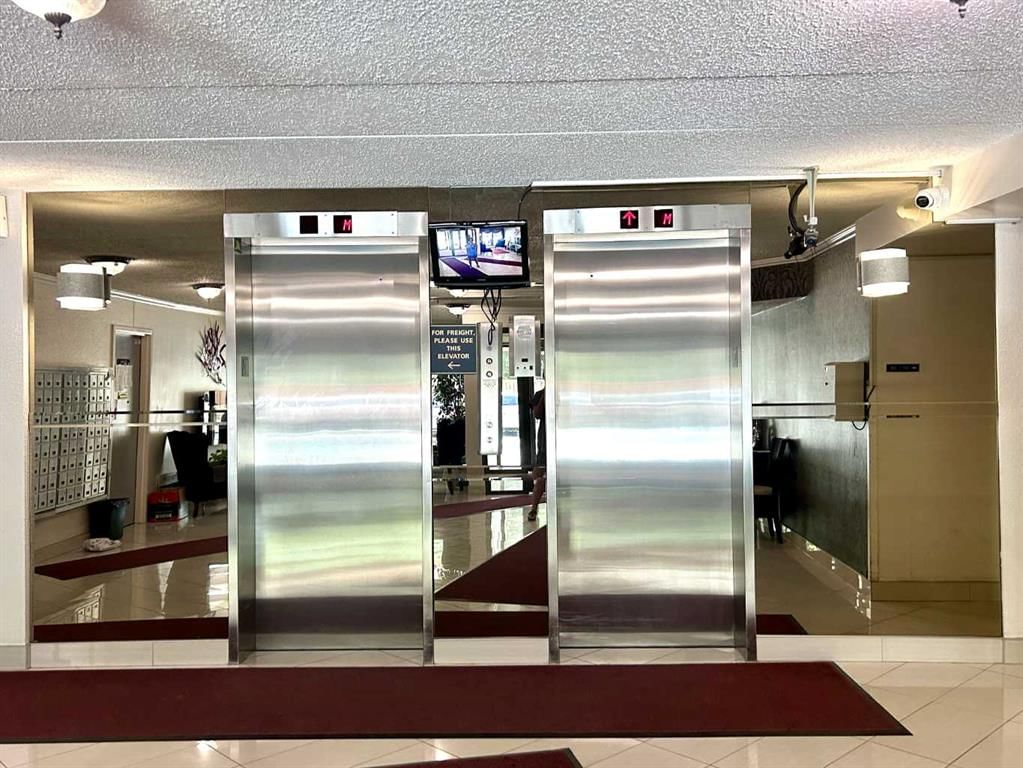
View all 22 photos
1
Bedrooms
1
Bathrooms
630
Sq ft
1981
Year built
$1,255
Property tax (2025)
$421
Condo / HOA fee /mo
$202,000
806, 5204 Dalton Drive NW, Calgary T3A 3H1
DalhousieActiveMLS® A2304757· 127 days on market
CalgaryListings Insight
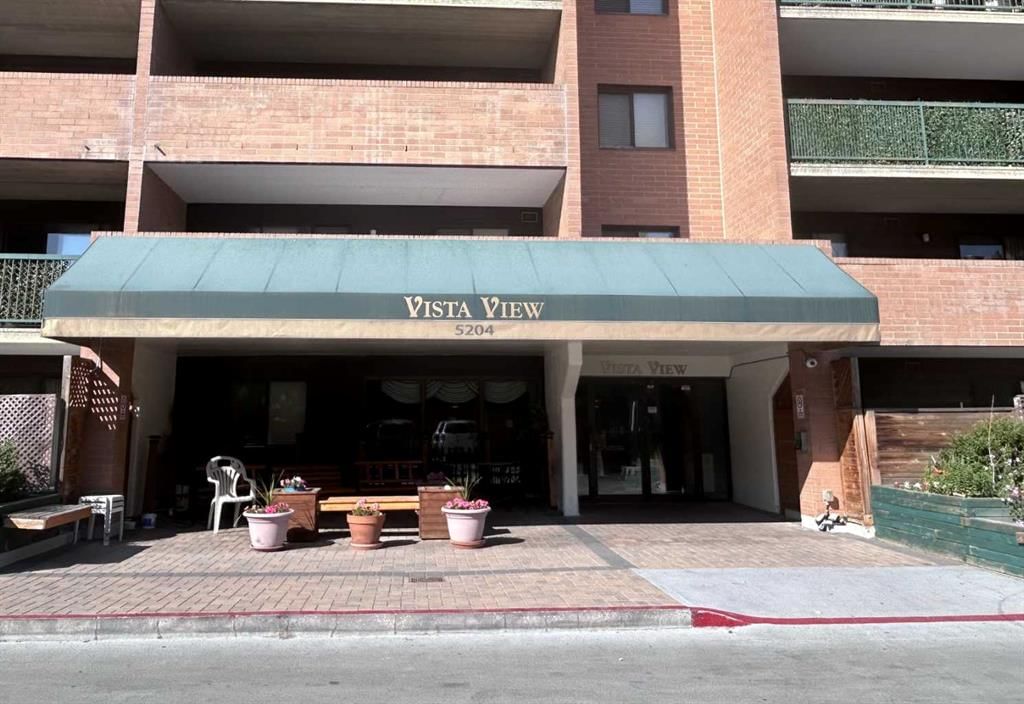
Tucked into the community of Dalhousie, this 1-bedroom home at 806, 5204 Dalton Drive NW was built in 1981 and includes 1 bathroom and 630 sq ft of living space above grade. Notable features include vinyl plank flooring. Condo fees are approximately $421/month, including heat, water, electricity, and parking. Before writing, ask about condo fees, reserve fund health, bylaws, insurance deductibles, and building history. MLS® A2304757.
Tucked into the community of Dalhousie, this 1-bedroom home at 806, 5204 Dalton Drive NW was built in 1981 and includes 1 bathroom and 630 sq ft of living space above grade. Notable features include vinyl plank flooring. Condo fees are approximately $421/month, including heat, water, electricity, and parking. Before writing, ask about condo fees, reserve fund health, bylaws, insurance deductibles, and building history. MLS® A2304757.
Want to see this home?
Tour this home in person with a CalgaryListings REALTOR® and get straight answers before you decide.
Ask a Question About This ListingCalgary Listings Group · eXp RealtyHomeowners · Free & InstantThinking of selling?Curious what your own home could be worth? Get an instant, no-obligation estimate based on current market data.
Get an Instant Home Evaluation →About this property
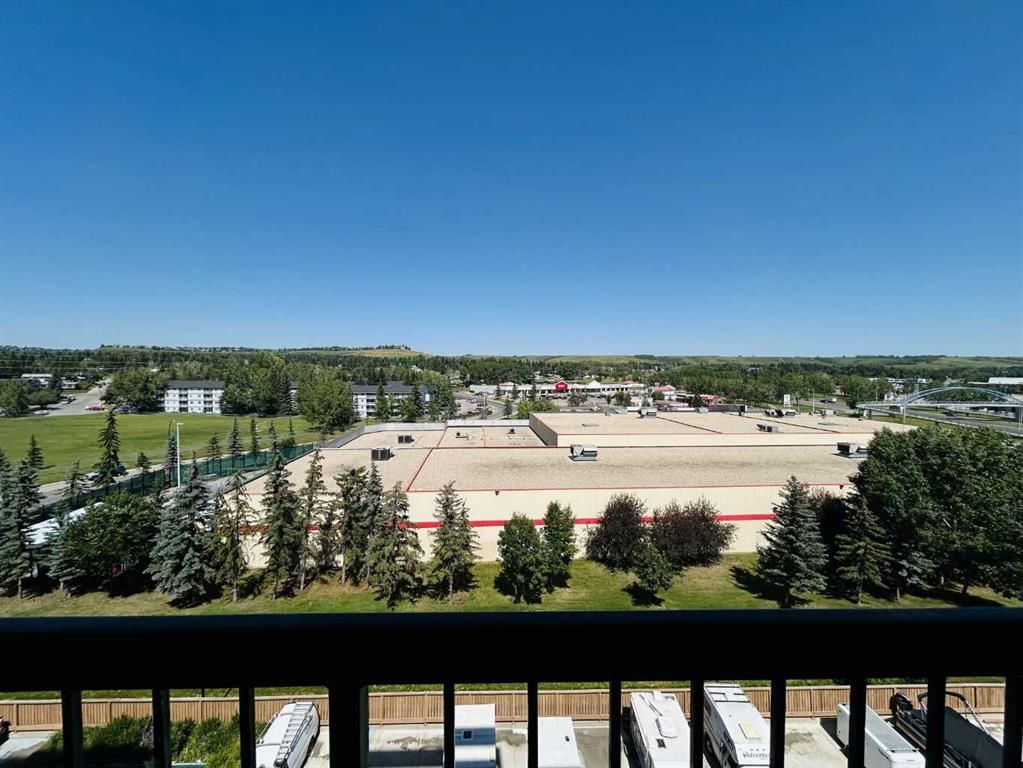
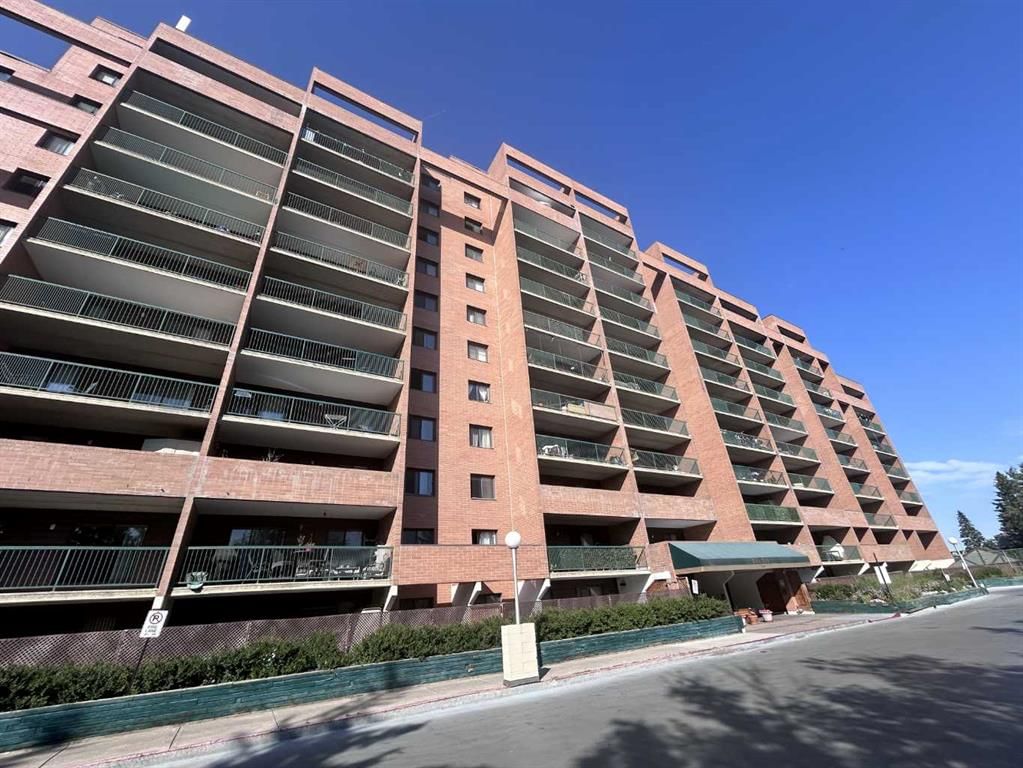
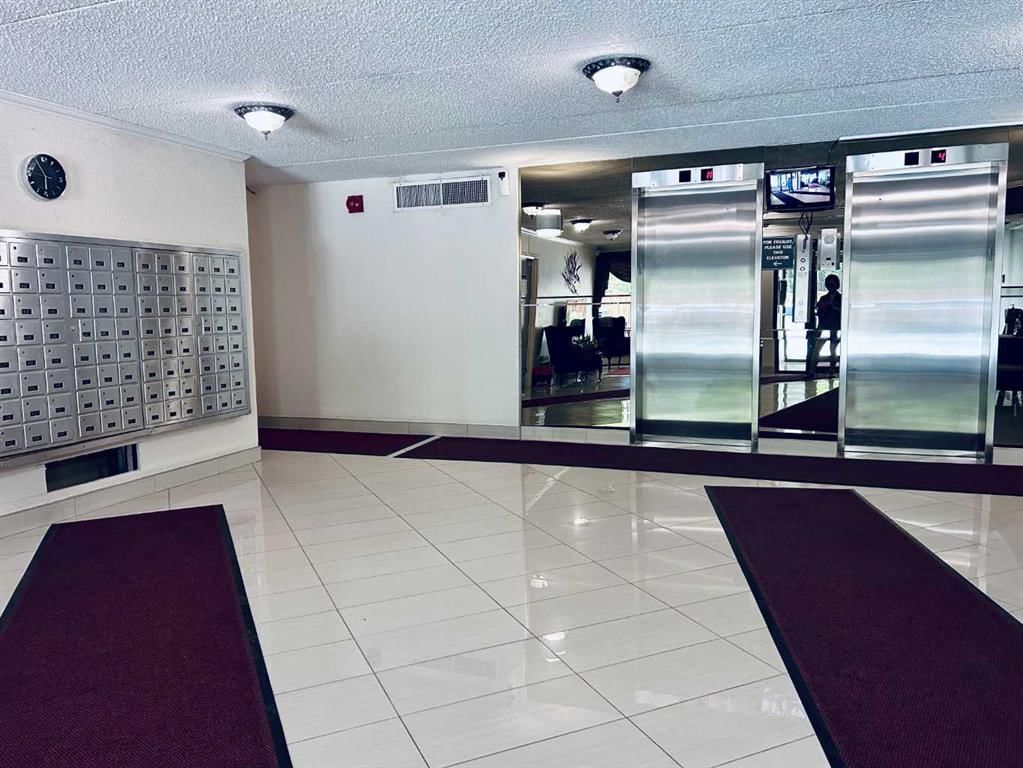
This attractive one-bedroom, one-bathroom condominium in Dalhousie features a well-designed layout, including a private storage room. The functional kitchen offers ample counter and cabinet space, along with a full appliance package. A separate dining area overlooks the bright living room, which opens onto a covered deck with views of Nose Hill Park. The generously sized primary bedroom adds to the comfort of the unit. Residents also enjoy access to a range of amenities, including heated underground parking, a common laundry room, sauna, fitness area, games room, party room, tennis court, and ample visitor parking. Recent upgrades include fresh paint, a new toilet, and new flooring in the bedroom, kitchen, and bathroom. Ideally located within walking distance to public transit, parks, and shopping, and close to universities and hospitals, this property is perfect for first-time buyers, young professionals, or investors.
Property Taxes
$1,254.6/yr (2025)
Condo / HOA Fee
$421.17/mo
Listing Information
MLS® NumberA2304757
StatusActive
List Price$202, 000
Days on Market127 days
OccupancyTenant
Property Details
Property TypeApartment
Architectural StyleApartment-Single Level Unit
ZoningDC
Above-Grade Sq Ft630 sq ft
Year Built1981
Bedrooms1
Full Bathrooms1
Total Bathrooms1
Parking TypeUnderground
Interior
FlooringLinoleum, Vinyl Plank
Fireplaces0
HeatingStandard, Hot Water
Air ConditioningNone
Exterior & Parking
ExteriorBrick
Total Parking1
Parking TypeUnderground
Patio / DeckBalcony(s)
Site & Lot
Legal Description8610097
Inclusions
Dishwasher,Electric Stove,Refrigerator
Condo Details
Unit Number806
Monthly Condo Fee$421.17/mo
Fee IncludesHeat · Water · Electricity · Parking
Unit ExposureN
Building Stories12 storeys
Parking TypeUnderground
Pet PolicyRestrictions
Building AmenitiesCoin Laundry · Elevator(s) · Fitness Center · Party Room · Racquet Courts
Room Dimensions
Main Level
Living Room18`9" × 11`9"
4pc Bathroom8`0" × 4`11"
Kitchen10`2" × 9`3"
Storage6`4" × 4`5"
Bedroom - Primary13`7" × 10`2"
Property History
2024-01-01
Listed at $000,000
Status
2024-01-01
Listed at $000,000
Status
2024-01-01
Listed at $000,000
Status
This property has been listed 1 time before — see each asking price, what happened, and any sold prices.
Takes 10 seconds · no spam · instant access
What did similar homes here actually sell for?
CalgaryListings Group clients see recent sold prices and sale-to-list ratios for homes just like this one — plus smart matches and one-tap showing requests. Free with your client portal account.