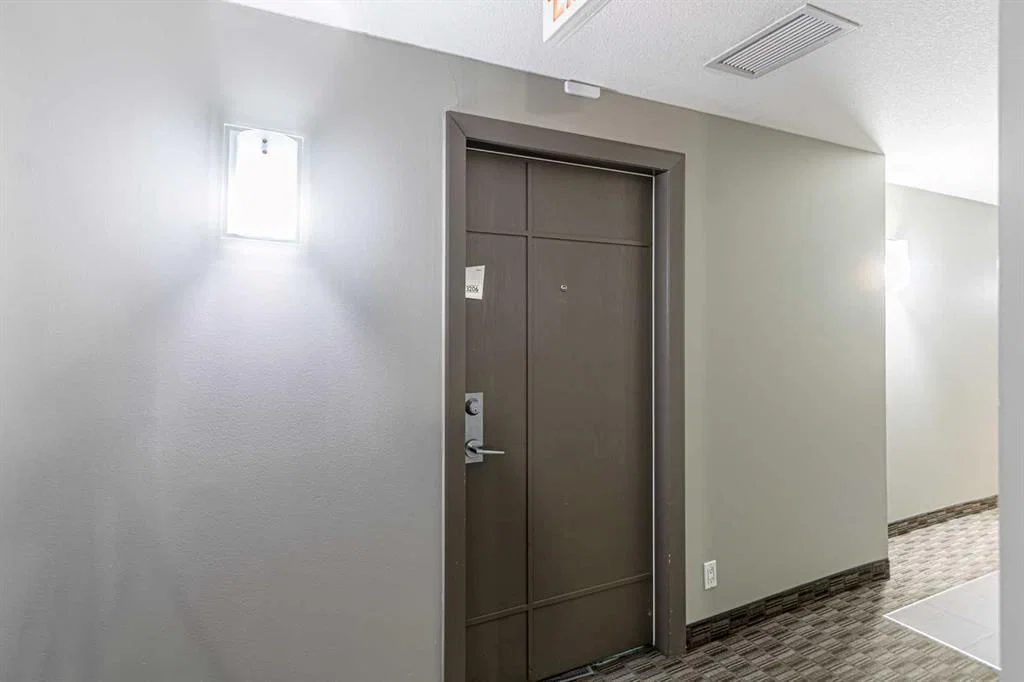
View all 22 photos
1
Bedrooms
1
Bathrooms
695
Sq ft
2008
Year built
$2,002
Property tax (2025)
$450
Condo / HOA fee /mo
$289,900
3206, 210 15 Avenue SE, Calgary T2G 0B5
BeltlineActiveMLS® A2304406· 122 days on market
CalgaryListings Insight
3206, 210 15 Avenue SE is a 1-bedroom home in the community of Beltline, built in 2008, offering 1 bathroom and 695 sq ft of living space above grade. Additional features include tile flooring and air conditioning. Condo fees are approximately $450/month, including heat and water. Before writing, ask about condo fees, reserve fund health, bylaws, insurance deductibles, and building history. If rental income is part of the plan, verify suite legality, permits, insurance, lender treatment, and current lease details before removing conditions. MLS® A2304406.
3206, 210 15 Avenue SE is a 1-bedroom home in the community of Beltline, built in 2008, offering 1 bathroom and 695 sq ft of living space above grade. Additional features include tile flooring and air conditioning. Condo fees are approximately $450/month, including heat and water. Before writing, ask about condo fees, reserve fund health, bylaws, insurance deductibles, and building history. If rental income is part of the plan, verify suite legality, permits, insurance, lender treatment, and current lease details before removing conditions. MLS® A2304406.
Want to see this home?
Tour this home in person with a CalgaryListings REALTOR® and get straight answers before you decide.
Ask a Question About This ListingCalgary Listings Group · eXp RealtyHomeowners · Free & InstantThinking of selling?Curious what your own home could be worth? Get an instant, no-obligation estimate based on current market data.
Get an Instant Home Evaluation →About this property
Discover the pinnacle of urban living with this exceptional 1-bedroom condo nestled on the 32nd floor of the prestigious Vetro in downtown Calgary. This stunning south-facing unit boasts breathtaking panoramic views of the Rocky Mountains and Stampede Grounds, all accessible through expansive floor-to-ceiling windows.
As you enter, you'll be captivated by the soaring 10 ft ceilings that create an airy, luxurious ambiance. The gourmet kitchen is a chef's dream, featuring sleek granite countertops, stainless steel appliances, and a stylish backsplash—ideal for whipping up culinary delights for friends and family. The expansive living room, bathed in natural light, provides the perfect setting to unwind while soaking in the magnificent cityscape.
Retreat to the spacious bedroom, complete with a walk-through closet that leads to a well-appointed bathroom, offering a serene sanctuary after a day of adventure. This condo comes fully upgraded and all the essential appliances—just move in and start living the dream!
Step outside to your private terrace, one of the few in the building, where you can enjoy breathtaking sunrises and sunsets daily. The terrace is perfect for entertaining or simply relaxing in the fresh air. Additional conveniences include in-suite laundry, titled underground parking, and a storage locker.
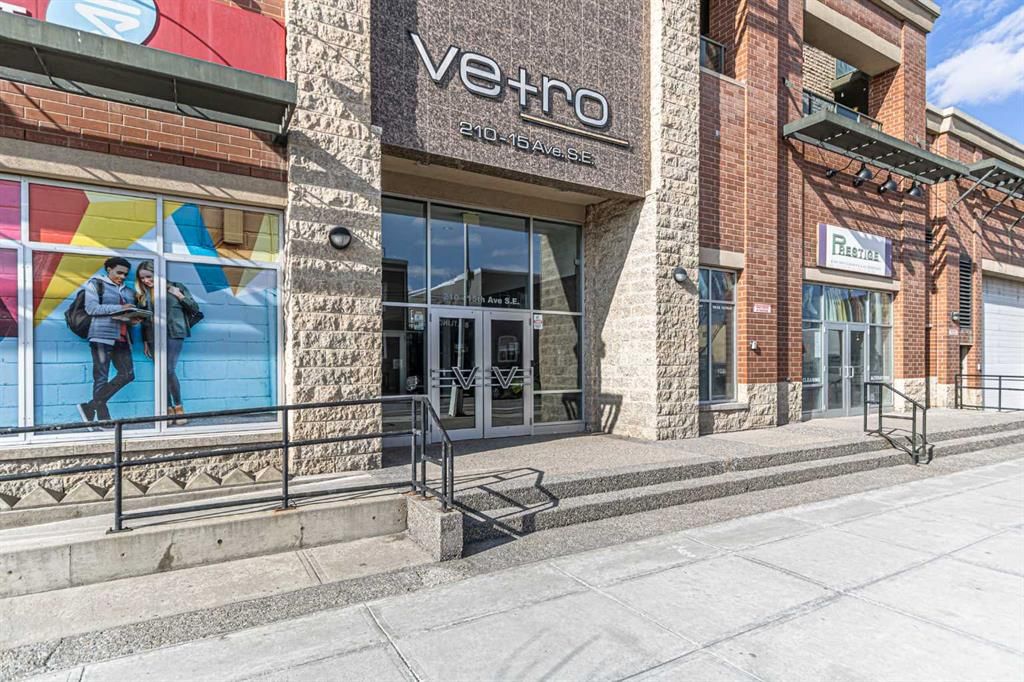
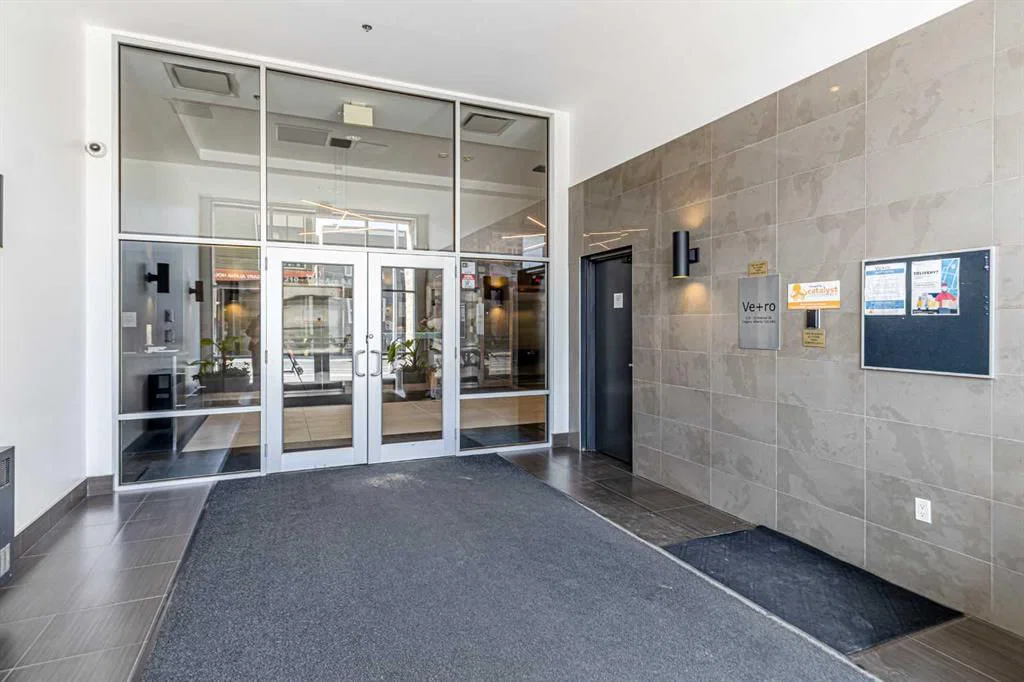
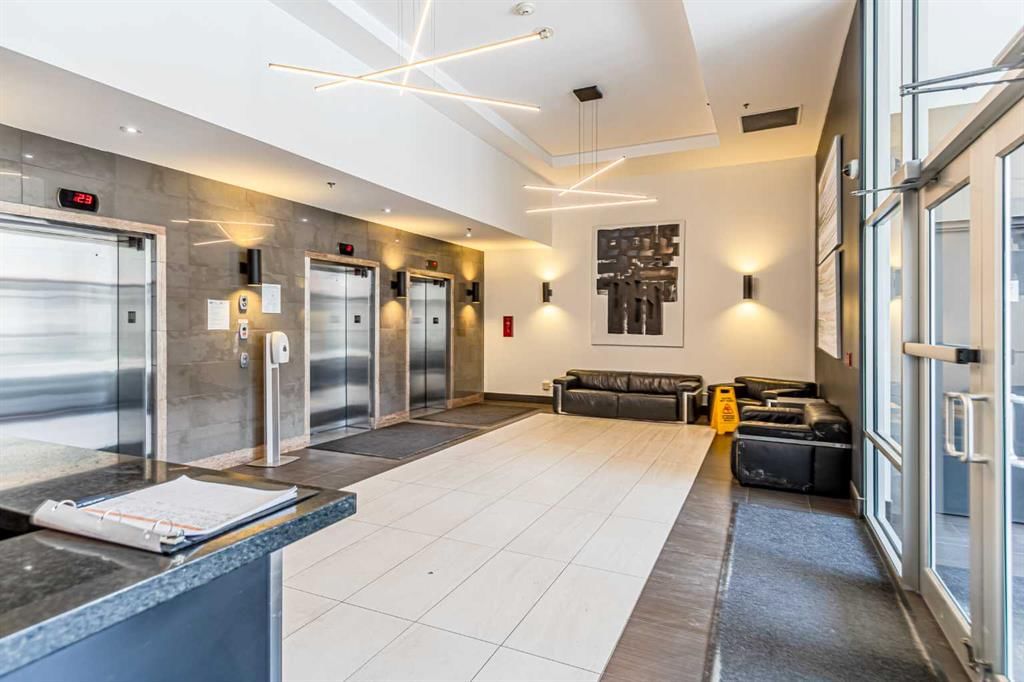
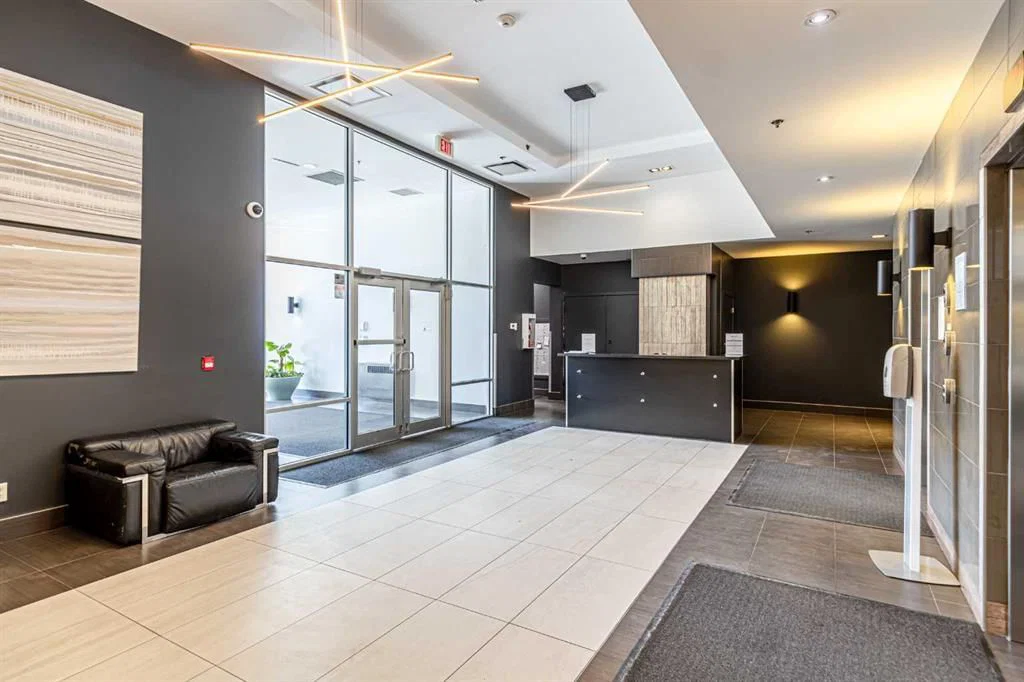
The Vetro offers resort-style amenities that elevate your lifestyle, including a hot tub, steam room, theater, party room, and a large fitness center. A prime location just a short walk from the C-train station and the vibrant 17th Avenue, this condo truly embodies the best of city living.
Don’t miss your chance to own this luxurious condo—book your viewing today and experience the lifestyle you’ve always dreamed of!
Property Taxes
$2,002/yr (2025)
Condo / HOA Fee
$450/mo
Listing Information
MLS® NumberA2304406
StatusActive
List Price$289, 900
Days on Market122 days
OccupancyTenant
Property Details
Property TypeApartment
Architectural StyleApartment-Single Level Unit
ZoningDC (pre 1P2007)
Above-Grade Sq Ft695 sq ft
Year Built2008
Bedrooms1
Full Bathrooms1
Total Bathrooms1
Parking TypeUnderground
Interior
FlooringCarpet, Ceramic Tile
Fireplaces0
HeatingFan Coil
Air ConditioningCentral Air
Exterior & Parking
ExteriorBrick, Concrete
Total Parking1
Parking TypeUnderground
Patio / DeckBalcony(s)
Site & Lot
Legal Description0814554;289
Inclusions
Dishwasher,Electric Range,Microwave Hood Fan,Refrigerator,Washer/Dryer Stacked,Window Coverings
Condo Details
Unit Number3206
Monthly Condo Fee$450/mo
Fee IncludesHeat · Water
Unit ExposureS
Building Stories34 storeys
Parking TypeUnderground
Pet PolicyRestrictions
Building AmenitiesElevator(s) · Fitness Center · Garbage Chute · Parking · Party Room · Secured Parking
Room Dimensions
Main Level
Bedroom - Primary10`8" × 10`10"
Laundry3`10" × 3`2"
Living Room22`3" × 14`8"
Kitchen11`8" × 9`5"
4pc Bathroom10`1" × 5`5"
Property History
2024-01-01
Listed at $000,000
Status
2024-01-01
Listed at $000,000
Status
2024-01-01
Listed at $000,000
Status
This property has been listed 1 time before — see each asking price, what happened, and any sold prices.
Takes 10 seconds · no spam · instant access
What did similar homes here actually sell for?
CalgaryListings Group clients see recent sold prices and sale-to-list ratios for homes just like this one — plus smart matches and one-tap showing requests. Free with your client portal account.