View all 26 photos
2
Bedrooms
2
Bathrooms
900
Sq ft
2013
Year built
$2,113
Property tax (2025)
$494
Condo / HOA fee /mo
$299,900
4201, 279 Copperpond Common SE, Calgary T2Z 1G6
CopperfieldActiveMLS® A2303831· 127 days on market
CalgaryListings Insight
Set in Copperfield, 4201, 279 Copperpond Common SE is a 2-bedroom home built in 2013, offering 2 bathrooms and 900 sq ft of living space above grade. This home also offers laminate flooring. Condo fees are approximately $494/month, including heat and water. Before writing, ask about condo fees, reserve fund health, bylaws, insurance deductibles, and building history. MLS® A2303831.
Set in Copperfield, 4201, 279 Copperpond Common SE is a 2-bedroom home built in 2013, offering 2 bathrooms and 900 sq ft of living space above grade. This home also offers laminate flooring. Condo fees are approximately $494/month, including heat and water. Before writing, ask about condo fees, reserve fund health, bylaws, insurance deductibles, and building history. MLS® A2303831.
Want to see this home?
Tour this home in person with a CalgaryListings REALTOR® and get straight answers before you decide.
Ask a Question About This ListingCalgary Listings Group · eXp RealtyHomeowners · Free & InstantThinking of selling?Curious what your own home could be worth? Get an instant, no-obligation estimate based on current market data.
Get an Instant Home Evaluation →About this property
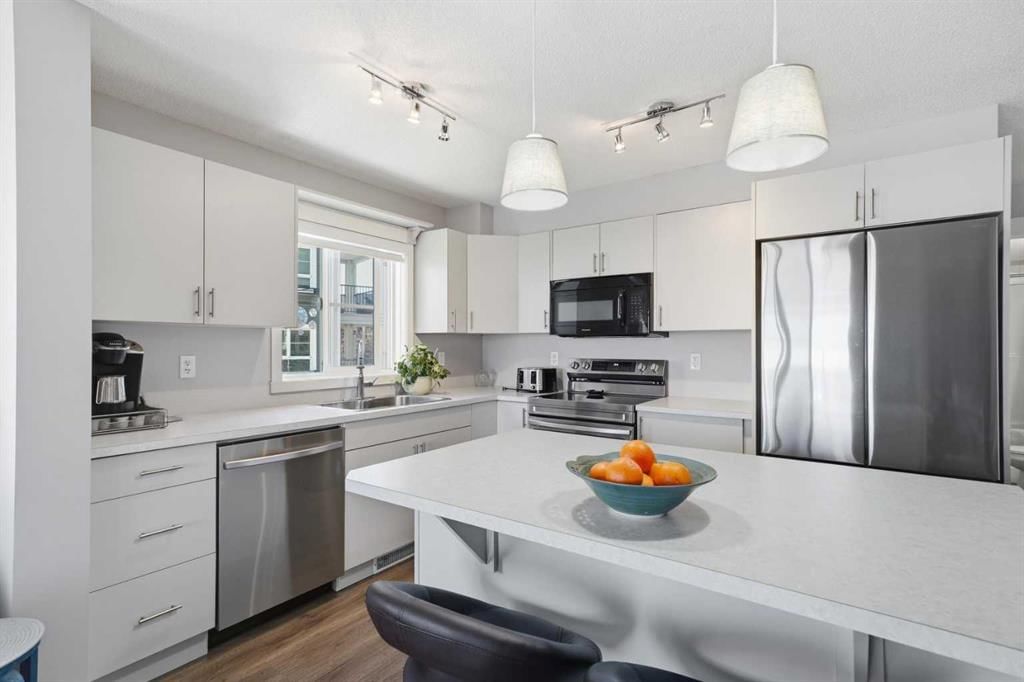
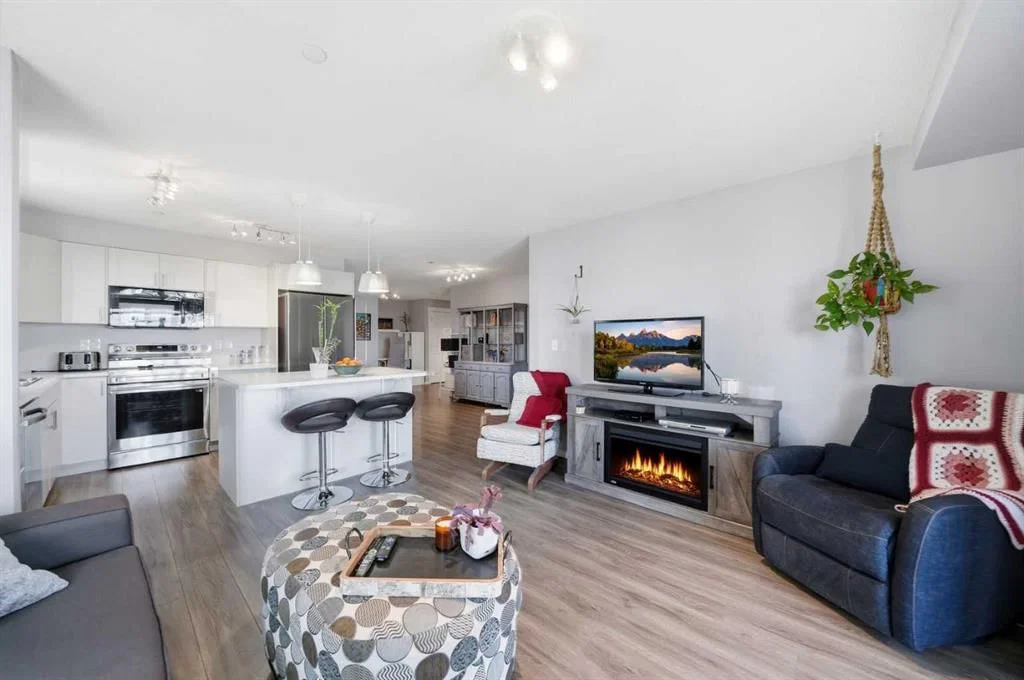
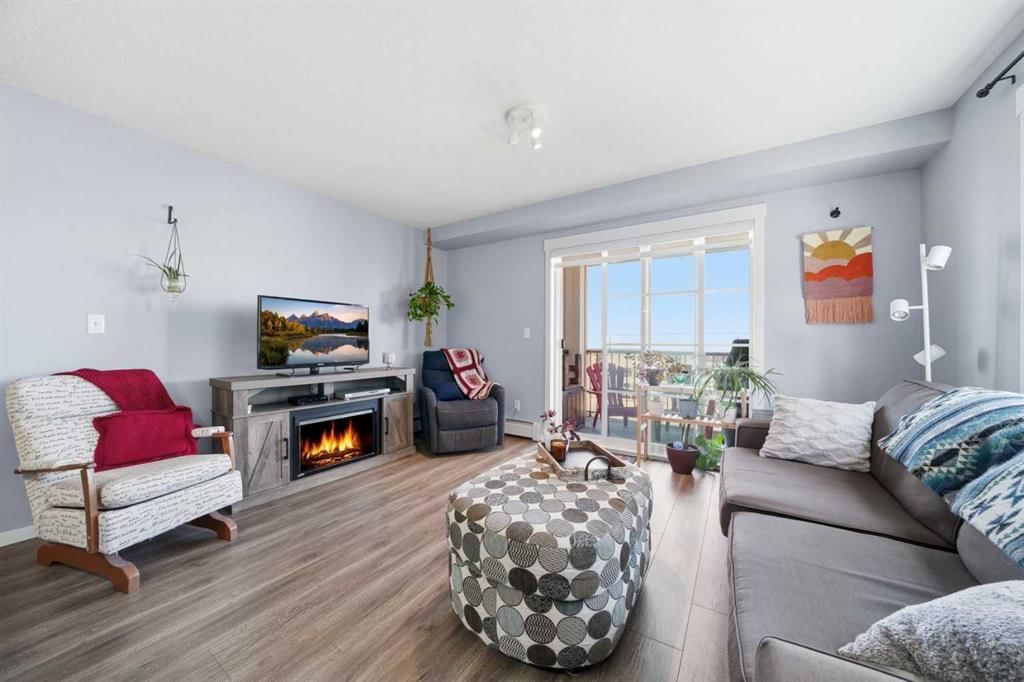
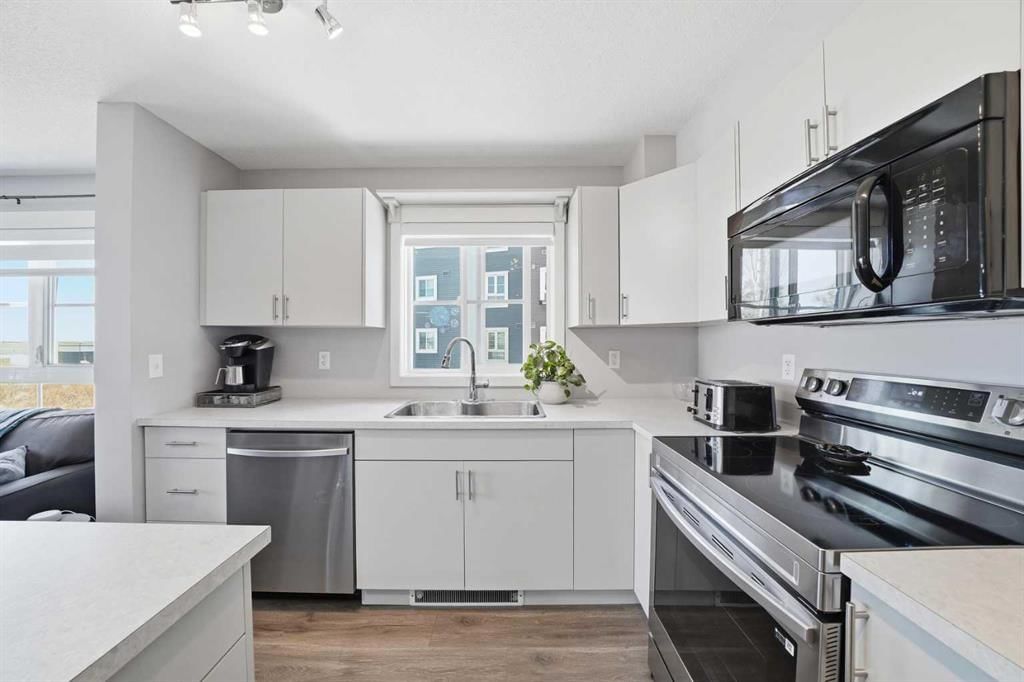
Welcome to this beautifully updated corner unit in the highly sought-after community of Copperfield—a perfect blend of modern style, comfort, and everyday convenience. Extensively renovated in 2023, this home immediately stands out with its fresh, contemporary feel. You’ll notice the stylish new flooring underfoot, a fresh coat of paint in a modern palette, and updated cabinetry in both the kitchen and bathroom that adds a clean, polished look. Thoughtfully selected lighting throughout the unit enhances the space, creating a bright and welcoming atmosphere from the moment you walk in. The kitchen is truly the heart of this home. It has been smartly extended to include an oversized island that not only offers generous prep space but also serves as a natural gathering spot for friends and family. Whether you’re hosting or just enjoying a quiet night in, this space is designed to work for you. The newer appliances, all approximately one year old, add both style and peace of mind. Step outside onto your private balcony, complete with a built-in gas line—perfect for effortless summer BBQs and relaxing evenings outdoors. Practicality meets flexibility with underground parking and the option to rent an additional parking stall if needed, making this home adaptable to your lifestyle. Whether you’re a first-time buyer, looking to downsize, or seeking a solid investment opportunity, this move-in-ready unit offers exceptional value in a vibrant, family-friendly community.
Property Taxes
$2,113/yr (2025)
Condo / HOA Fee
$493.58/mo
Listing Information
MLS® NumberA2303831
StatusActive
List Price$299, 900
Days on Market127 days
OccupancyOwner
Property Details
Property TypeApartment
Architectural StyleApartment-Single Level Unit
ZoningM-2
Above-Grade Sq Ft900 sq ft
Year Built2013
Bedrooms2
Full Bathrooms2
Total Bathrooms2
Parking TypeAdditional Parking, Underground
Interior
FlooringLaminate
Fireplaces0
HeatingBaseboard
Air ConditioningNone
Exterior & Parking
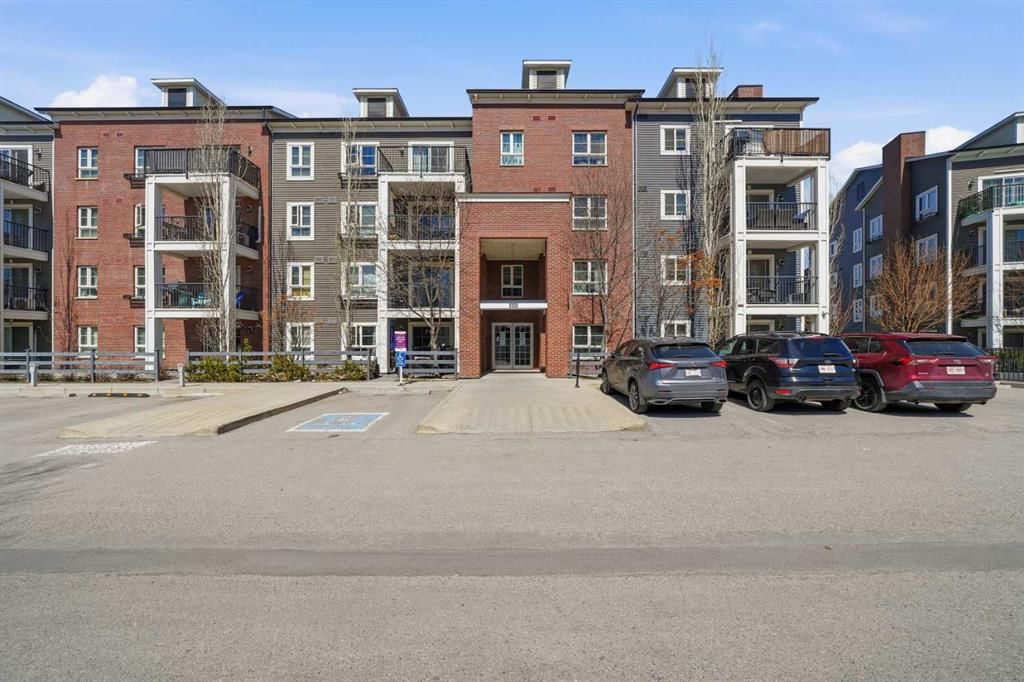
ExteriorBrick, Vinyl Siding, Wood Frame
Total Parking1
Parking TypeAdditional Parking, Underground
Patio / DeckBalcony(s)
Site & Lot
Legal Description1312354;398
Inclusions
Dishwasher,Electric Stove,Microwave Hood Fan,Refrigerator,Washer/Dryer Stacked,Window Coverings
Condo Details
Unit Number4201
Monthly Condo Fee$493.58/mo
Fee IncludesHeat · Water
Unit ExposureS
Building Stories4 storeys
Parking TypeAdditional Parking, Underground
Pet PolicyRestrictions
Building AmenitiesElevator(s) · Trash · Visitor Parking
Room Dimensions
Main Level
Foyer7`6" × 5`10"
4pc Bathroom7`10" × 4`11"
Bedroom12`5" × 9`5"
Kitchen9`10" × 10`9"
Living Room11`0" × 13`10"
Bedroom - Primary10`7" × 11`2"
4pc Ensuite bath8`1" × 4`11"
Property History
No previous MLS® listings on record for this property — this appears to be its first time offered. Want to know how often homes nearby change hands? Ask our team.
What did similar homes here actually sell for?
CalgaryListings Group clients see recent sold prices and sale-to-list ratios for homes just like this one — plus smart matches and one-tap showing requests. Free with your client portal account.