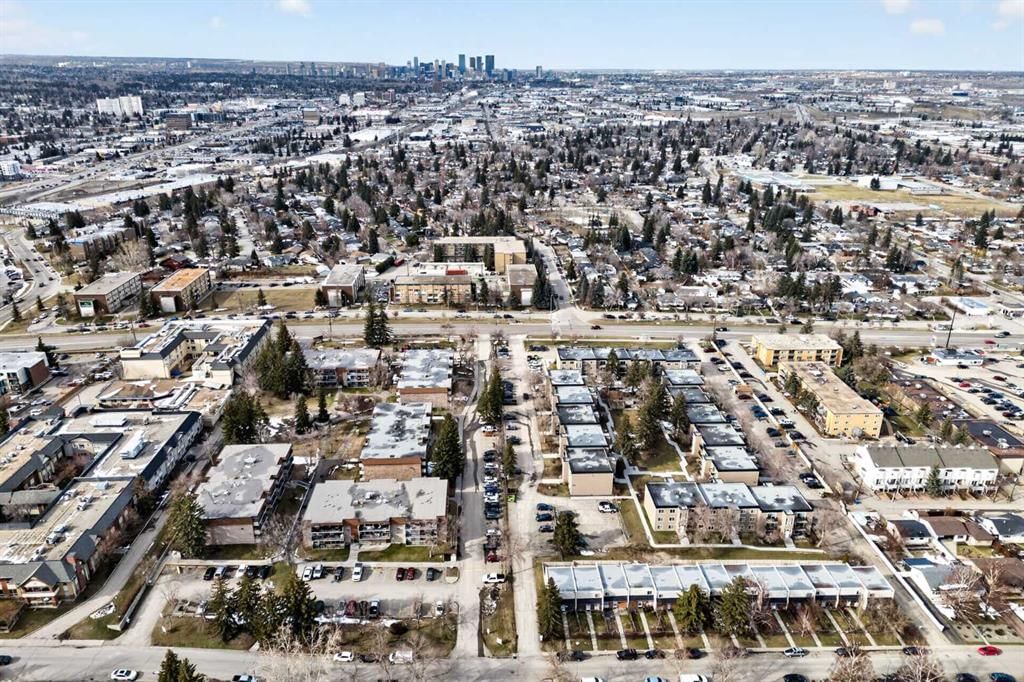
View all 21 photos
1
Bedrooms
1
Bathrooms
754
Sq ft
1970
Year built
$1,264
Property tax (2025)
$441
Condo / HOA fee /mo
$188,900
83E, 231 Heritage Drive SE, Calgary T2H 1N1
AcadiaActiveMLS® A2303706· 131 days on market
CalgaryListings Insight
Located in the community of Acadia, 83E, 231 Heritage Drive SE is a 1-bedroom home with 1 bathroom, built in 1970, offering 754 sq ft of living space above grade. Standout details include laminate flooring. Condo fees are approximately $441/month, including heat, water, and parking. Before writing, ask about condo fees, reserve fund health, bylaws, insurance deductibles, and building history. If rental income is part of the plan, verify suite legality, permits, insurance, lender treatment, and current lease details before removing conditions. MLS® A2303706.
Located in the community of Acadia, 83E, 231 Heritage Drive SE is a 1-bedroom home with 1 bathroom, built in 1970, offering 754 sq ft of living space above grade. Standout details include laminate flooring. Condo fees are approximately $441/month, including heat, water, and parking. Before writing, ask about condo fees, reserve fund health, bylaws, insurance deductibles, and building history. If rental income is part of the plan, verify suite legality, permits, insurance, lender treatment, and current lease details before removing conditions. MLS® A2303706.
Want to see this home?
Tour this home in person with a CalgaryListings REALTOR® and get straight answers before you decide.
Ask a Question About This ListingCalgary Listings Group · eXp RealtyHomeowners · Free & InstantThinking of selling?Curious what your own home could be worth? Get an instant, no-obligation estimate based on current market data.
Get an Instant Home Evaluation →About this property
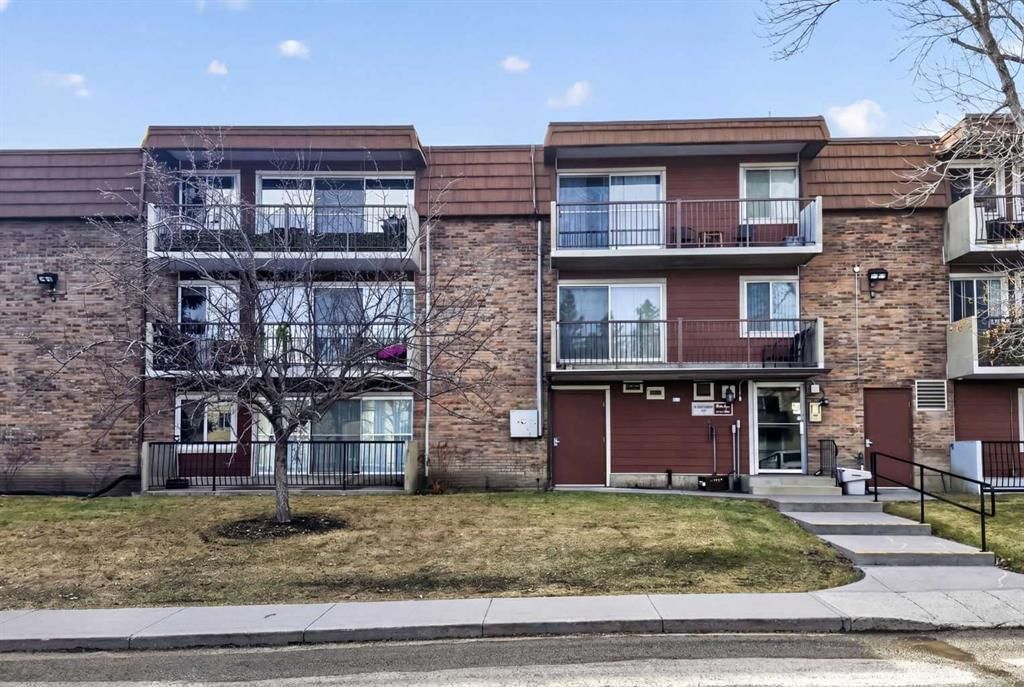
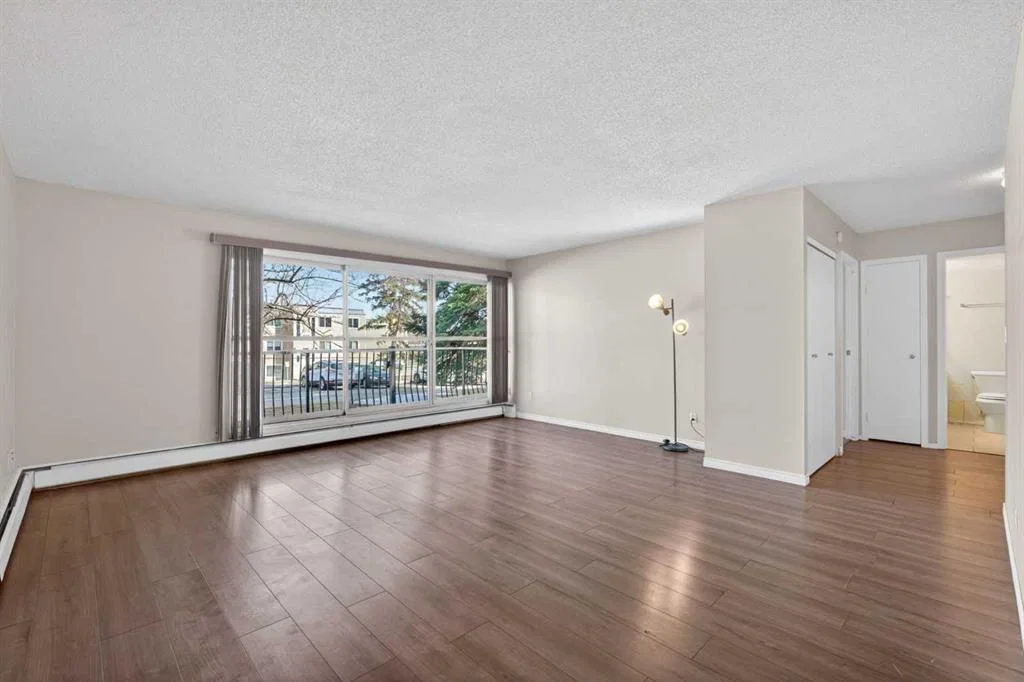
Now vacant and move-in ready, this property is a golden opportunity for first-time buyers seeking a quick possession or savvy investors looking to set their own market rents. With low condo fees of only $440.96 (covering everything except electricity) and a location that defines convenience, this home is a must-see. Welcome to Hilltop House, where convenience meets comfort in this spacious 750 sq. ft. one-bedroom sanctuary. Perfectly situated in a quiet 25+ adult living complex, this main-level unit offers effortless access and a functional layout designed for modern living. Step inside to find stylish laminate flooring throughout and a bright, expansive living room that serves as the heart of the home. Dramatic, oversized patio doors lead you to a large private patio, providing a rare outdoor retreat for morning coffee or evening relaxation.
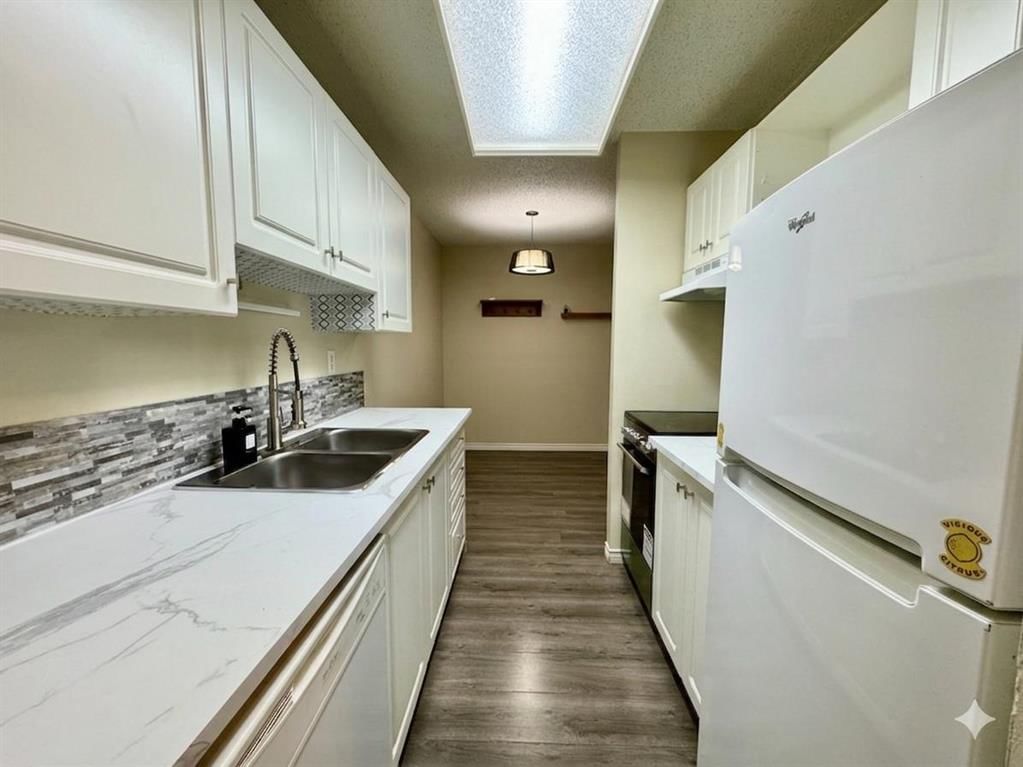
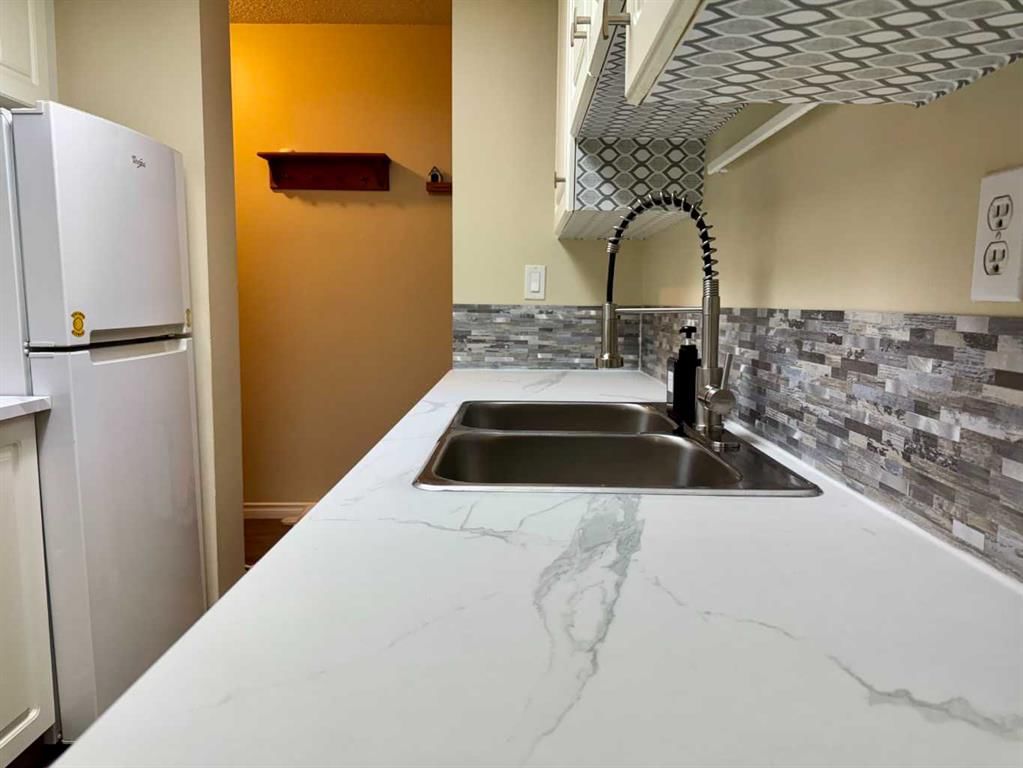
The interior features a well-equipped kitchen—highlighted by a beautiful countertop recently replaced to offer a fresh, modern feel—and a dedicated dining area perfect for hosting. The generously sized primary bedroom easily accommodates a king-size suite, while the bathroom offers a deep soaker tub for a spa-like escape at the end of the day. Practicality is a priority here, with a large in-suite storage room to keep life organized, an assigned outdoor parking stall conveniently located right out front, and the common laundry room situated just steps away for ultimate ease.
Enjoy being within walking distance to the LRT station, premier shopping, and the vibrant energy of downtown. Whether you are starting your homeownership journey or expanding your portfolio, this centrally located gem is ready for its next chapter. Schedule your private viewing today!
Property Taxes
$1,263.87/yr (2025)
Condo / HOA Fee
$440.96/mo
Listing Information
MLS® NumberA2303706
StatusActive
List Price$188, 900
Days on Market131 days
OccupancyVacant
Property Details
Property TypeApartment
Architectural StyleApartment-Single Level Unit
ZoningM-C1
Above-Grade Sq Ft754 sq ft
Year Built1970
Bedrooms1
Full Bathrooms1
Total Bathrooms1
Parking TypeAssigned, Stall
Interior
FlooringLaminate, Other
Fireplaces0
HeatingBaseboard
Air ConditioningNone
Exterior & Parking
ExteriorBrick, Concrete, Wood Siding
Total Parking1
Parking TypeAssigned, Stall
Patio / DeckBalcony(s)
Site & Lot
Legal Description9312619
Inclusions
Dishwasher,Electric Stove,Freezer,Microwave,Refrigerator
Condo Details
Unit Number83E
Monthly Condo Fee$440.96/mo
Fee IncludesHeat · Water · Parking
Unit ExposureE
Building Stories3 storeys
Parking TypeAssigned, Stall
Pet PolicyRestrictions, Cats OK, Dogs OK
Building AmenitiesCoin Laundry · Snow Removal · Visitor Parking
Room Dimensions
Main Level
Bedroom - Primary11`0" × 13`3"
4pc Bathroom7`4" × 7`4"
Storage10`9" × 5`11"
Entrance6`7" × 3`8"
Living Room14`11" × 17`4"
Dining Room8`1" × 9`10"
Kitchen9`3" × 6`8"
Balcony4`9" × 14`2"
Property History
2024-01-01
Listed at $000,000
Status
2024-01-01
Listed at $000,000
Status
2024-01-01
Listed at $000,000
Status
This property has been listed 1 time before — see each asking price, what happened, and any sold prices.
Takes 10 seconds · no spam · instant access
What did similar homes here actually sell for?
CalgaryListings Group clients see recent sold prices and sale-to-list ratios for homes just like this one — plus smart matches and one-tap showing requests. Free with your client portal account.