View all 44 photos
2
Bedrooms
3
Bathrooms
2,234
Sq ft
1912
Year built
$6,551
Property tax (2025)
$800
Condo / HOA fee /mo
2
Garage
$1,345,000
202, 3650 2 Street SW, Calgary T2S1T8
ParkhillActiveMLS® A2303414· 130 days on market
CalgaryListings Insight
Located in the community of Parkhill, 202, 3650 2 Street SW is a 2-bedroom home with 3.5 bathrooms, built in 1912, offering 2,234 sq ft of living space above grade. Highlights include a double detached garage, hardwood flooring, a fireplace, and air conditioning. Condo fees are approximately $800/month. For townhomes, review condo fees or HOA fees, exterior maintenance responsibilities, parking, pet rules, and resale fit. If rental income is part of the plan, verify suite legality, permits, insurance, lender treatment, and current lease details before removing conditions. MLS® A2303414.
Located in the community of Parkhill, 202, 3650 2 Street SW is a 2-bedroom home with 3.5 bathrooms, built in 1912, offering 2,234 sq ft of living space above grade. Highlights include a double detached garage, hardwood flooring, a fireplace, and air conditioning. Condo fees are approximately $800/month. For townhomes, review condo fees or HOA fees, exterior maintenance responsibilities, parking, pet rules, and resale fit. If rental income is part of the plan, verify suite legality, permits, insurance, lender treatment, and current lease details before removing conditions. MLS® A2303414.
Want to see this home?
Tour this home in person with a CalgaryListings REALTOR® and get straight answers before you decide.
Ask a Question About This ListingCalgary Listings Group · eXp RealtyHomeowners · Free & InstantThinking of selling?Curious what your own home could be worth? Get an instant, no-obligation estimate based on current market data.
Get an Instant Home Evaluation →About this property
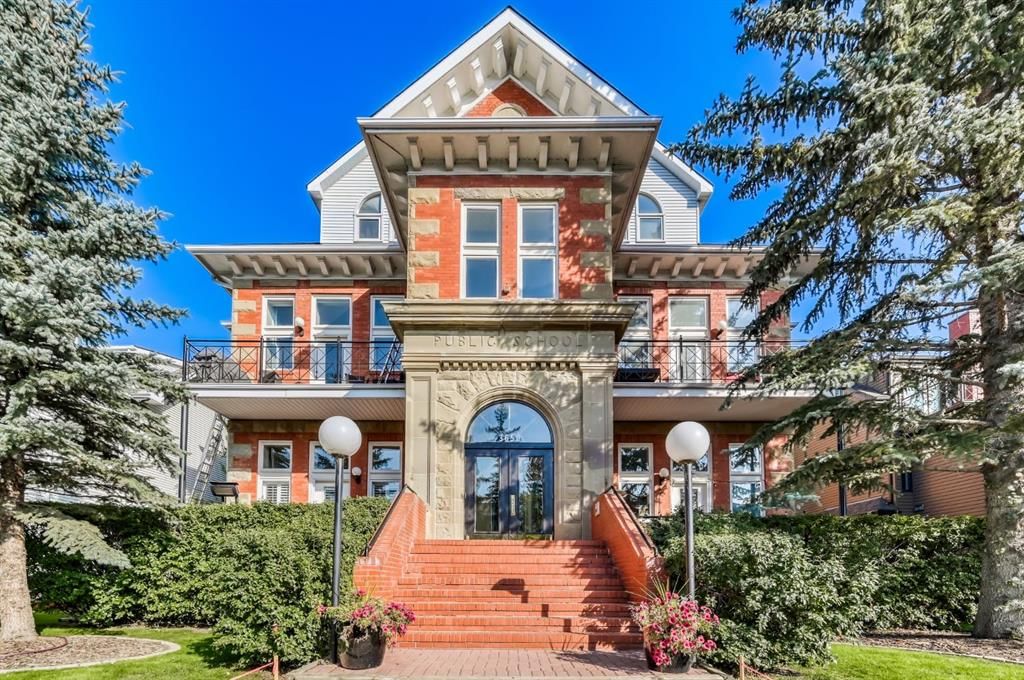
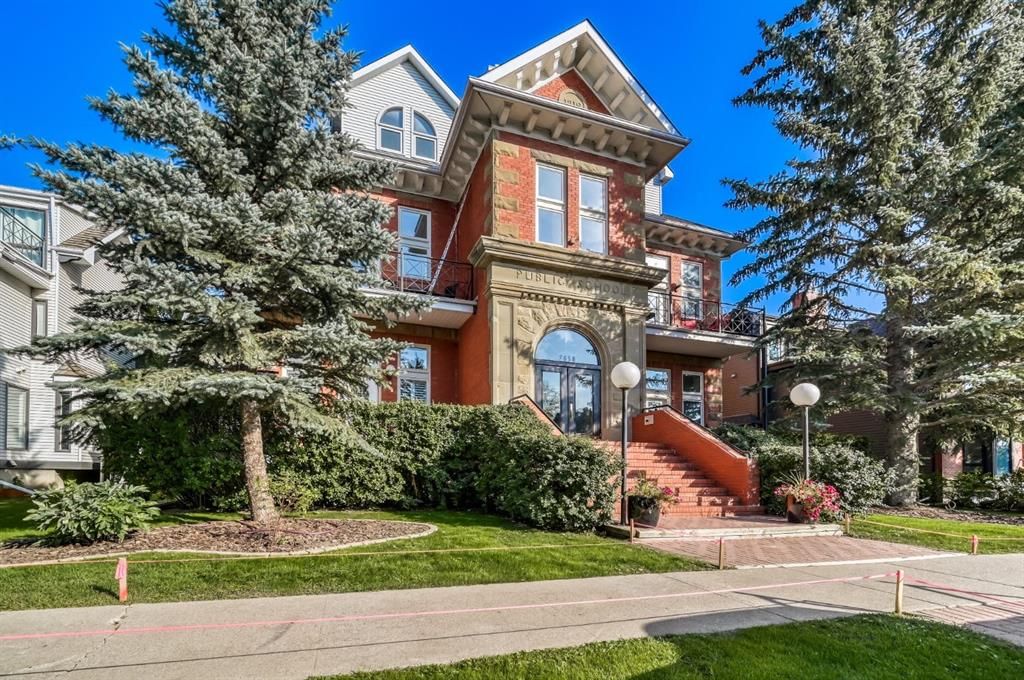
Welcome to the prestigious Parkhill School. Constructed with a distinctive blend of brick and sandstone, this cherished historic landmark was thoughtfully converted in 1993 into four exclusive residences. This top floor suite occupies the premier position in the building, offering three exposures (south, east, and west) and breathtaking panoramic views of the Elbow River valley and the Rocky Mountains.
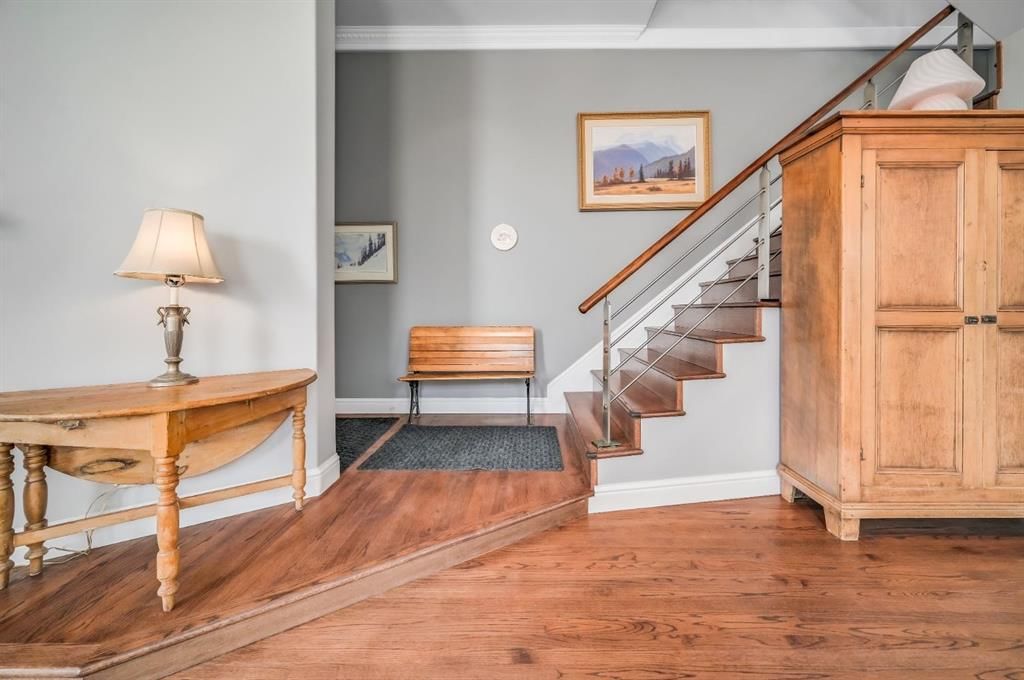
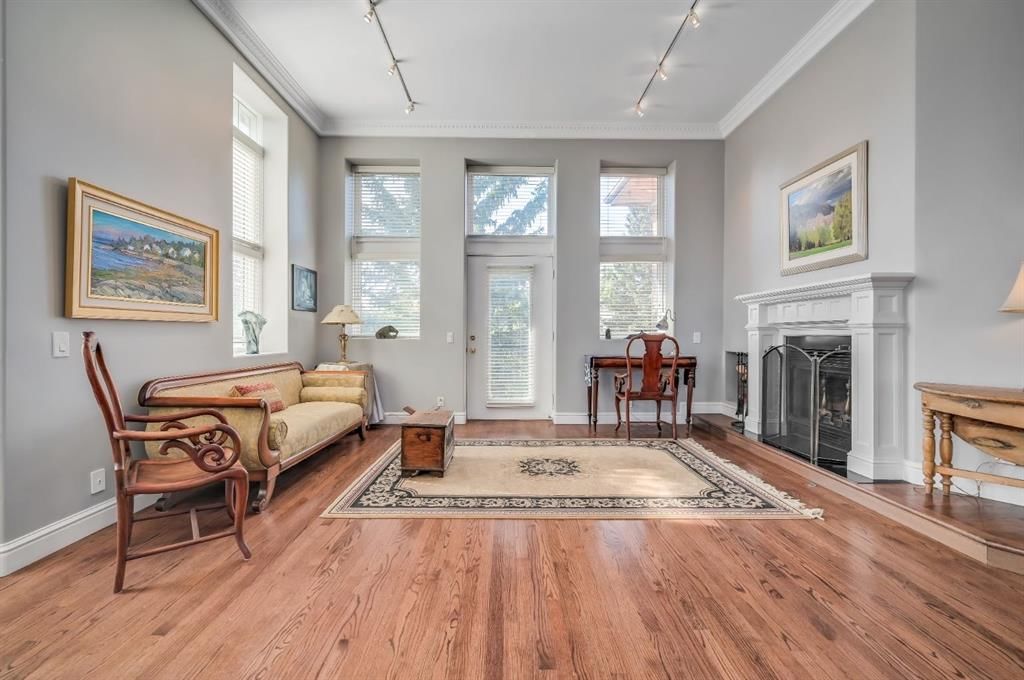
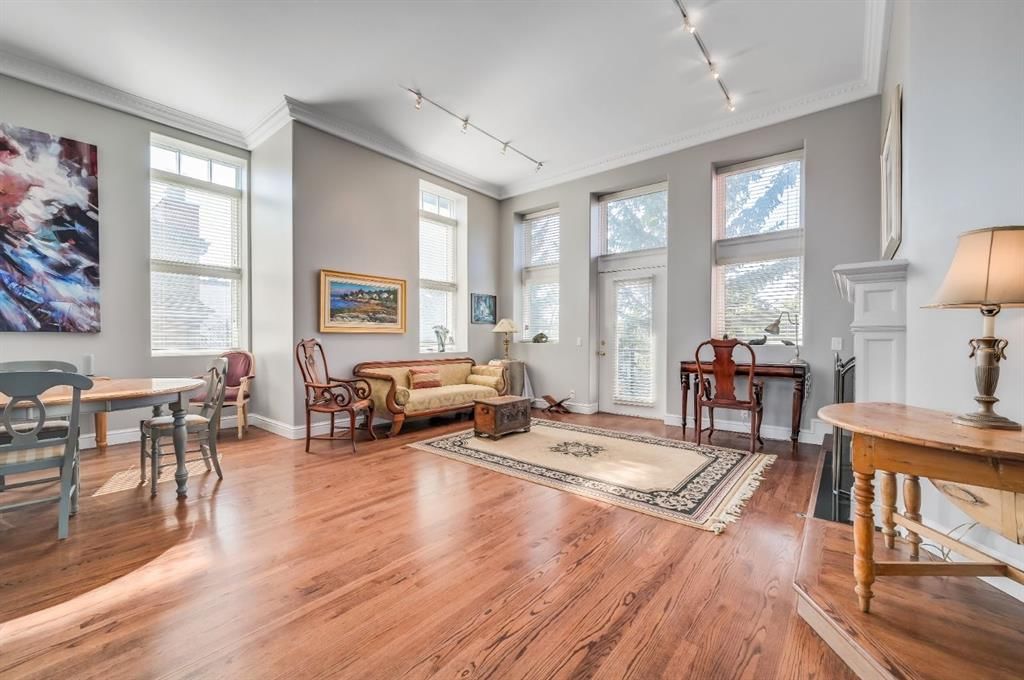
Designed over two expansive levels, this unique home features soaring 12 foot ceilings on the main floor, beautiful hardwood flooring, and an abundance of natural light through oversized windows, skylights, and French doors. The elegant living and dining areas open onto a spacious west facing balcony, while the sunlit kitchen and family room at the rear of the home flow out onto your private deck, perfect for morning coffee or evening entertaining. Upstairs, a stunning skylit staircase leads to two generously sized bedrooms, both with vaulted ceilings, private ensuite bathrooms, and individual balconies. The primary suite boasts an attached office that could easily be converted into a 3rd bedroom. Additional features include a common elevator, a private back entrance with mudroom and laundry/storage area, plus a rare double detached garage with a massive (over 400 sq/ft) rooftop deck ideal for taking in the serene surroundings. Situated in one of Calgary’s most desirable communities, this one of a kind home offers the perfect balance of heritage charm and contemporary sophistication.
Property Taxes
$6,551.12/yr (2025)
Condo / HOA Fee
$800/mo
Listing Information
MLS® NumberA2303414
StatusActive
List Price$1, 345, 000
Days on Market130 days
OccupancyOwner
Property Details
Property TypeRow/Townhouse
Architectural Style2 Storey
ZoningDC (pre 1P2007)
Above-Grade Sq Ft2, 234 sq ft
Year Built1912
Bedrooms2
Full Bathrooms3
Half Bathrooms1
Total Bathrooms3.5
Parking TypeDouble Garage Detached
Interior
BasementNone
FlooringHardwood, Tile
Fireplaces1
HeatingForced Air
Air ConditioningCentral Air
Exterior & Parking
ExteriorBrick, Stone
RoofAsphalt
FoundationPoured Concrete
Garage Spaces2
Total Parking2
Parking TypeDouble Garage Detached
Patio / DeckBalcony(s), Deck, Patio, Rooftop Patio
Site & Lot
Lot FeaturesBack Lane, Landscaped, Private, Treed
Legal Description9310448;4
Inclusions
Central Air Conditioner,Dishwasher,Garage Control(s),Gas Range,Refrigerator,Washer/Dryer,Window Coverings,Wine Refrigerator
Condo Details
Unit Number202
Monthly Condo Fee$800/mo
Parking TypeDouble Garage Detached
ElevatorY
Pet PolicyYes
Building AmenitiesElevator(s) · Park · Secured Parking
Room Dimensions
Main Level
Living Room23`3" × 25`8"
2pc Bathroom5`4" × 7`0"
Breakfast Nook12`5" × 8`0"
Dining Room9`7" × 13`8"
Family Room14`0" × 12`6"
Kitchen8`3" × 15`7"
Furnace/Utility Room7`2" × 10`3"
Second Level
4pc Ensuite bath6`8" × 11`2"
4pc Ensuite bath6`8" × 11`4"
Bedroom17`10" × 11`4"
Office14`10" × 10`7"
Bedroom - Primary13`8" × 16`8"
Property History
2024-01-01
Listed at $000,000
Status
2024-01-01
Listed at $000,000
Status
2024-01-01
Listed at $000,000
Status
This property has been listed 1 time before — see each asking price, what happened, and any sold prices.
Takes 10 seconds · no spam · instant access
What did similar homes here actually sell for?
CalgaryListings Group clients see recent sold prices and sale-to-list ratios for homes just like this one — plus smart matches and one-tap showing requests. Free with your client portal account.