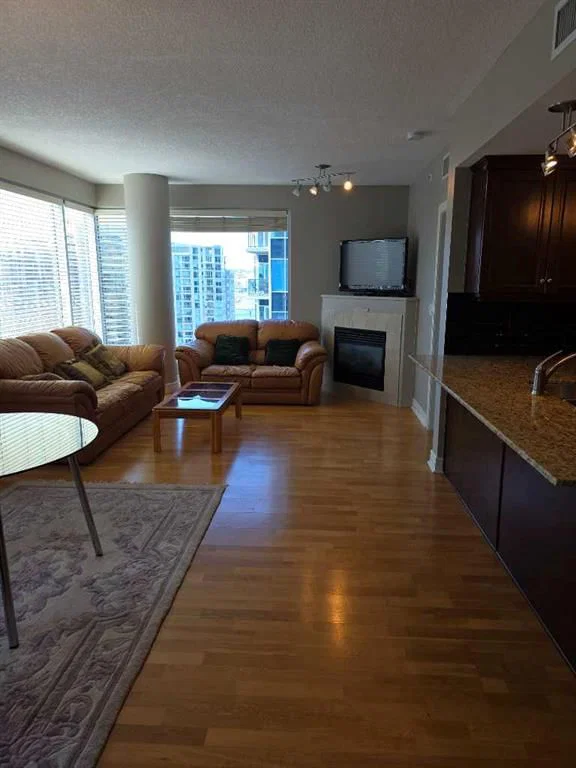
View all 19 photos
2
Bedrooms
2
Bathrooms
953
Sq ft
2008
Year built
$2,568
Property tax (2025)
$837
Condo / HOA fee /mo
17,859
Lot sq ft
$428,000
2208, 910 5 Avenue SW, Calgary T2P 0C3
Downtown Commercial CoreActiveMLS® A2303361· 132 days on market
CalgaryListings Insight
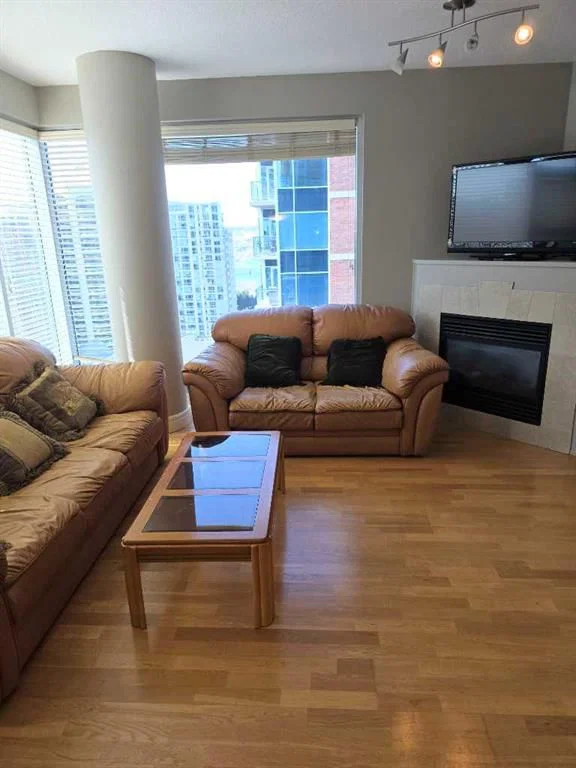
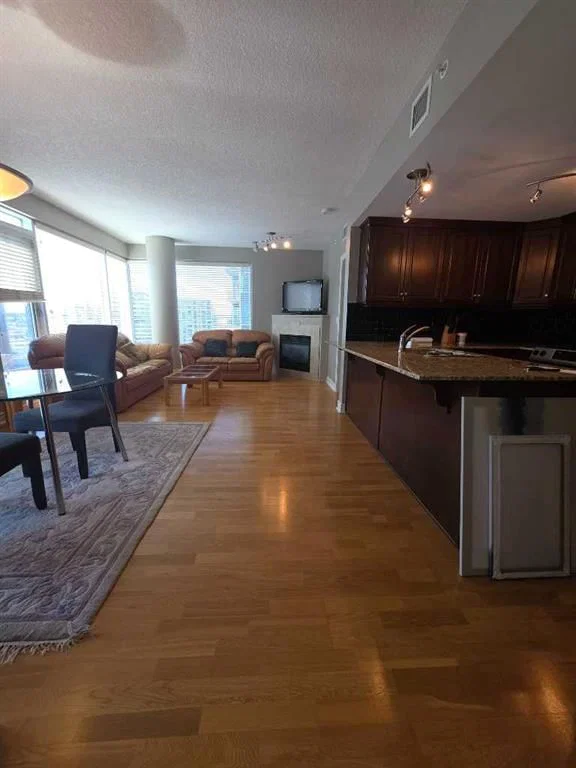
Set in Downtown Commercial Core, 2208, 910 5 Avenue SW is a 2-bedroom home built in 2008, offering 2 bathrooms and 953 sq ft of living space above grade. Standout details include garage parking, hardwood flooring, a fireplace, and air conditioning. Condo fees are approximately $837/month, including heat, water, and parking. Before writing, ask about condo fees, reserve fund health, bylaws, insurance deductibles, and building history. If rental income is part of the plan, verify suite legality, permits, insurance, lender treatment, and current lease details before removing conditions. MLS® A2303361.
Set in Downtown Commercial Core, 2208, 910 5 Avenue SW is a 2-bedroom home built in 2008, offering 2 bathrooms and 953 sq ft of living space above grade. Standout details include garage parking, hardwood flooring, a fireplace, and air conditioning. Condo fees are approximately $837/month, including heat, water, and parking. Before writing, ask about condo fees, reserve fund health, bylaws, insurance deductibles, and building history. If rental income is part of the plan, verify suite legality, permits, insurance, lender treatment, and current lease details before removing conditions. MLS® A2303361.
Want to see this home?
Tour this home in person with a CalgaryListings REALTOR® and get straight answers before you decide.
Ask a Question About This ListingCalgary Listings Group · eXp RealtyHomeowners · Free & InstantThinking of selling?Curious what your own home could be worth? Get an instant, no-obligation estimate based on current market data.
Get an Instant Home Evaluation →About this property
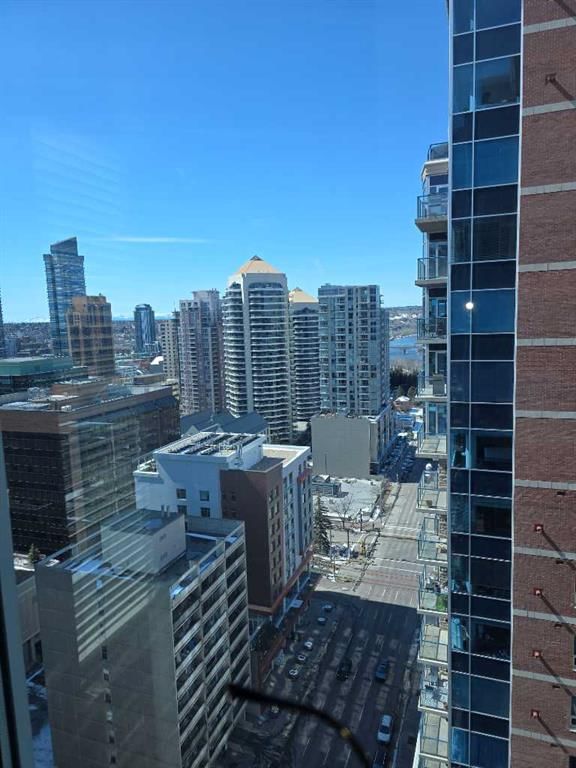
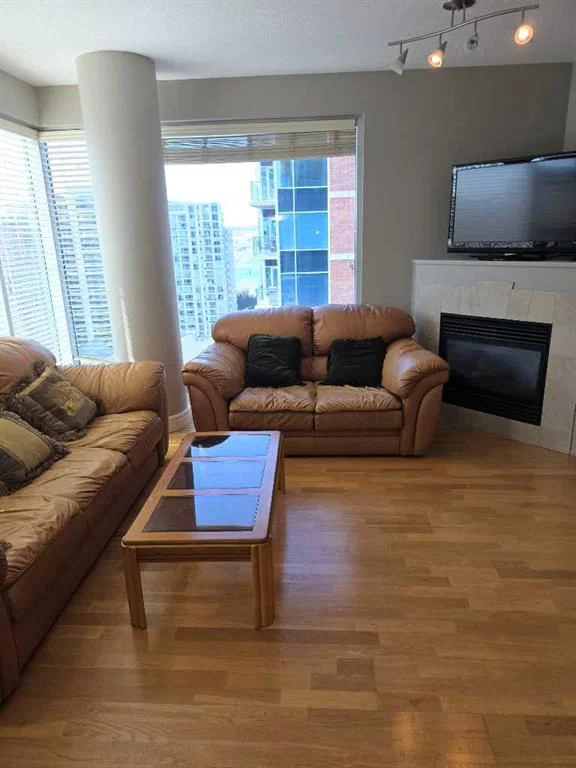
EXCEPTIONAL OPEN VIEWS !!!! THIS SW FACING CORNER UNIT OF The Five West Executive Condo, offers fantastic views of the Bow River and the Rocky Mountains that you surely would Enjoy. An abundance of natural sunlight floods into the unit through those floor-to-ceiling, high-grade UV-protected windows. This unit is loaded with upgrades, GRANITE COUNTER TOPS and BATHROOM VANTIES, HARDWOOD FLOOR, upgraded Washer/Dryer, and S/S Appliances. 953 square feet of comfortable living spaces, with 2 privately en-suite Bedrooms. Five West Executive Condo Phase 2 is a highly desirable condo for the following reasons. 1.. A high-quality building with UV-protected windows, acoustic soundproofing, and high-quality building materials. 2.. A super location, only 500 feet away from the beautiful Prince Island Park, the Bow River, and the River Park Pathway, only a short block away from the downtown C Train Station and amenities. 3.. A well-managed building, a luxurious lobby, and offers daily Concierge services, security, titled parking, visitor parking, party room, Car Wash, and storage. This Newly Painted Executive unit is a perfect place to call home, or keep it as a high-end Executive Rental. Don't Wait, CALL NOW TO VIEW !!!!
Property Taxes
$2,567.91/yr (2025)
Condo / HOA Fee
$837/mo
Listing Information
MLS® NumberA2303361
StatusActive
List Price$428, 000
Days on Market132 days
OccupancyVacant
Property Details
Property TypeApartment
Architectural StyleApartment-Single Level Unit
ZoningCM2 ( PRE 1 P2007 )
Above-Grade Sq Ft953 sq ft
Year Built2008
Bedrooms2
Full Bathrooms2
Total Bathrooms2
Parking TypeAlley Access, Garage Door Opener, Garage Faces Rear, Parkade, Shared Driveway
Interior
FlooringCarpet, Hardwood, Tile
Fireplaces1
HeatingCentral, Fan Coil, Natural Gas
Air ConditioningCentral Air
Exterior & Parking
ExteriorConcrete, Glass, Metal Frame
RoofMetal
Total Parking1
Parking TypeAlley Access, Garage Door Opener, Garage Faces Rear, Parkade, Shared Driveway
Patio / DeckBalcony(s), See Remarks
Site & Lot
Lot Size17, 859 sq ft
Lot Acres0.41 acres
Legal Description0715974
Inclusions
Dishwasher,Electric Cooktop,Electric Stove,Garage Control(s),Garburator,Microwave,Range Hood,Refrigerator,Washer/Dryer Stacked,Window Coverings
Condo Details
Unit Number2208
Monthly Condo Fee$837/mo
Fee IncludesHeat · Water · Parking
Unit ExposureSW
Building Stories28 storeys
Parking TypeAlley Access, Garage Door Opener, Garage Faces Rear, Parkade, Shared Driveway
Pet PolicyCall
Building AmenitiesCar Wash · Elevator(s) · Garbage Chute · Parking · Party Room · Storage
Room Dimensions
Main Level
Living Room13`2" × 11`4"
Dining Room10`0" × 11`8"
Kitchen9`3" × 8`7"
Bedroom - Primary14`0" × 11`10"
Bedroom9`10" × 10`2"
3pc Ensuite bath8`6" × 5`4"
Laundry10`7" × 5`1"
Furnace/Utility Room5`1" × 3`11"
Property History
No previous MLS® listings on record for this property — this appears to be its first time offered. Want to know how often homes nearby change hands? Ask our team.
What did similar homes here actually sell for?
CalgaryListings Group clients see recent sold prices and sale-to-list ratios for homes just like this one — plus smart matches and one-tap showing requests. Free with your client portal account.