
View all 50 photos
3
Bedrooms
2
Bathrooms
1,049
Sq ft
1966
Year built
$2,070
Property tax (2025)
$692
Condo / HOA fee /mo
$375,000
202, 520 Cedar Crescent SW, Calgary T3C 2Y8
Spruce CliffActiveMLS® A2303330· 127 days on market
CalgaryListings Insight
Tucked into the community of Spruce Cliff, this 3-bedroom home at 202, 520 Cedar Crescent SW was built in 1966 and includes 2.5 bathrooms and 1,049 sq ft of living space above grade. Notable features include a fireplace. Condo fees are approximately $692/month, including heat and parking. Before writing, ask about condo fees, reserve fund health, bylaws, insurance deductibles, and building history. MLS® A2303330.
Tucked into the community of Spruce Cliff, this 3-bedroom home at 202, 520 Cedar Crescent SW was built in 1966 and includes 2.5 bathrooms and 1,049 sq ft of living space above grade. Notable features include a fireplace. Condo fees are approximately $692/month, including heat and parking. Before writing, ask about condo fees, reserve fund health, bylaws, insurance deductibles, and building history. MLS® A2303330.
Want to see this home?
Tour this home in person with a CalgaryListings REALTOR® and get straight answers before you decide.
Ask a Question About This ListingCalgary Listings Group · eXp RealtyHomeowners · Free & InstantThinking of selling?Curious what your own home could be worth? Get an instant, no-obligation estimate based on current market data.
Get an Instant Home Evaluation →About this property
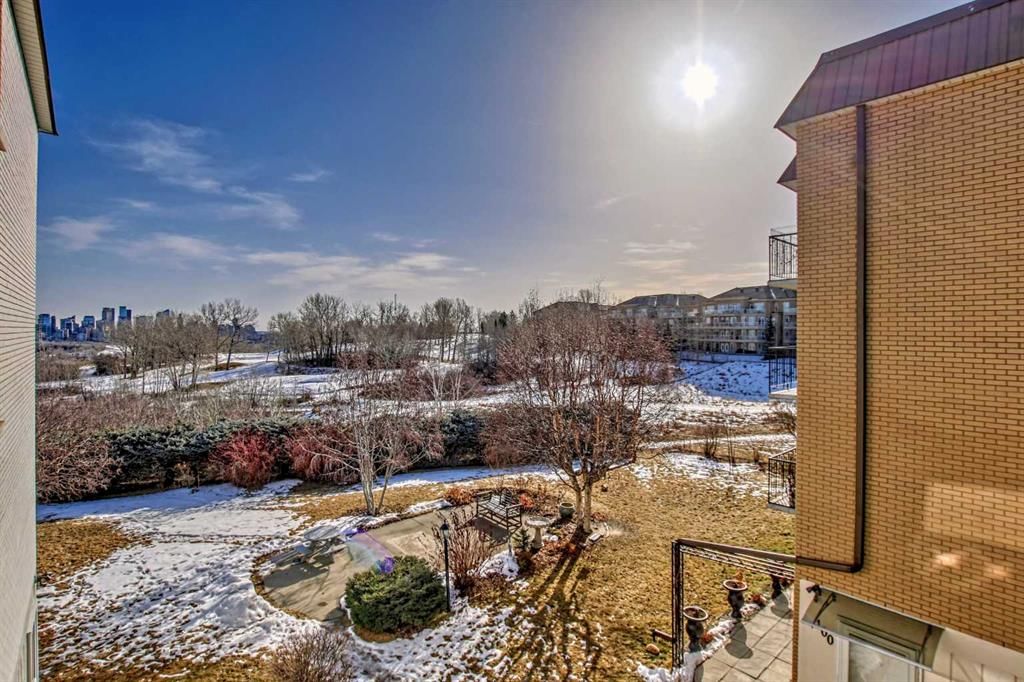
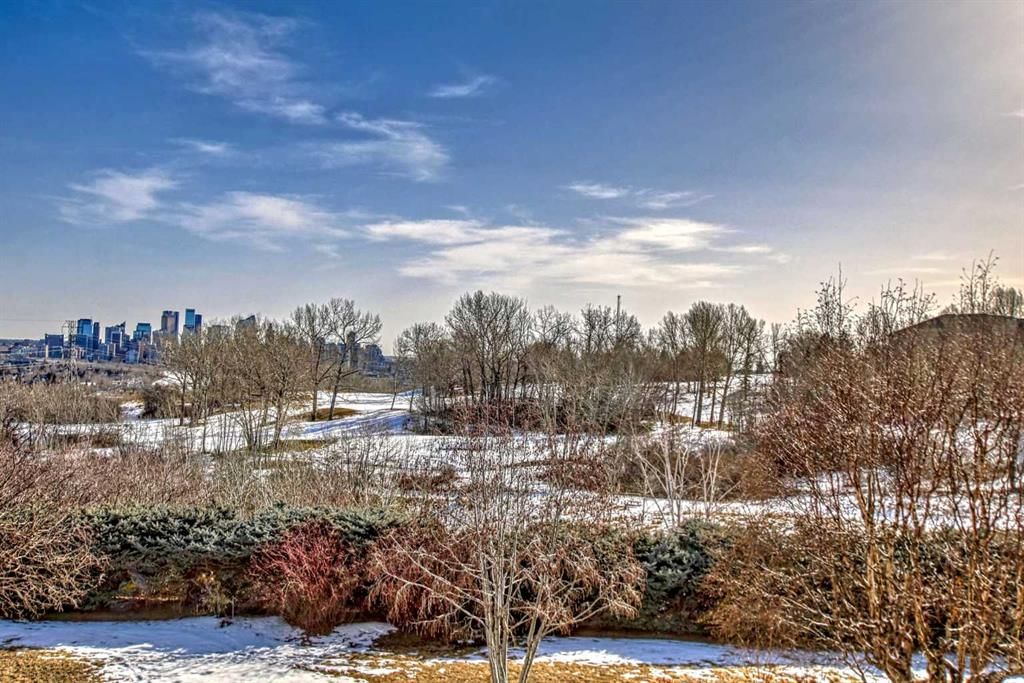
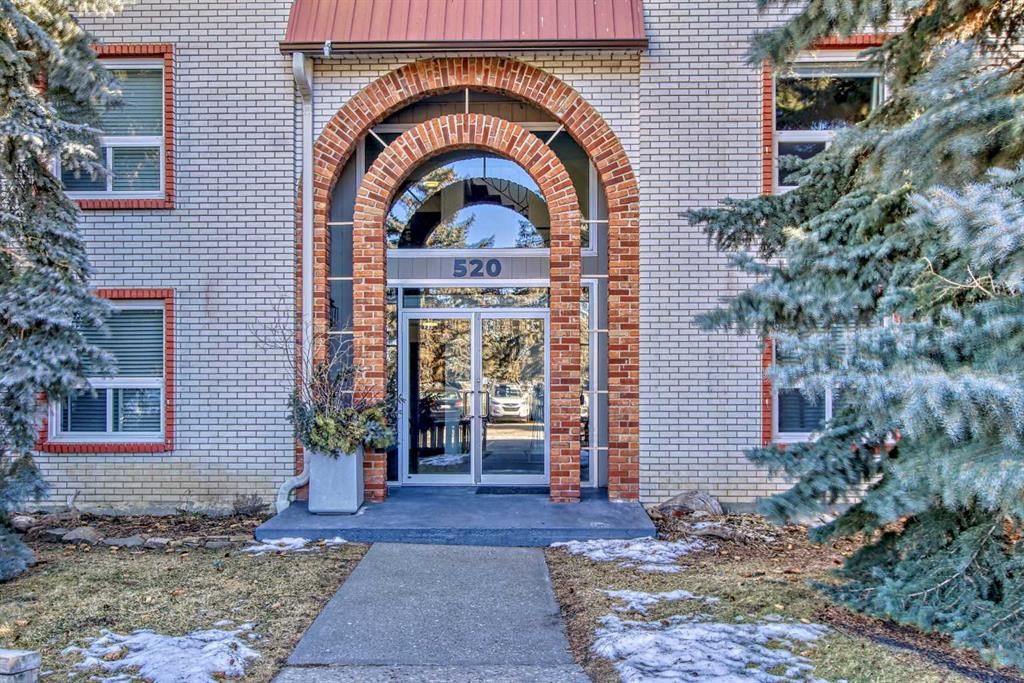
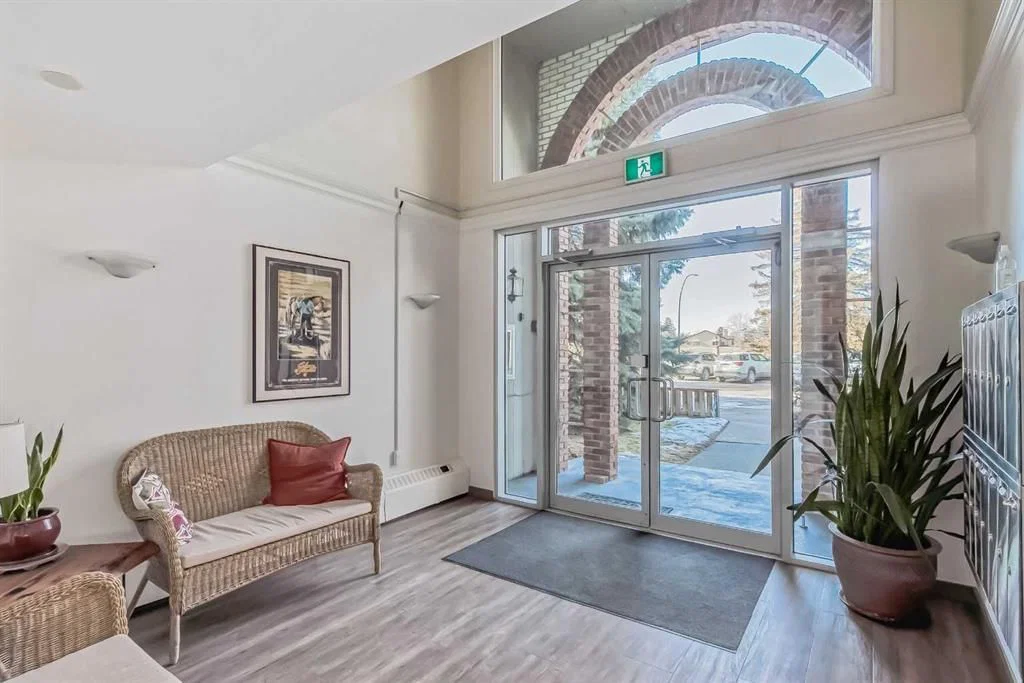
Don't miss out on your chance to own a PROFESSIONALLY RENOVATED ($50,000), CONCRETE 3 Bedroom (walk-up) corner unit for under $400,000 in Spruce Cliff -- WITH FABULOUS VIEWS OF: THE DOWNTOWN CORE, DOUGLAS FIR WALKING TRAIL, SHAGANAPPI GOLF COURSE and Chateau Belle Vue's own PRIVATE COURTYARD! ALL NEW KITCHEN (cabinets, quartz countertops, appliances & tile backsplash), LUXURY VINYL PLANK THROUGHOUT and both BATHROOMS redone (all hardware). Safer 2nd floor location, SUNNY EAST BY SOUTHEAST EXPOSURE. This cozy 3 Bedroom, 1.5 bath unit has just under 1050 ft2 -- open FR/DR combination with a rare WOOD BURNING BRICK FIREPLACE. Building amenities include: assigned surface stall (#24) steps from the front door, a secure storage locker (#202), shared WORKSHOP space, shared 3rd floor deck overlooking park, shared laundry room & washbasin in the basement (2 washers/2 dryers). Walking distance to LRT, Shaganappi Golf Course (x-country skiing track), shopping and Douglas Fir Trails for walking.
Property Taxes
$2,070/yr (2025)
Condo / HOA Fee
$691.74/mo
Listing Information
MLS® NumberA2303330
StatusActive
List Price$375, 000
Days on Market127 days
OccupancyOwner
Property Details
Property TypeApartment
Architectural StyleApartment-Single Level Unit
ZoningM-C1
Above-Grade Sq Ft1, 049 sq ft
Year Built1966
Bedrooms3
Full Bathrooms2
Half Bathrooms1
Total Bathrooms2.5
Parking TypeAssigned, Off Street, Parking Lot, Stall
Interior
FlooringSee Remarks, Vinyl
Fireplaces1
HeatingBaseboard, Boiler, Fireplace(s), Natural Gas, Wood
Air ConditioningNone
Exterior & Parking
ExteriorBrick, Concrete
Total Parking1
Parking TypeAssigned, Off Street, Parking Lot, Stall
Patio / DeckBalcony(s)
Site & Lot
Legal Description7610639;4
Inclusions
Dishwasher,Microwave Hood Fan,Refrigerator,Stove(s),Window Coverings
Condo Details
Unit Number202
Monthly Condo Fee$691.74/mo
Fee IncludesHeat · Parking
Unit ExposureSE
Building Stories3 storeys
Parking TypeAssigned, Off Street, Parking Lot, Stall
Pet PolicyRestrictions, Yes
Building AmenitiesLaundry · Park · Parking · Picnic Area · Roof Deck · Snow Removal
Room Dimensions
Main Level
Living Room22`6" × 11`11"
Kitchen9`4" × 7`11"
Balcony9`9" × 8`4"
2pc Ensuite bath4`11" × 4`5"
Bedroom9`3" × 8`9"
Entrance12`0" × 5`9"
Dining Room8`4" × 7`4"
4pc Bathroom7`11" × 5`0"
Bedroom - Primary14`1" × 10`2"
Property History
No previous MLS® listings on record for this property — this appears to be its first time offered. Want to know how often homes nearby change hands? Ask our team.
What did similar homes here actually sell for?
CalgaryListings Group clients see recent sold prices and sale-to-list ratios for homes just like this one — plus smart matches and one-tap showing requests. Free with your client portal account.