View all 50 photos
3
Bedrooms
3
Bathrooms
2,004
Sq ft
2023
Year built
$4,286
Property tax (2025)
$295
Condo / HOA fee /mo
2
Garage
$1,050,000
501, 8155 8 Avenue SW, Calgary T3H 6H9
West SpringsActiveMLS® A2303066· 134 days on market
CalgaryListings Insight
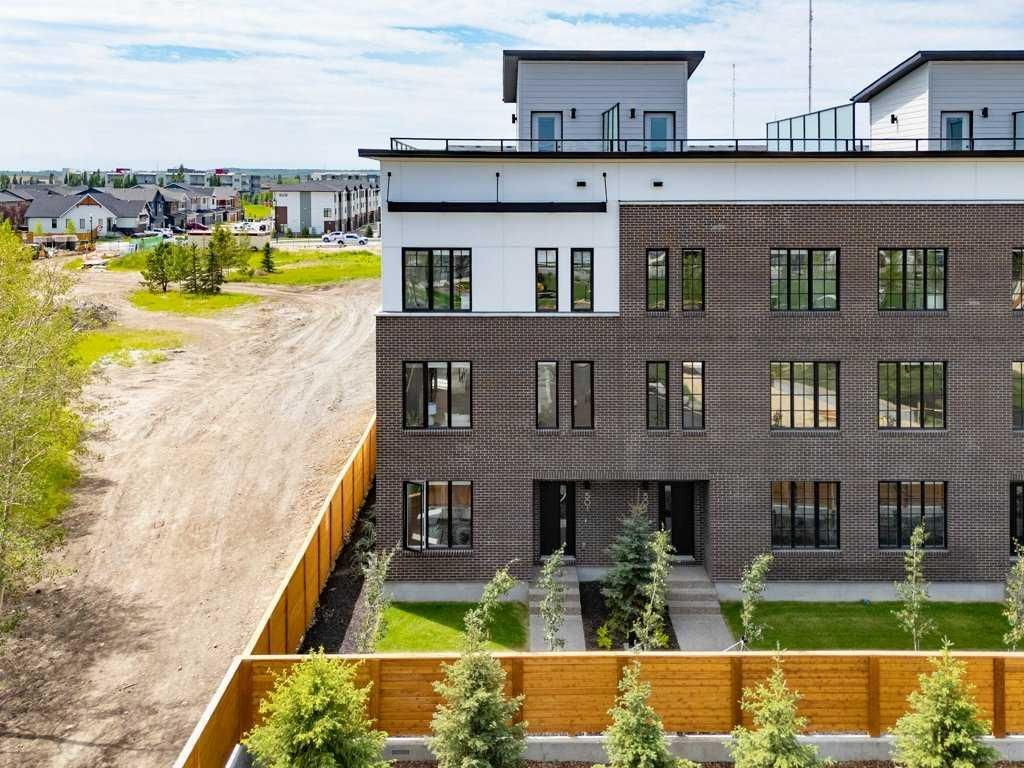
Set in West Springs, 501, 8155 8 Avenue SW is a 3-bedroom home built in 2023, offering 3.5 bathrooms and 2,004 sq ft of living space above grade. This home also offers a double attached garage, tile flooring, a fireplace, and a corner lot. Condo fees are approximately $295/month. For townhomes, review condo fees or HOA fees, exterior maintenance responsibilities, parking, pet rules, and resale fit. If rental income is part of the plan, verify suite legality, permits, insurance, lender treatment, and current lease details before removing conditions. MLS® A2303066.
Set in West Springs, 501, 8155 8 Avenue SW is a 3-bedroom home built in 2023, offering 3.5 bathrooms and 2,004 sq ft of living space above grade. This home also offers a double attached garage, tile flooring, a fireplace, and a corner lot. Condo fees are approximately $295/month. For townhomes, review condo fees or HOA fees, exterior maintenance responsibilities, parking, pet rules, and resale fit. If rental income is part of the plan, verify suite legality, permits, insurance, lender treatment, and current lease details before removing conditions. MLS® A2303066.
Want to see this home?
Tour this home in person with a CalgaryListings REALTOR® and get straight answers before you decide.
Ask a Question About This ListingCalgary Listings Group · eXp RealtyHomeowners · Free & InstantThinking of selling?Curious what your own home could be worth? Get an instant, no-obligation estimate based on current market data.
Get an Instant Home Evaluation →About this property
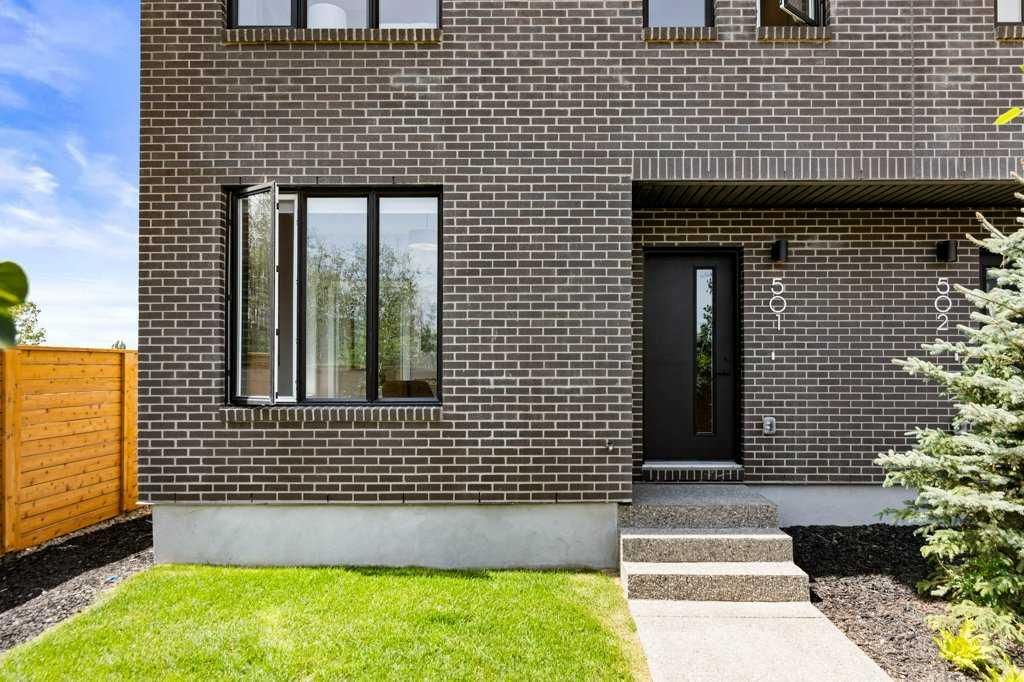
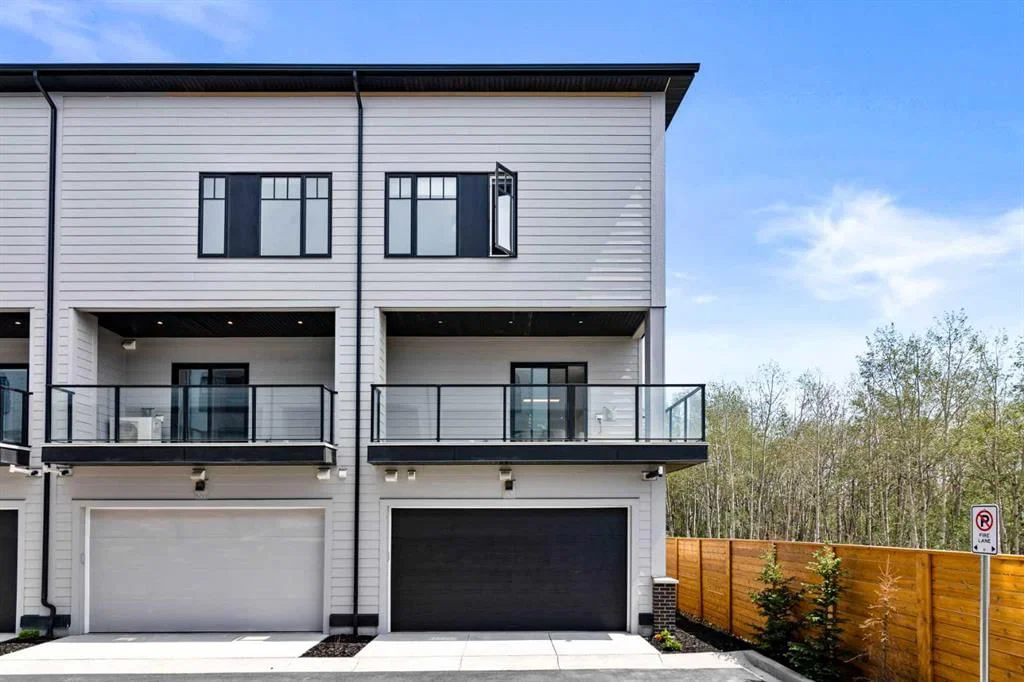
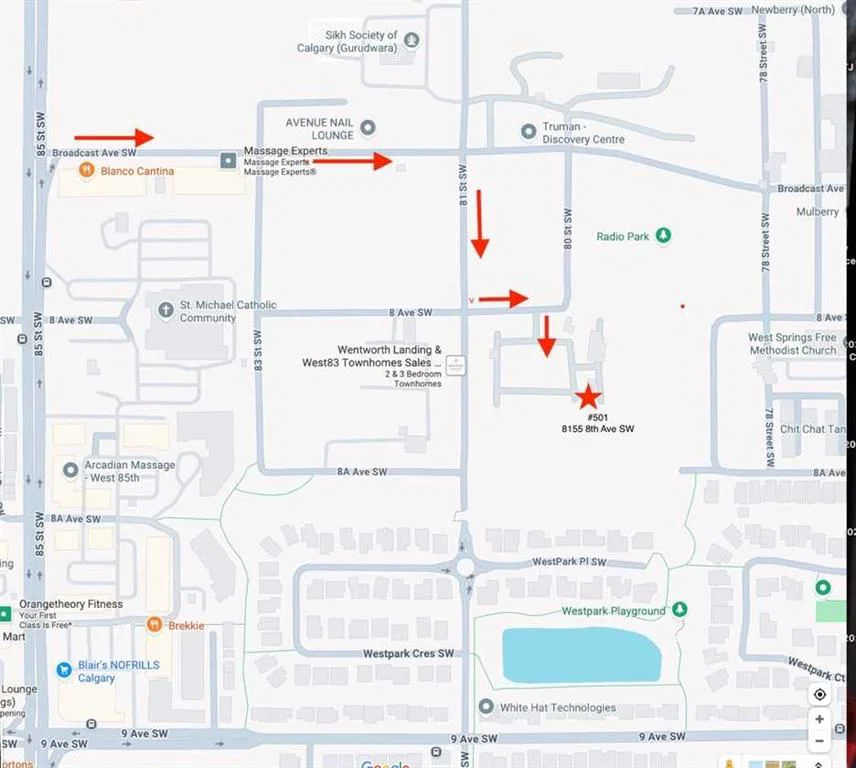
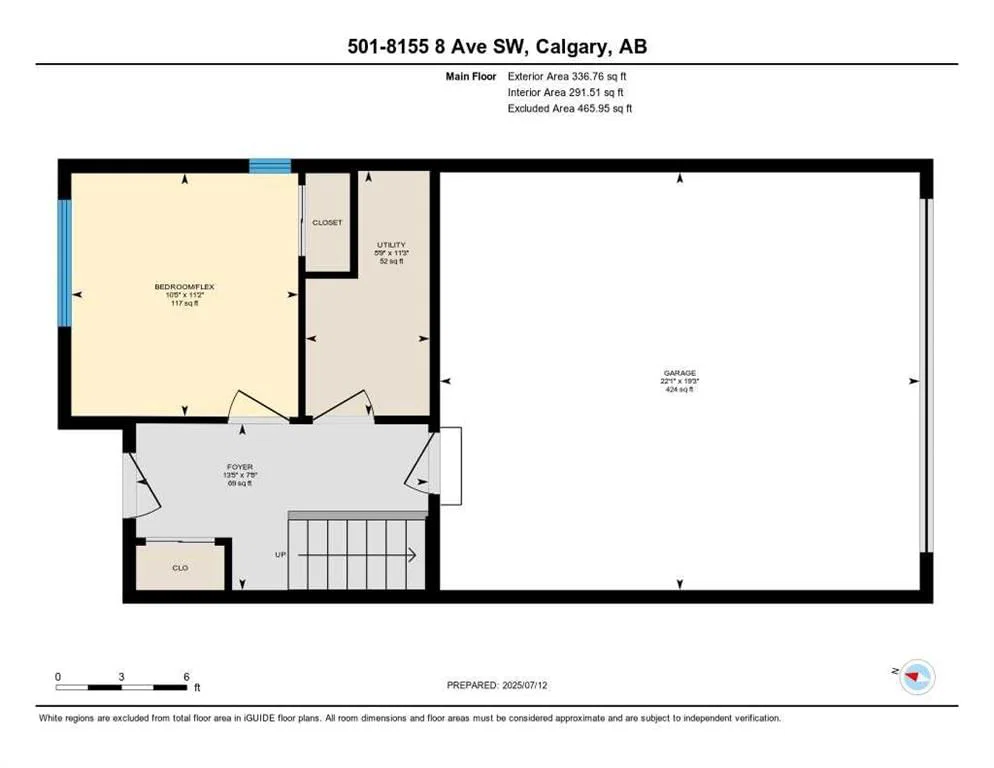
Welcome to #501 in the District Townhomes complex in West Springs, Calgary. This executive end-unit townhome. offers upscale living with premium finishes and exceptional outdoor space. The open-concept main floor is filled with natural light from the southwest-facing balcony and features wide-plank flooring, lofty ceilings, and a chef-style kitchen with full-height cabinetry, quartz countertops, gas range, built-in microwave, refrigerator, and a large island with breakfast bar. The spacious dining area opens to the balcony, while the living room is anchored by a sleek 50" electric fireplace. Upstairs, you'll find two large bedrooms, each with walk-in closets and private ensuite baths, plus convenient upper-floor laundry. The entry-level flex room—perfect for a home office or guest bedroom—is accessible from both the front entrance and the heated double garage. The best unit in the development an end unit with a private rooftop patio, offering 270° views, including the mountains ...ideal for entertaining or enjoying sunset evenings. Located in a quiet, private setting, this townhome combines modern design with low-maintenance luxury living. Roughed-in for security, vacuflo, air conditioning and home networking. West District is a dynamic and trendy neighbourhood that offers a rich shopping and dining experience. Enjoy local shops, restaurants, grocery, fitness, and medical services. Featuring a focus on pedestrians, the main streets highlight twenty foot wide sidewalks complete with integrated walkway and bike paths. In the heart of West District is the central Radio Park featuring a recreation area with a basketball court, skatepark, amazing new playground, ice skating in the winter, summertime farmer’s marekts and events, live concerts and festivals at the outdoor amphitheatre and much more. Located just 15 minutes from downtown Calgary, 5 minutes from top public and private schools, and 45 minutes to Canmore,
Property Taxes
$4,286/yr (2025)
Condo / HOA Fee
$294.6/mo
Listing Information
MLS® NumberA2303066
StatusActive
List Price$1, 050, 000
Days on Market134 days
OccupancyVacant
Property Details
Property TypeRow/Townhouse
Architectural Style3 (or more) Storey, Attached-Side by Side
ZoningM-G
Above-Grade Sq Ft2, 004 sq ft
Year Built2023
Bedrooms3
Full Bathrooms3
Half Bathrooms1
Total Bathrooms3.5
Parking TypeDouble Garage Attached, Garage Faces Rear, Heated Garage
Interior
BasementNone
FlooringCeramic Tile, Laminate
Fireplaces1
HeatingHigh Efficiency, Forced Air, Humidity Control, Natural Gas
Air ConditioningNone
Exterior & Parking
ExteriorAluminum Siding, Brick, Cement Fiber Board
RoofAsphalt Shingle
FoundationPoured Concrete
Garage Spaces2
Total Parking2
Parking TypeDouble Garage Attached, Garage Faces Rear, Heated Garage
Patio / DeckBalcony(s), Deck
Site & Lot
Lot FeaturesCorner Lot, Landscaped, Street Lighting
Legal Description2411660;94
Inclusions
Built-In Refrigerator,Dishwasher,Dryer,Gas Range,Microwave,Range Hood,Washer
Condo Details
Unit Number501
Monthly Condo Fee$294.6/mo
Unit ExposureNE
Parking TypeDouble Garage Attached, Garage Faces Rear, Heated Garage
Pet PolicyYes
Building AmenitiesParking · Playground · Recreation Facilities · Snow Removal · Visitor Parking
Room Dimensions
Main Level
Foyer7`8" × 13`5"
Bedroom11`2" × 10`5"
Second Level
2pc Bathroom4`11" × 6`0"
Dining Room13`10" × 9`7"
Kitchen15`8" × 12`0"
Living Room19`3" × 11`7"
Property History
2024-01-01
Listed at $000,000
Status
2024-01-01
Listed at $000,000
Status
2024-01-01
Listed at $000,000
Status
This property has been listed 2 times before — see each asking price, what happened, and any sold prices.
Takes 10 seconds · no spam · instant access
What did similar homes here actually sell for?
CalgaryListings Group clients see recent sold prices and sale-to-list ratios for homes just like this one — plus smart matches and one-tap showing requests. Free with your client portal account.