View all 29 photos
3
Bedrooms
3
Bathrooms
1,231
Sq ft
2022
Year built
$2,867
Property tax (2025)
$208
Condo / HOA fee /mo
1
Garage
$385,000
505, 10060 46 Street NE, Calgary T3M 3A6
Saddle RidgeActiveMLS® A2303029· 134 days on market
CalgaryListings Insight
Welcome to 505, 10060 46 Street NE — a 3-bedroom home built in 2022, featuring 3.5 bathrooms in the community of Saddle Ridge, with 1,231 sq ft of living space above grade. Additional features include a single attached garage and vinyl plank flooring. Condo fees are approximately $208/month, including parking. For townhomes, review condo fees or HOA fees, exterior maintenance responsibilities, parking, pet rules, and resale fit. If rental income is part of the plan, verify suite legality, permits, insurance, lender treatment, and current lease details before removing conditions. MLS® A2303029.
Welcome to 505, 10060 46 Street NE — a 3-bedroom home built in 2022, featuring 3.5 bathrooms in the community of Saddle Ridge, with 1,231 sq ft of living space above grade. Additional features include a single attached garage and vinyl plank flooring. Condo fees are approximately $208/month, including parking. For townhomes, review condo fees or HOA fees, exterior maintenance responsibilities, parking, pet rules, and resale fit. If rental income is part of the plan, verify suite legality, permits, insurance, lender treatment, and current lease details before removing conditions. MLS® A2303029.
Want to see this home?
Tour this home in person with a CalgaryListings REALTOR® and get straight answers before you decide.
Ask a Question About This ListingCalgary Listings Group · eXp RealtyHomeowners · Free & InstantThinking of selling?Curious what your own home could be worth? Get an instant, no-obligation estimate based on current market data.
Get an Instant Home Evaluation →About this property
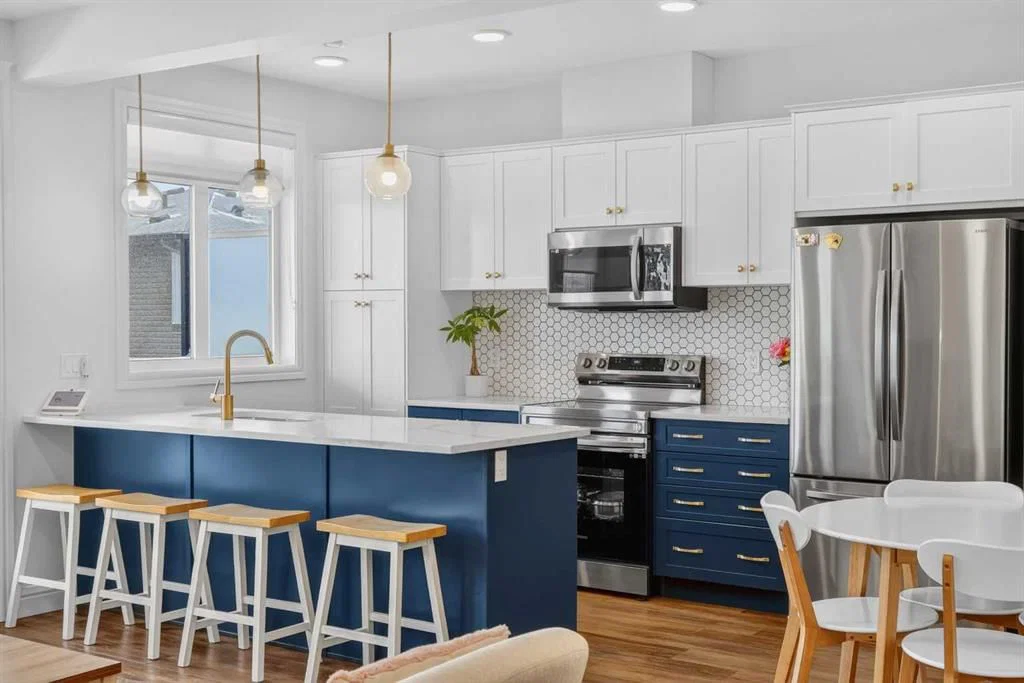
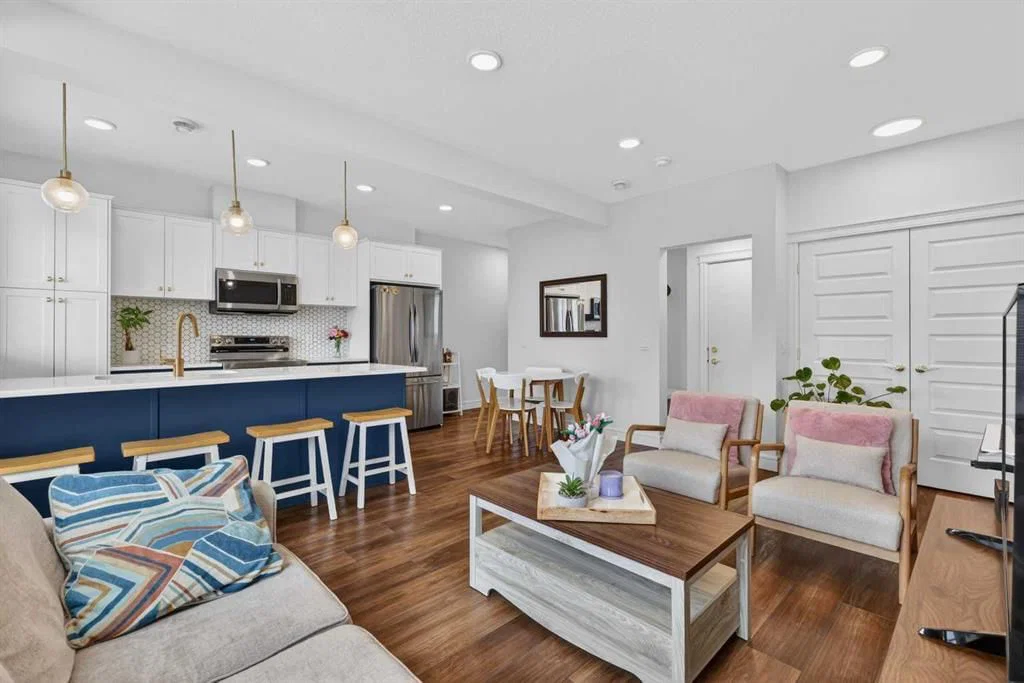
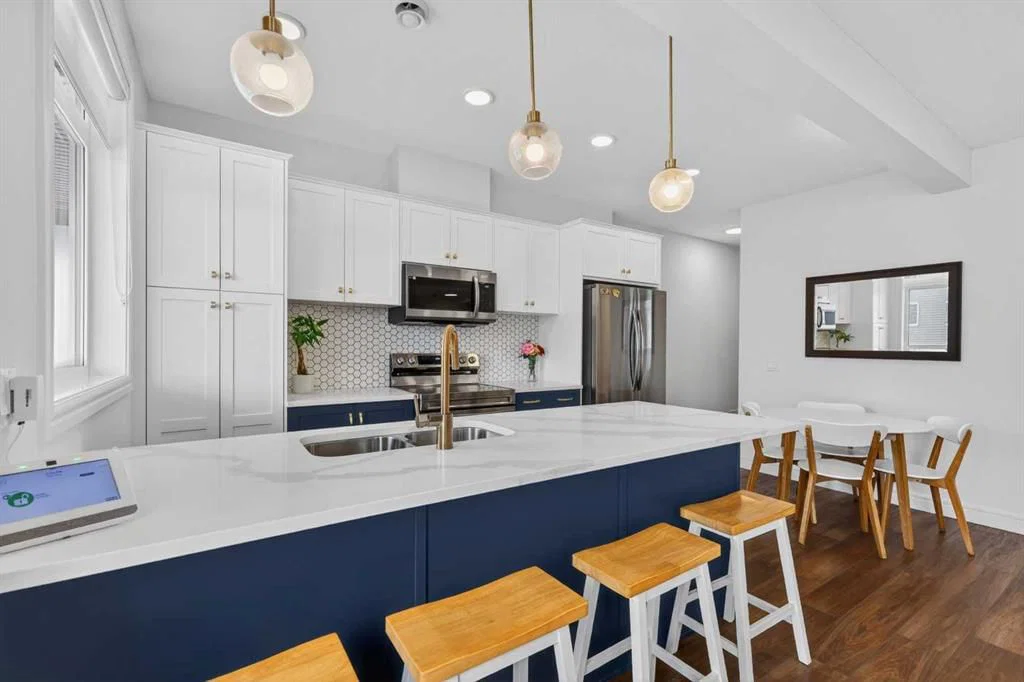
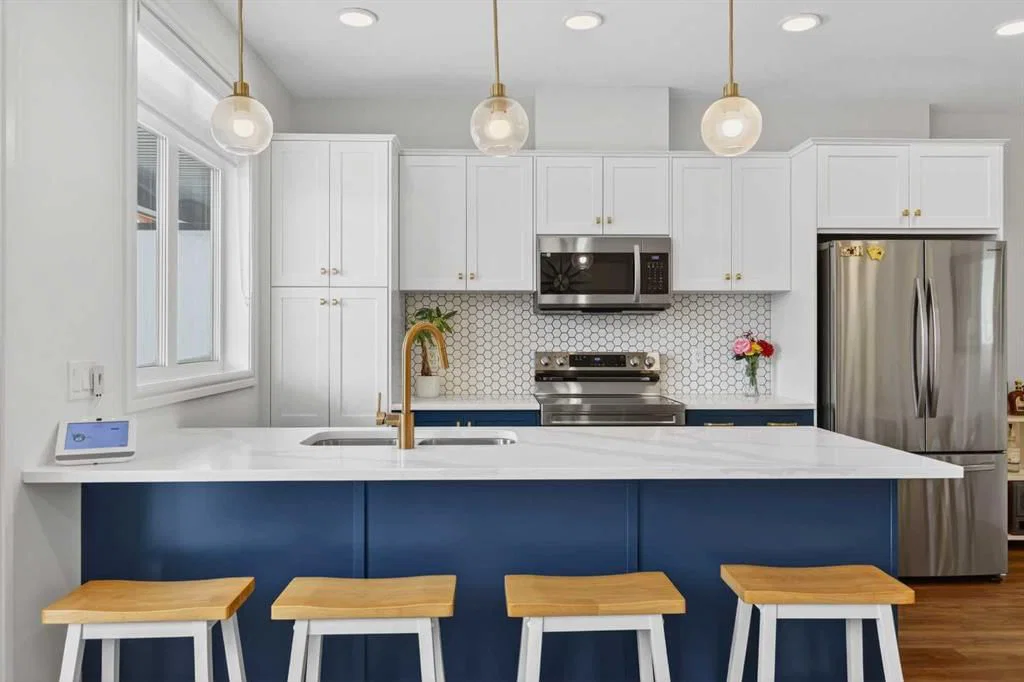
QUICK POSSESSION | THREE BEDROOMS | INDOOR PARKING – TWO BALCONIES This trendy and spacious three-storey townhome in the desirable community of Savanna offers outstanding value, a stylish modern design, and a convenient location close to transit, shopping, schools, walking paths, green spaces, dog parks, Metis Trail, Airport, and so much more. Designed for both comfort and functionality, this home is ideal for professionals, families, or investors looking for low-maintenance living in a vibrant urban setting. The entry-level welcomes you with a front foyer and important security with privacy. The upper main level features an open-concept living space with luxury vinyl plank flooring and abundant natural light, creating a warm and inviting atmosphere. The spacious living room flows seamlessly into the well-appointed kitchen and dining area, making this home perfect for relaxing evenings or entertaining guests. The kitchen is a true standout, featuring white with blue accent shaker-style cabinetry, quartz countertops, a stunning tile backsplash, upgraded stainless steel appliances, and a dramatic peninsula island with a flush eating bar and undermount sink. Just off the front living area, a sizeable east-facing balcony offers the ideal space for outdoor enjoyment with a covered area and peaceful prairie views. Upstairs, the home continues to impress with three generously sized bedrooms. The primary bedroom offers a private en-suite and oversized closet. The upper floor also features a laundry closet with a stacked washer and dryer. The main primary suite is thoughtfully designed and includes an upper east-facing balcony. This beautiful home combines contemporary aesthetics with everyday practicality, showcasing a modern décor palette, smart layout, and quality finishings throughout. With low-maintenance living, low condo fees of $208, thoughtful upgrades, and unbeatable convenience, this property offers a fantastic opportunity to move into a vibrant and growing community. Savanna is more than a neighbourhood—it’s a lifestyle. Live healthy and connected in a thriving, walkable community where you’re minutes from medical, green spaces, transit, and the upcoming LRT AIRPORT extension. Whether you're commuting, working remotely, or enjoying your downtime, Savanna offers it all. A spring 2026 possession date is available—don’t miss your chance to make this stylish townhome your own. Contact your friendly REALTOR® today to arrange your private showing and experience all that this home has to offer!
Property Taxes
$2,867/yr (2025)
Condo / HOA Fee
$208/mo
Listing Information
MLS® NumberA2303029
StatusActive
List Price$385, 000
Days on Market134 days
OccupancyOwner
Property Details
Property TypeRow/Townhouse
Architectural Style3 (or more) Storey
ZoningM-1 d100
Above-Grade Sq Ft1, 231 sq ft
Year Built2022
Bedrooms3
Full Bathrooms3
Half Bathrooms1
Total Bathrooms3.5
Parking TypeGarage Faces Rear, Insulated, Single Garage Attached
Interior
BasementNone
FlooringCarpet, Ceramic Tile, Vinyl Plank
Fireplaces0
HeatingHigh Efficiency, Forced Air, Natural Gas
Air ConditioningNone
Exterior & Parking
ExteriorBrick, Vinyl Siding, Wood Frame
RoofAsphalt Shingle
FoundationPoured Concrete
Garage Spaces1
Total Parking1
Parking TypeGarage Faces Rear, Insulated, Single Garage Attached
Patio / DeckBalcony(s)
Site & Lot
Lot FeaturesFruit Trees/Shrub(s), Level, Low Maintenance Landscape, Street Lighting
Legal Description2110951;126
Inclusions
Dishwasher,Dryer,Electric Stove,Garage Control(s),Microwave Hood Fan,Refrigerator,Washer
Condo Details
Unit Number505
Monthly Condo Fee$208/mo
Fee IncludesParking
Unit ExposureE
Building Stories3 storeys
Parking TypeGarage Faces Rear, Insulated, Single Garage Attached
Pet PolicyRestrictions, Cats OK, Dogs OK
Building AmenitiesTrash · Visitor Parking
Room Dimensions
Main Level
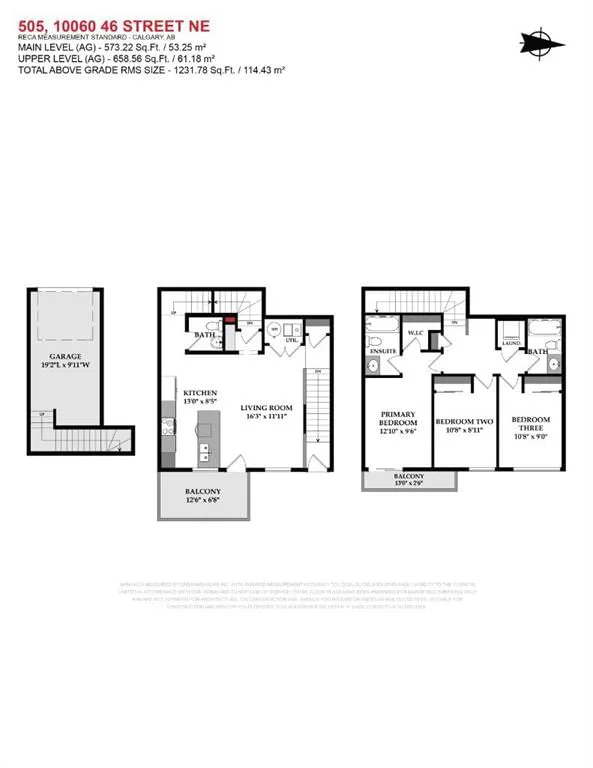
Furnace/Utility Room5`6" × 3`5"
Second Level
Living Room16`3" × 11`11"
Kitchen13`0" × 8`5"
2pc Bathroom
Upper Level
Laundry3`10" × 3`10"
4pc Ensuite bath
4pc Bathroom
Bedroom - Primary12`10" × 9`6"
Bedroom10`8" × 8`11"
Bedroom10`8" × 9`0"
Property History
No previous MLS® listings on record for this property — this appears to be its first time offered. Want to know how often homes nearby change hands? Ask our team.
What did similar homes here actually sell for?
CalgaryListings Group clients see recent sold prices and sale-to-list ratios for homes just like this one — plus smart matches and one-tap showing requests. Free with your client portal account.