View all 49 photos
3
Bedrooms
2
Bathrooms
1,174
Sq ft
2027
Year built
$2,400
Property tax (2025)
$485
Condo / HOA fee /mo
$496,000
5207, 9400 Blackfoot Trail SE, Calgary T2J0T2
AcadiaActiveMLS® A2302361· 135 days on market
CalgaryListings Insight
Located in the community of Acadia, 5207, 9400 Blackfoot Trail SE is a 3-bedroom home with 2 bathrooms, built in 2027, offering 1,174 sq ft of living space above grade. Condo fees are approximately $485/month, including water. For new construction, review builder terms, deposit structure, possession timelines, warranty coverage, GST treatment, and what is actually included. If rental income is part of the plan, verify suite legality, permits, insurance, lender treatment, and current lease details before removing conditions. MLS® A2302361.
Located in the community of Acadia, 5207, 9400 Blackfoot Trail SE is a 3-bedroom home with 2 bathrooms, built in 2027, offering 1,174 sq ft of living space above grade. Condo fees are approximately $485/month, including water. For new construction, review builder terms, deposit structure, possession timelines, warranty coverage, GST treatment, and what is actually included. If rental income is part of the plan, verify suite legality, permits, insurance, lender treatment, and current lease details before removing conditions. MLS® A2302361.
Want to see this home?
Tour this home in person with a CalgaryListings REALTOR® and get straight answers before you decide.
Ask a Question About This ListingCalgary Listings Group · eXp RealtyHomeowners · Free & InstantThinking of selling?Curious what your own home could be worth? Get an instant, no-obligation estimate based on current market data.
Get an Instant Home Evaluation →About this property
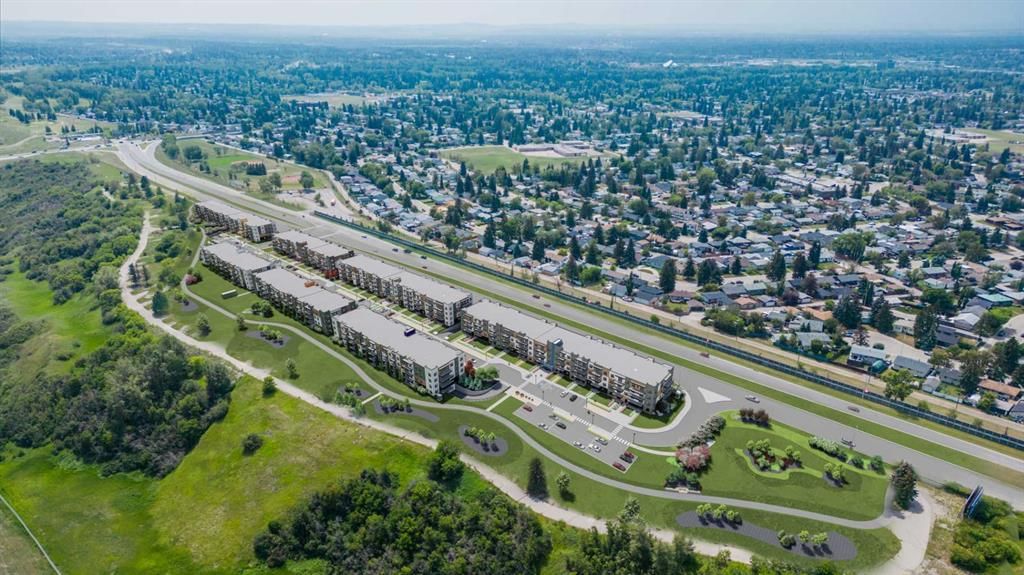
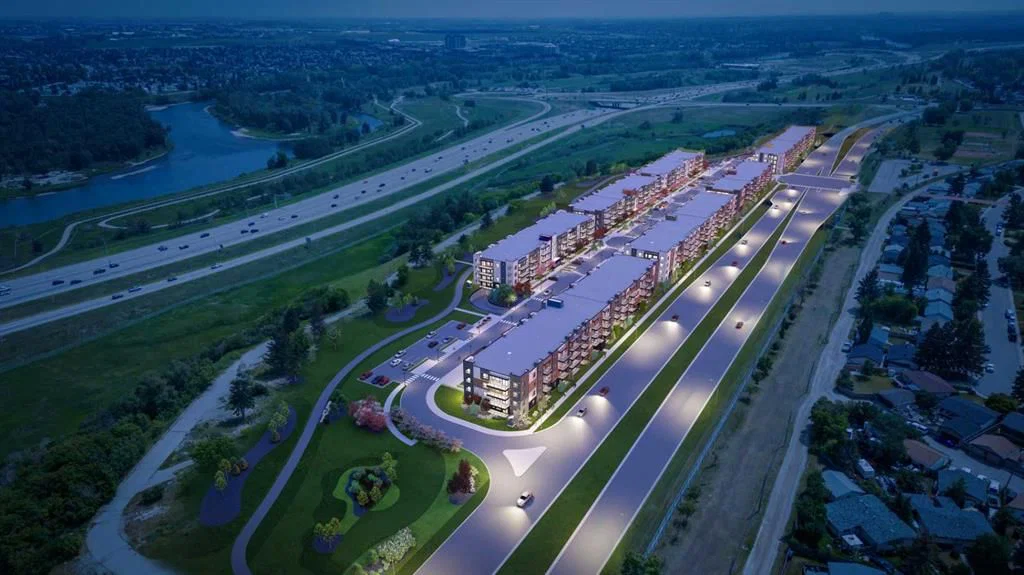
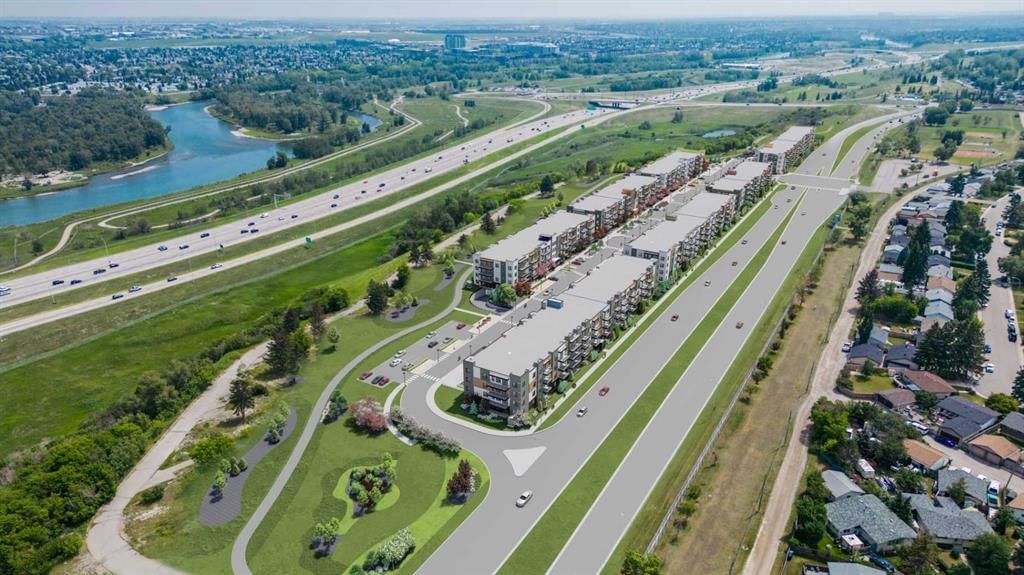
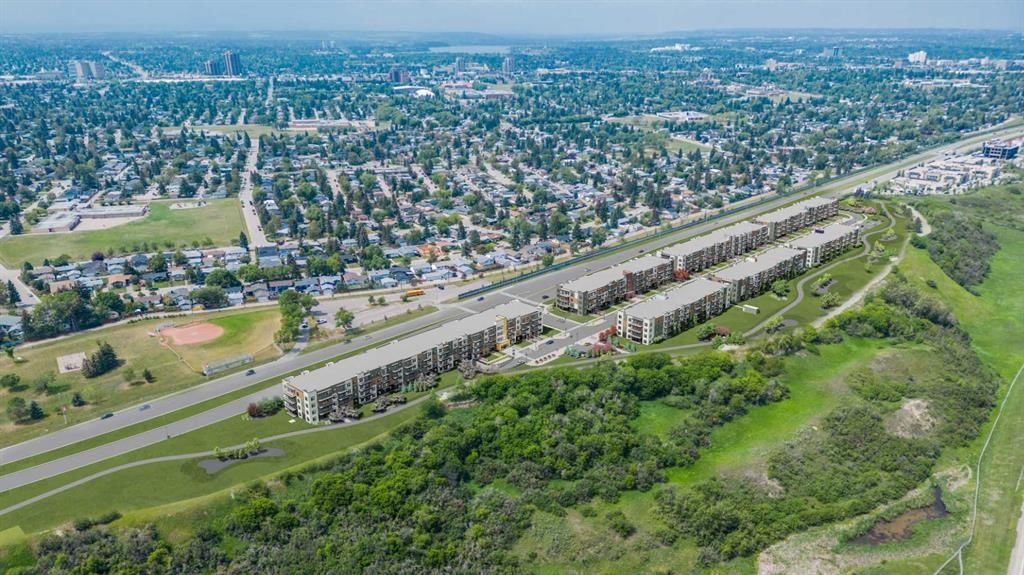
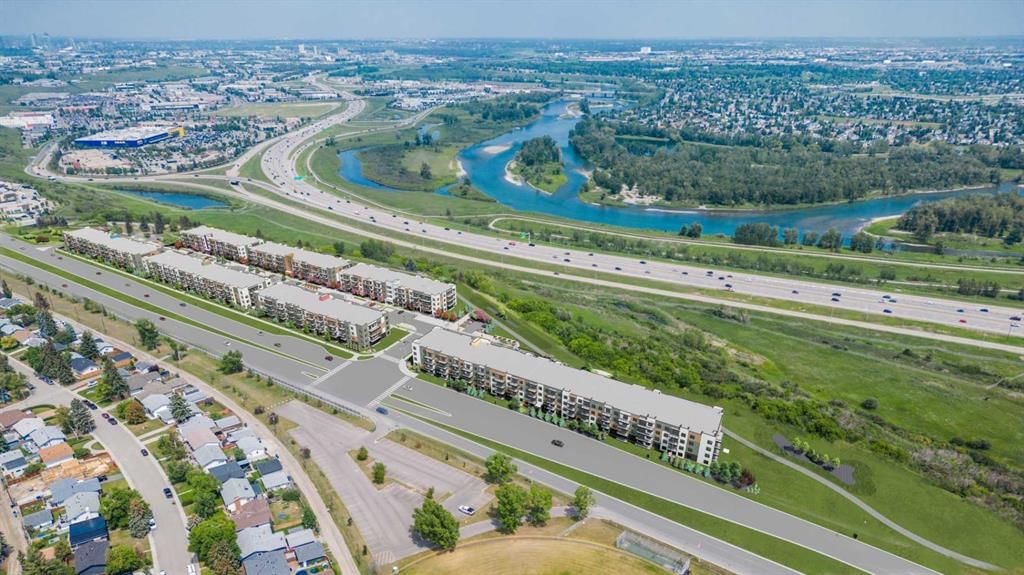
Estimated completion April 2027-December 2028. PHOTOS ARE OF FORMER SHOW SUITE - ACTUAL UNIT FINISHES WILL VARY. Welcome to MINTOFT PLACE ON BLACKFOOT TRAIL, a brand-new development by CEDARGLEN LIVING, 6x Customer Insight Builder of Choice Award winner. This “S” floor plan offers 1,174.36 sq. ft. RMS (1,259 sq. ft. builder size) with 3 beds + 2 baths, and a bright open-concept layout with 9’ ceilings and LVP flooring throughout common areas, carpets in the bedrooms and closets (option to upgrade to LVP). The modern kitchen features quartz countertops, large island, stainless steel appliances, undermount sink, and huge pantry. The spacious living and dining area is ideal for entertaining and relaxing. The primary bedroom includes a walkin closet, and 4pc ensuite, while the second and third bedrooms are thoughtfully positioned for added privacy near the 2nd 4pc bathroom. Additional highlights include Low-E triple-glazed windows, ERV fresh air system, BBQ gas line, in-suite laundry, sound-reducing membrane, glass patio railing, and 1 titled underground parking stall. A once in a lifetime community off Blackfoot Trail and Southland Drive in Calgary. Nature lovers will appreciate that Sue Higgins park and Carburn Park are a short stroll away. Deerfoot meadows shopping centre, anchored by Costco, Ikea and Walmart, along with many other amazing shops and restaurants are located in very close proximity. Pet and rental friendly complex.
Property Taxes
$2,400/yr (2025)
Condo / HOA Fee
$484.62/mo
Listing Information
MLS® NumberA2302361
StatusActive
List Price$496, 000
Days on Market135 days
OccupancyNew; Never Occupied
Property Details
Property TypeApartment
Architectural StyleApartment-Single Level Unit
ZoningDC
Above-Grade Sq Ft1, 174 sq ft
Year Built2027
Bedrooms3
Full Bathrooms2
Total Bathrooms2
Parking TypeGuest, Parking Lot, Stall, Underground
Interior
FlooringCarpet, Vinyl
Fireplaces0
HeatingBaseboard, Electric
Air ConditioningNone
Exterior & Parking
ExteriorComposite Siding, Metal Siding, Wood Frame
RoofMembrane
FoundationPoured Concrete
Total Parking1
Parking TypeGuest, Parking Lot, Stall, Underground
Patio / DeckBalcony(s)
Site & Lot
Legal DescriptionTBD
Inclusions
Dishwasher,Electric Stove,Garage Control(s),Microwave Hood Fan,Refrigerator,Washer/Dryer Stacked,Window Coverings
Condo Details
Unit Number5207
Monthly Condo Fee$484.62/mo
Fee IncludesWater
Unit ExposureSW
Building Stories4 storeys
Parking TypeGuest, Parking Lot, Stall, Underground
Pet PolicyRestrictions, Yes
Building AmenitiesBicycle Storage · Dog Park · Elevator(s) · Park · Parking · Secured Parking
Room Dimensions
Main Level
Bedroom9`9" × 9`7"
4pc Ensuite bath8`5" × 8`3"
Kitchen21`11" × 9`0"
Dining Room13`3" × 8`7"
Living Room15`3" × 11`6"
Laundry10`9" × 5`0"
Bedroom - Primary13`7" × 10`8"
Bedroom11`6" × 9`7"
4pc Bathroom9`7" × 5`6"
Property History
2024-01-01
Listed at $000,000
Status
2024-01-01
Listed at $000,000
Status
2024-01-01
Listed at $000,000
Status
This property has been listed 1 time before — see each asking price, what happened, and any sold prices.
Takes 10 seconds · no spam · instant access
What did similar homes here actually sell for?
CalgaryListings Group clients see recent sold prices and sale-to-list ratios for homes just like this one — plus smart matches and one-tap showing requests. Free with your client portal account.