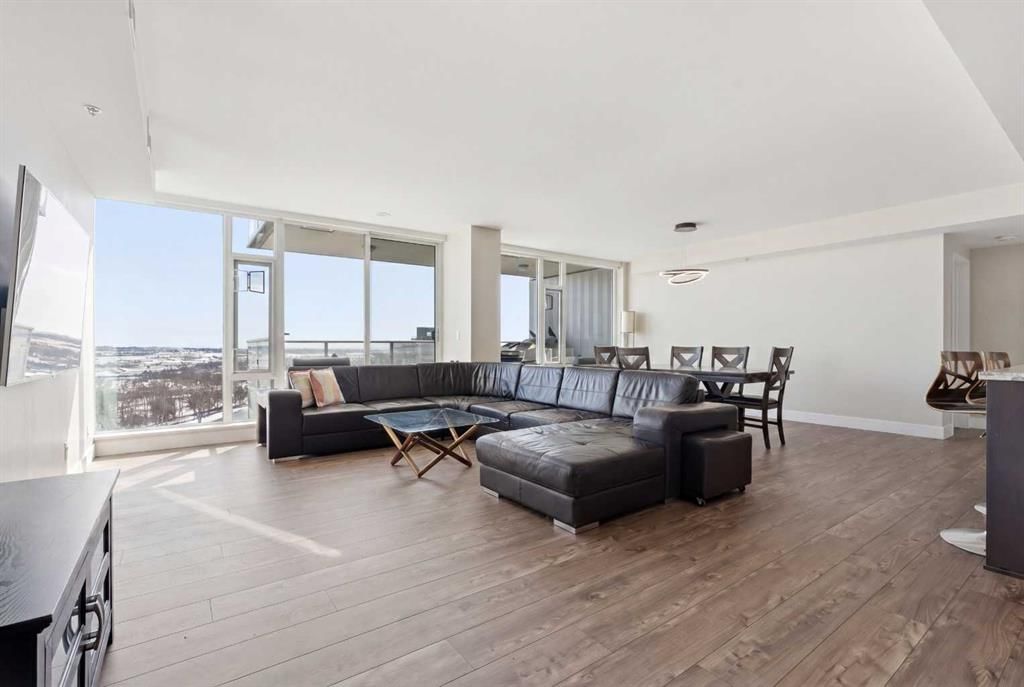
View all 39 photos
2
Bedrooms
2
Bathrooms
1,212
Sq ft
2016
Year built
$4,385
Property tax (2025)
$1,086
Condo / HOA fee /mo
$550,000
2704, 510 6 Avenue SE, Calgary T2G 1L7
Downtown East VillageActiveMLS® A2301988· 134 days on market
CalgaryListings Insight
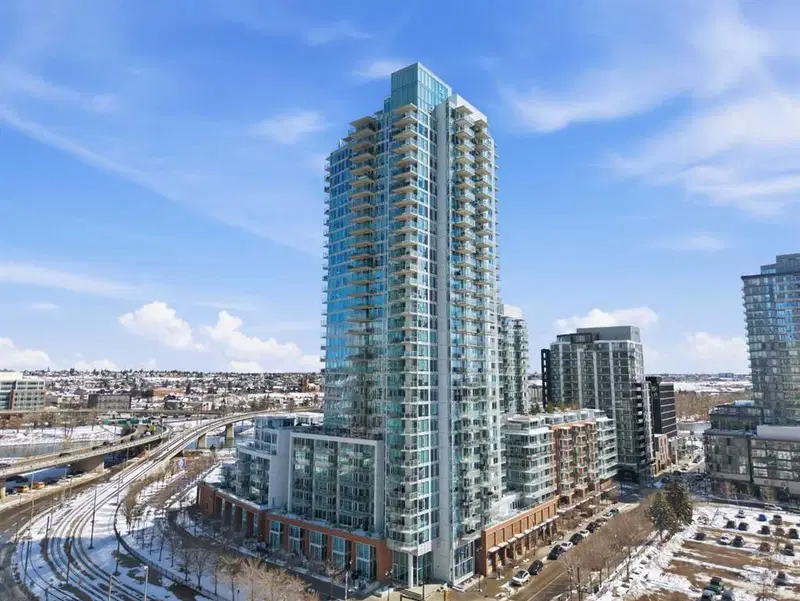
Located in the community of Downtown East Village, 2704, 510 6 Avenue SE is a 2-bedroom home with 2 bathrooms, built in 2016, offering 1,212 sq ft of living space above grade. Notable features include tile flooring and air conditioning. Condo fees are approximately $1,086/month, including heat, water, and parking. Before writing, ask about condo fees, reserve fund health, bylaws, insurance deductibles, and building history. If rental income is part of the plan, verify suite legality, permits, insurance, lender treatment, and current lease details before removing conditions. MLS® A2301988.
Located in the community of Downtown East Village, 2704, 510 6 Avenue SE is a 2-bedroom home with 2 bathrooms, built in 2016, offering 1,212 sq ft of living space above grade. Notable features include tile flooring and air conditioning. Condo fees are approximately $1,086/month, including heat, water, and parking. Before writing, ask about condo fees, reserve fund health, bylaws, insurance deductibles, and building history. If rental income is part of the plan, verify suite legality, permits, insurance, lender treatment, and current lease details before removing conditions. MLS® A2301988.
Want to see this home?
Tour this home in person with a CalgaryListings REALTOR® and get straight answers before you decide.
Ask a Question About This ListingCalgary Listings Group · eXp RealtyHomeowners · Free & InstantThinking of selling?Curious what your own home could be worth? Get an instant, no-obligation estimate based on current market data.
Get an Instant Home Evaluation →About this property
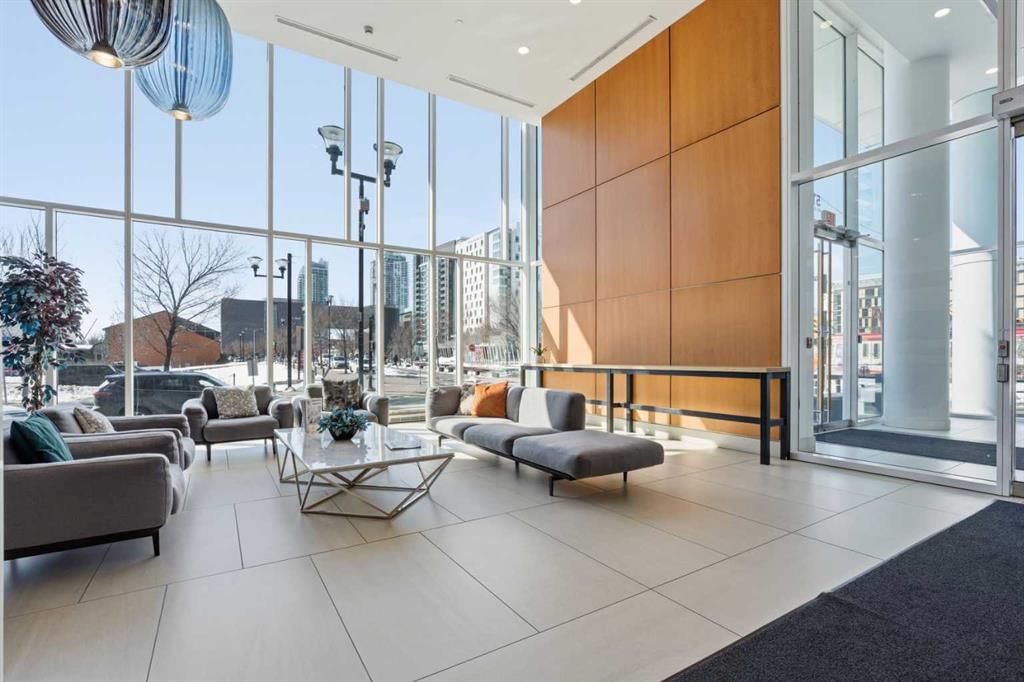
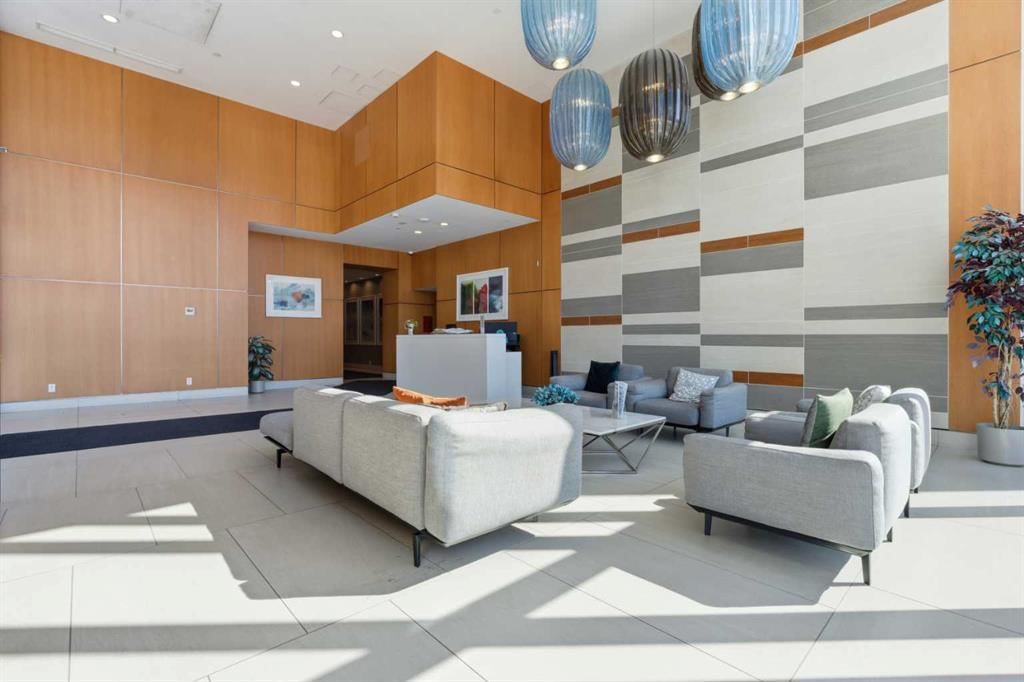
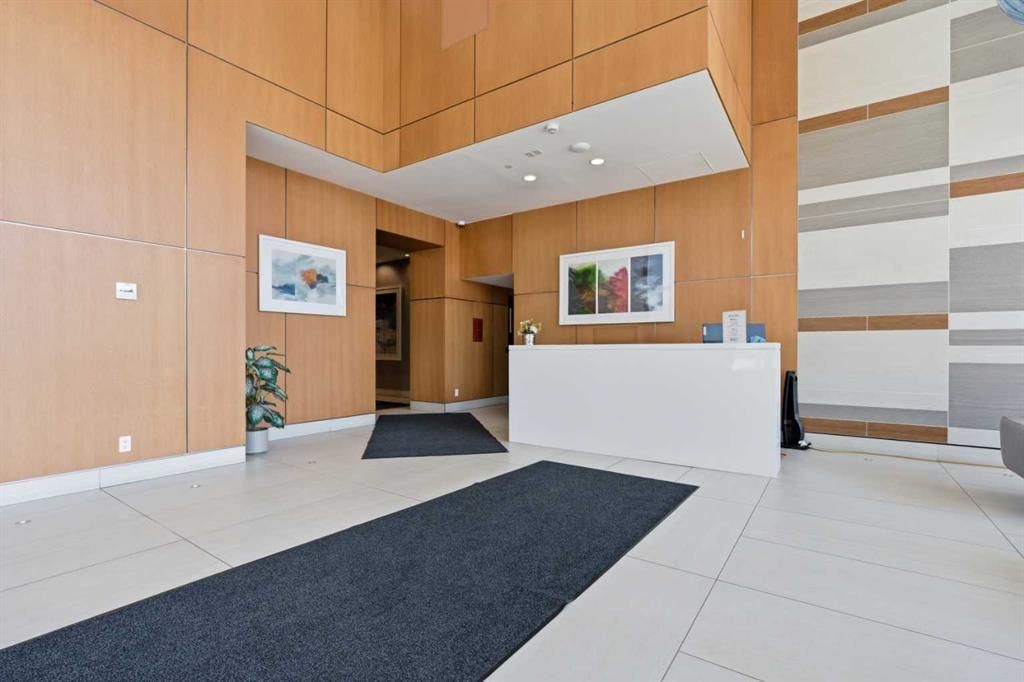
Exceptional and stunning three-view panorama from the 27th floor, showcasing the Mountain, Bow River, and Downtown skyline. This luxurious, generously proportioned two-bedroom, two-bath residence offers an open-concept 1,200+ SF of living space with floor-to-ceiling glass that reveals dramatic vistas throughout the day. The morning sun pours through the east-facing, air-conditioned suite, waking a generous living-dining space that flows into a gourmet kitchen—granite island and backsplash gleaming beside a pantry and top-tier stainless steel appliances, including a five-burner gas stove and under-cabinet lighting. A master retreat awaits with a walk-in closet and a five-piece ensuite warmed by in-floor heating, while a second bedroom offers in-floor heating and convenient laundry with a second bath. This is one of the tower’s largest units, with tandem underground parking for two and extra storage. Beyond the walls, the building invites: a gym, steam room, sauna, and a social lounge with a kitchen; a second-level terrace and rooftop garden for al fresco gatherings; 24-hour concierge and ample visitor parking. Step outside to riverfront strolls, parks, C-Train access, a library, Superstore, and a chef’s lineup of dining options. An expansive 140+ SF east-facing balcony frames panoramic views, redefining downtown luxury living at its finest. A Schedule "A" must accompany all offers to purchase.
Property Taxes
$4,384.92/yr (2025)
Condo / HOA Fee
$1,085.74/mo
Listing Information
MLS® NumberA2301988
StatusActive
List Price$550, 000
Days on Market134 days
OccupancyTenant
Property Details
Property TypeApartment
Architectural StyleApartment-Single Level Unit
ZoningCC-EMU
Above-Grade Sq Ft1, 212 sq ft
Year Built2016
Bedrooms2
Full Bathrooms2
Total Bathrooms2
Parking TypeAssigned, Tandem, Underground
Interior
FlooringCarpet, Ceramic Tile, Laminate
Fireplaces0
HeatingFan Coil
Air ConditioningSep. HVAC Units
Exterior & Parking
ExteriorConcrete
RoofTar/Gravel
Total Parking2
Parking TypeAssigned, Tandem, Underground
Patio / DeckBalcony(s)
Site & Lot
Legal Description1512254
Inclusions
None
Condo Details
Unit Number2704
Monthly Condo Fee$1, 085.74/mo
Fee IncludesHeat · Water · Parking
Unit ExposureE
Building Stories32 storeys
Parking TypeAssigned, Tandem, Underground
Pet PolicyRestrictions
Building AmenitiesElevator(s) · Fitness Center · Parking · Party Room · Sauna · Secured Parking
Room Dimensions
Main Level
Living Room20`8" × 13`6"
Kitchen12`0" × 15`9"
Dining Room14`5" × 10`9"
Bedroom - Primary25`9" × 9`11"
5pc Ensuite bath11`7" × 5`7"
Bedroom15`3" × 9`8"
3pc Bathroom7`11" × 5`5"
Property History
No previous MLS® listings on record for this property — this appears to be its first time offered. Want to know how often homes nearby change hands? Ask our team.
What did similar homes here actually sell for?
CalgaryListings Group clients see recent sold prices and sale-to-list ratios for homes just like this one — plus smart matches and one-tap showing requests. Free with your client portal account.