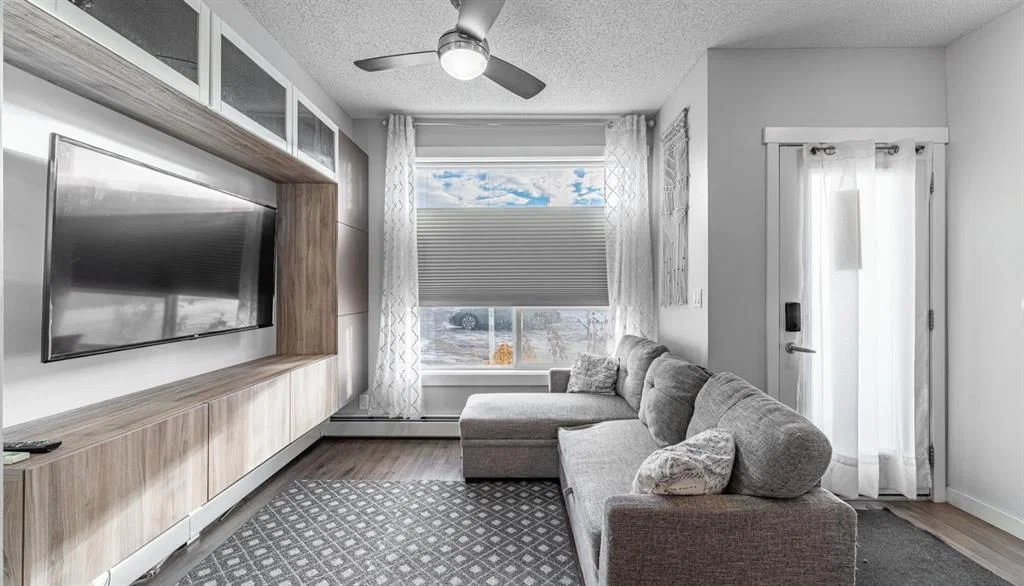
View all 22 photos
1
Bedrooms
2
Bathrooms
890
Sq ft
2015
Year built
$1,993
Property tax (2025)
$658
Condo / HOA fee /mo
$295,000
112, 1740 9 Street NW, Calgary T2M 4Z5
Mount PleasantActiveMLS® A2301567· 138 days on market
CalgaryListings Insight
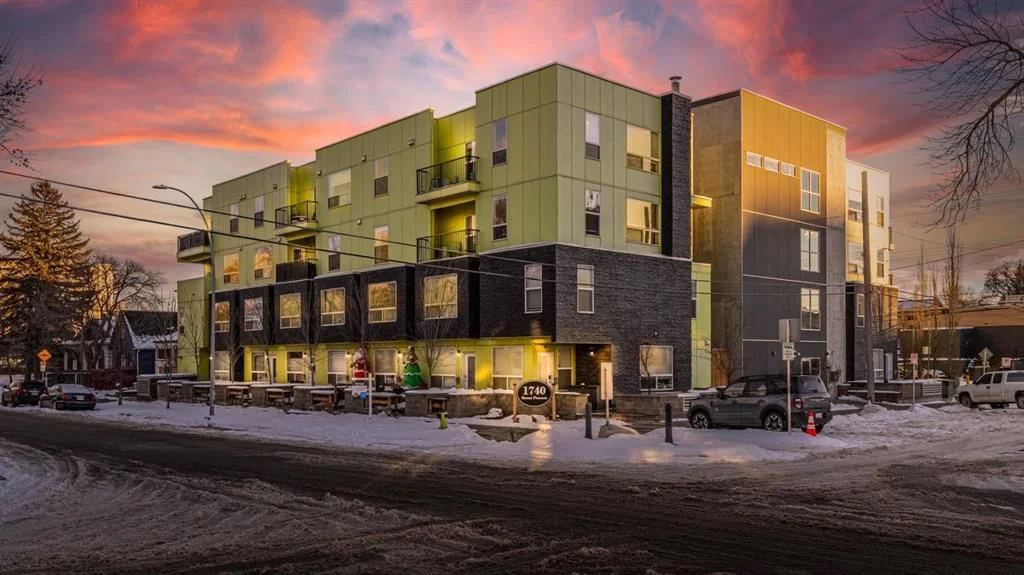
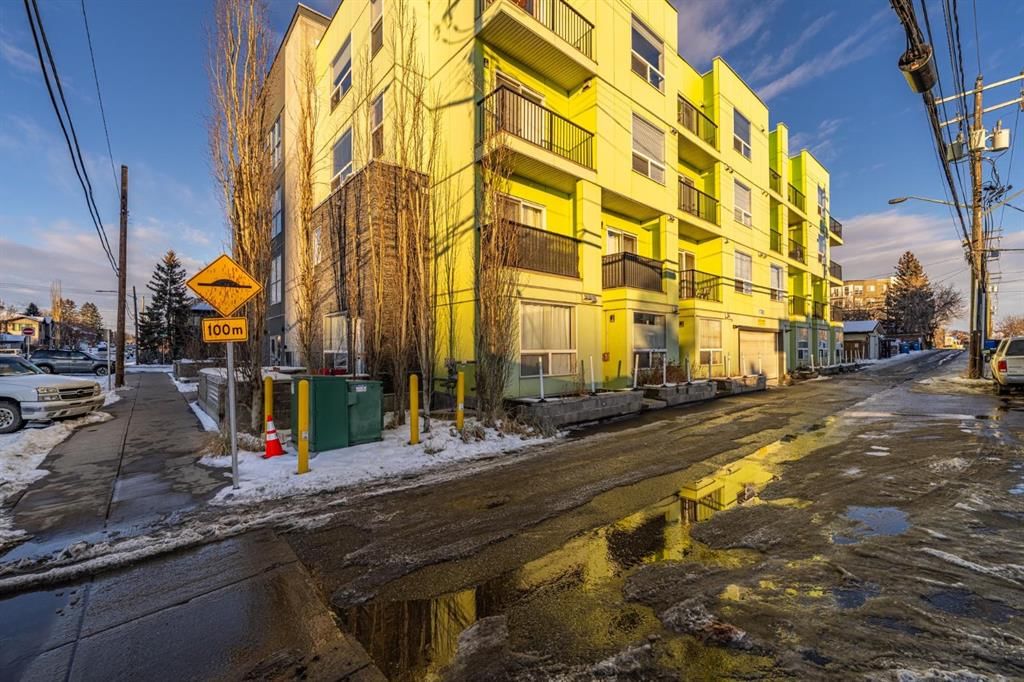
Set in Mount Pleasant, 112, 1740 9 Street NW is a 1-bedroom home built in 2015, offering 2.5 bathrooms and 890 sq ft of living space above grade. Highlights include tile flooring, air conditioning, and a corner lot. Condo fees are approximately $658/month, including heat, water, and parking. For townhomes, review condo fees or HOA fees, exterior maintenance responsibilities, parking, pet rules, and resale fit. MLS® A2301567.
Set in Mount Pleasant, 112, 1740 9 Street NW is a 1-bedroom home built in 2015, offering 2.5 bathrooms and 890 sq ft of living space above grade. Highlights include tile flooring, air conditioning, and a corner lot. Condo fees are approximately $658/month, including heat, water, and parking. For townhomes, review condo fees or HOA fees, exterior maintenance responsibilities, parking, pet rules, and resale fit. MLS® A2301567.
Want to see this home?
Tour this home in person with a CalgaryListings REALTOR® and get straight answers before you decide.
Ask a Question About This ListingCalgary Listings Group · eXp RealtyHomeowners · Free & InstantThinking of selling?Curious what your own home could be worth? Get an instant, no-obligation estimate based on current market data.
Get an Instant Home Evaluation →About this property
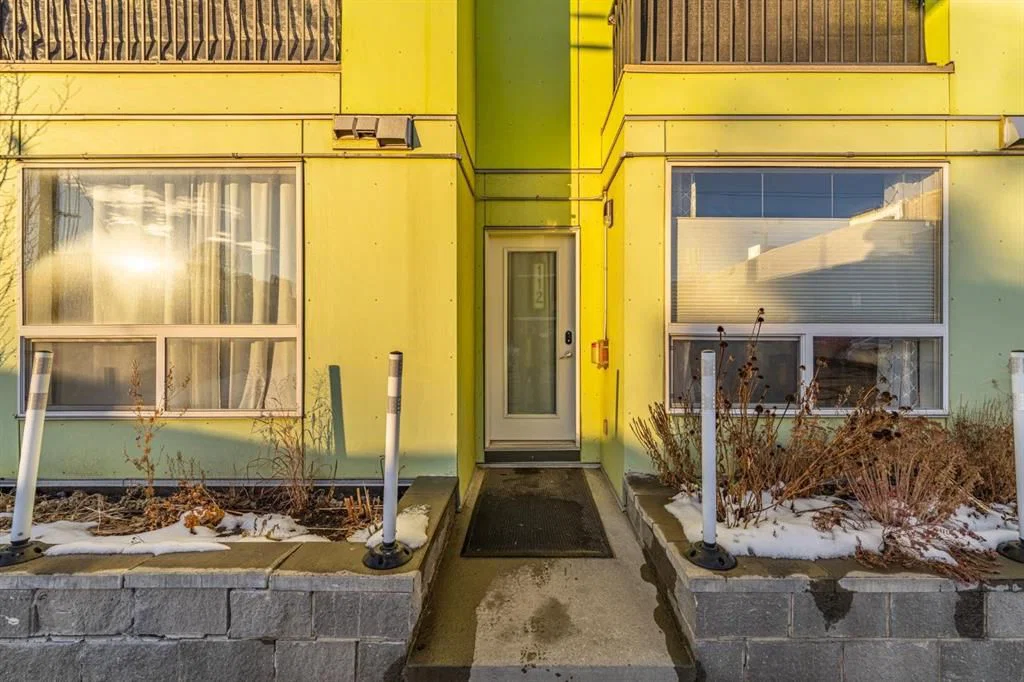
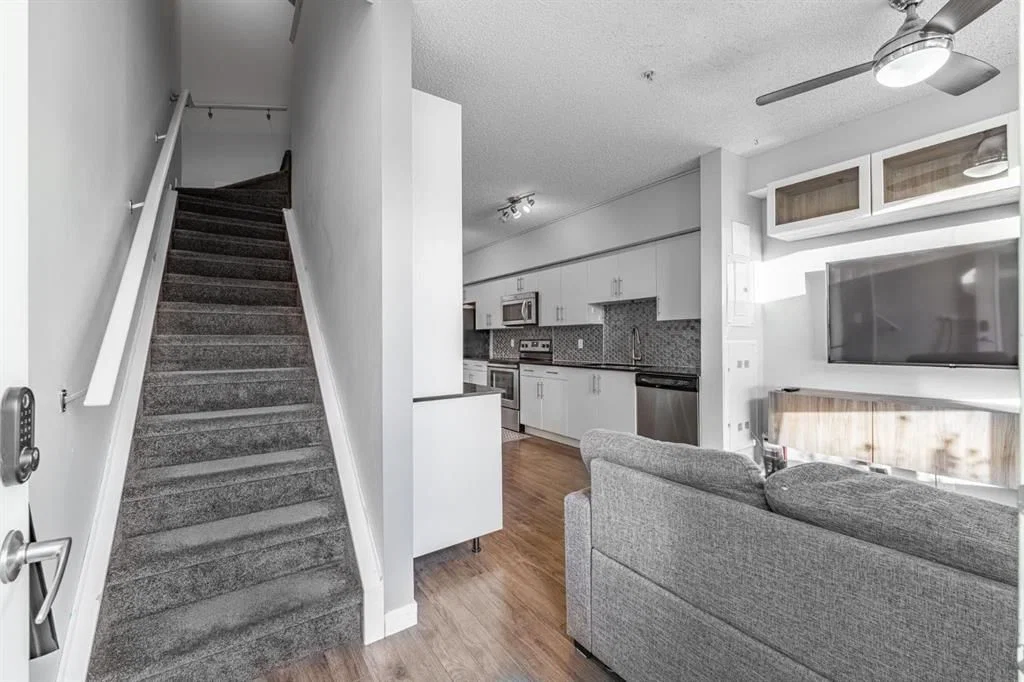
Welcome to this well kept townhome style condo in Mount Pleasant. It sits on a quiet, tree lined street with quick access to SAIT, the CTrain, Kensington, Confederation Park, Riley Park, restaurants, coffee shops and everything else the area is known for. The main floor feels open and bright with large windows and a clean modern look. The kitchen has quartz counters, stainless steel appliances and plenty of cabinet space, and it flows nicely into the living and dining areas. The unit also has air conditioning which is a huge bonus in the summer. You have a front patio for morning coffees and a private back patio for grilling or relaxing. The upper floor has a spacious bedroom and a large loft area. The loft is big enough to use as an office, workout space, guest area or anything else you need. A full four piece bathroom and laundry are also upstairs. In 2026 the carpets were replaced, floors were replaced, and the unit was freshly repainted throughout. The building is well managed and has a central courtyard along with titled underground parking and visitor parking. A comfortable home in a great location with flexible space and modern conveniences. Come see it in person.
Property Taxes
$1,993/yr (2025)
Condo / HOA Fee
$657.77/mo
Listing Information
MLS® NumberA2301567
StatusActive
List Price$295, 000
Days on Market138 days
OccupancyVacant
Property Details
Property TypeRow/Townhouse
Architectural StyleTownhouse
ZoningM-C2
Above-Grade Sq Ft890 sq ft
Year Built2015
Bedrooms1
Full Bathrooms2
Half Bathrooms1
Total Bathrooms2.5
Parking TypeUnderground
Interior
BasementNone
FlooringCarpet, Laminate, Tile
Fireplaces0
HeatingBaseboard
Air ConditioningWall Unit(s)
Exterior & Parking
ExteriorComposite Siding
RoofTar/Gravel
FoundationPoured Concrete
Total Parking1
Parking TypeUnderground
Patio / DeckBalcony(s)
Site & Lot
Lot FeaturesCorner Lot
Legal Description1512367;9
Inclusions
Dishwasher,Dryer,Electric Stove,Microwave Hood Fan,Refrigerator,Wall/Window Air Conditioner,Washer
Condo Details
Unit Number112
Monthly Condo Fee$657.77/mo
Fee IncludesHeat · Water · Parking
Unit ExposureS
Building Stories4 storeys
Parking TypeUnderground
Pet PolicyRestrictions
Building AmenitiesSecured Parking
Room Dimensions
Main Level
Dining Room10`0" × 5`4"
Living Room9`6" × 9`0"
Entrance5`4" × 4`6"
Kitchen16`2" × 10`0"
2pc Bathroom7`2" × 3`0"
Upper Level
Balcony9`1" × 2`7"
Bedroom - Primary11`3" × 10`2"
Bonus Room11`6" × 6`6"
4pc Bathroom4`9" × 3`0"
Property History
2024-01-01
Listed at $000,000
Status
2024-01-01
Listed at $000,000
Status
2024-01-01
Listed at $000,000
Status
This property has been listed 1 time before — see each asking price, what happened, and any sold prices.
Takes 10 seconds · no spam · instant access
What did similar homes here actually sell for?
CalgaryListings Group clients see recent sold prices and sale-to-list ratios for homes just like this one — plus smart matches and one-tap showing requests. Free with your client portal account.