
View all 39 photos
2
Bedrooms
2
Bathrooms
1,081
Sq ft
2022
Year built
$2,605
Property tax (2025)
$455
Condo / HOA fee /mo
$389,900
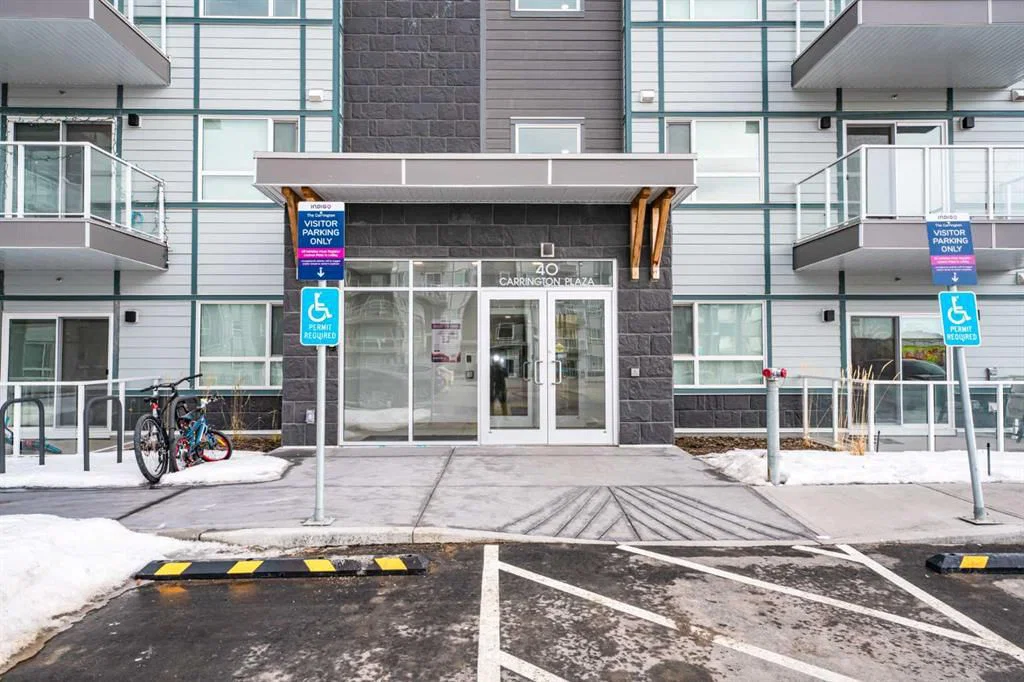
215, 40 Carrington Plaza N, Calgary T3P 1X7
CarringtonActiveMLS® A2301038· 140 days on market
CalgaryListings Insight
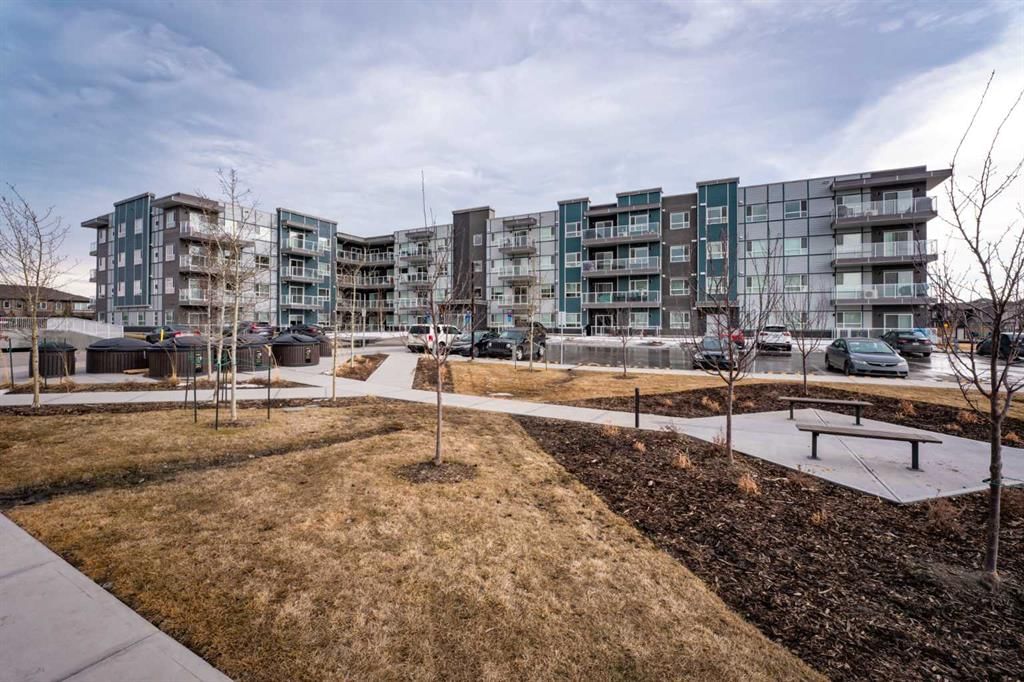
Welcome to 215, 40 Carrington Plaza N — a 2-bedroom home built in 2022, featuring 2 bathrooms in the community of Carrington, with 1,081 sq ft of living space above grade. Highlights include tile flooring and air conditioning. Condo fees are approximately $455/month, including heat, water, and parking. Before writing, ask about condo fees, reserve fund health, bylaws, insurance deductibles, and building history. MLS® A2301038.
Welcome to 215, 40 Carrington Plaza N — a 2-bedroom home built in 2022, featuring 2 bathrooms in the community of Carrington, with 1,081 sq ft of living space above grade. Highlights include tile flooring and air conditioning. Condo fees are approximately $455/month, including heat, water, and parking. Before writing, ask about condo fees, reserve fund health, bylaws, insurance deductibles, and building history. MLS® A2301038.
Want to see this home?
Tour this home in person with a CalgaryListings REALTOR® and get straight answers before you decide.
Ask a Question About This ListingCalgary Listings Group · eXp RealtyHomeowners · Free & InstantThinking of selling?Curious what your own home could be worth? Get an instant, no-obligation estimate based on current market data.
Get an Instant Home Evaluation →About this property
LOCATION! LOCATION!! LOCATION!!!. Corner Unit. Best opportunity for first time home buyers and for investors. 2 Big bedrooms, 2 full
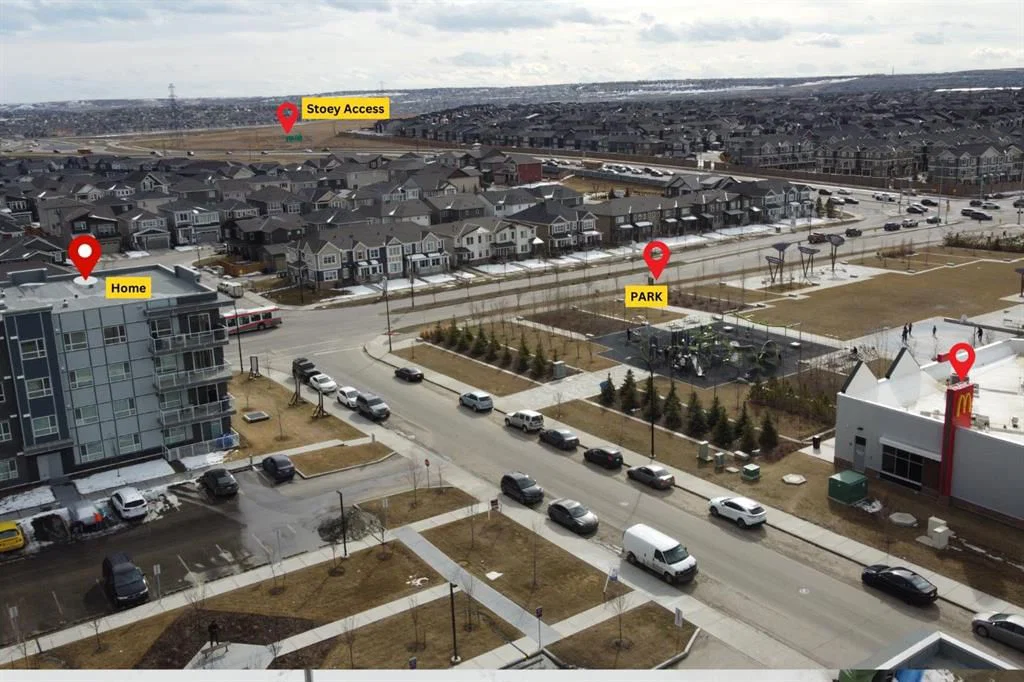
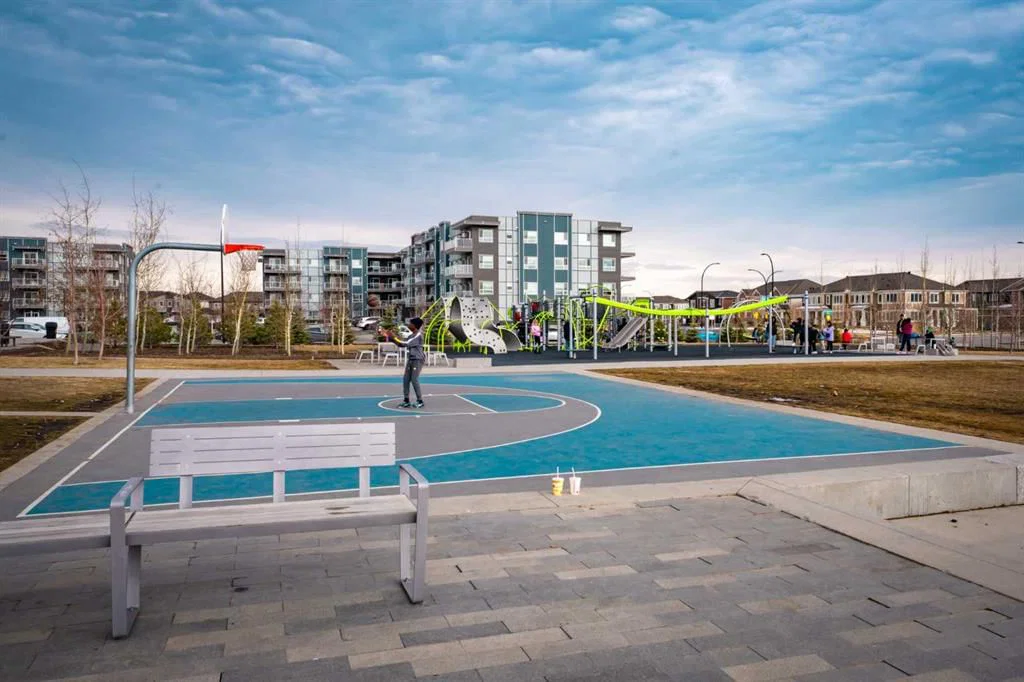
bathrooms and a heated underground parking. All the amenities are not even on a walking distance, they are just across the road. Corner unit towards the road with full privacy. Tones of upgrades. Lots of natural light and full ventilation. This unit provide full privacy to the occupants because of being on the far corner. A park, McDonald's, Shell gas station, No-Frills, Animal hospital, Pizza 73, Restaurants and so many other facilities can be reached by crossing the road. Direct access to Stoney trail. This apartment is located on one of the prime locations in Calgary. When you enter the unit, you will definitely get the positive vibes from the every corner of the unit. The balcony provides big space for your entertainment and relaxation in natural atmosphere. 9 feet ceilings provide you more spacious feelings. Come and grab the opportunity to be the owner of this beautiful and convenient unit in newly built area in Carrington NW
Property Taxes
$2,605/yr (2025)
Condo / HOA Fee
$455.33/mo
Listing Information
MLS® NumberA2301038
StatusActive
List Price$389, 900
Days on Market140 days
OccupancyTenant
Property Details
Property TypeApartment
Architectural StyleApartment-Single Level Unit
ZoningDC
Above-Grade Sq Ft1, 081 sq ft
Year Built2022
Bedrooms2
Full Bathrooms2
Total Bathrooms2
Parking TypeUnderground
Interior
FlooringCarpet, Laminate, Tile
Fireplaces0
HeatingExhaust Fan, Forced Air, Other
Air ConditioningOther, Wall/Window Unit(s)
Exterior & Parking
ExteriorBrick, Concrete, Mixed, Other, Vinyl Siding
Total Parking1
Parking TypeUnderground
Patio / DeckBalcony(s)
Site & Lot
Legal Description2210814
Inclusions
Dishwasher,Dryer,Electric Stove,ENERGY STAR Qualified Dishwasher,Microwave,Refrigerator
Condo Details
Unit Number215
Monthly Condo Fee$455.33/mo
Fee IncludesHeat · Water · Parking
Unit ExposureW
Building Stories4 storeys
Parking TypeUnderground
Pet PolicyNo
Building AmenitiesElevator(s) · Other · Parking · Visitor Parking
Room Dimensions
Main Level
4pc Bathroom8`1" × 5`8"
4pc Ensuite bath8`8" × 8`4"
Bedroom10`6" × 11`7"
Dining Room9`3" × 12`4"
Foyer10`0" × 4`6"
Kitchen9`3" × 15`1"
Laundry5`6" × 11`5"
Living Room11`10" × 11`2"
Bedroom - Primary12`4" × 13`7"
Property History
No previous MLS® listings on record for this property — this appears to be its first time offered. Want to know how often homes nearby change hands? Ask our team.
What did similar homes here actually sell for?
CalgaryListings Group clients see recent sold prices and sale-to-list ratios for homes just like this one — plus smart matches and one-tap showing requests. Free with your client portal account.