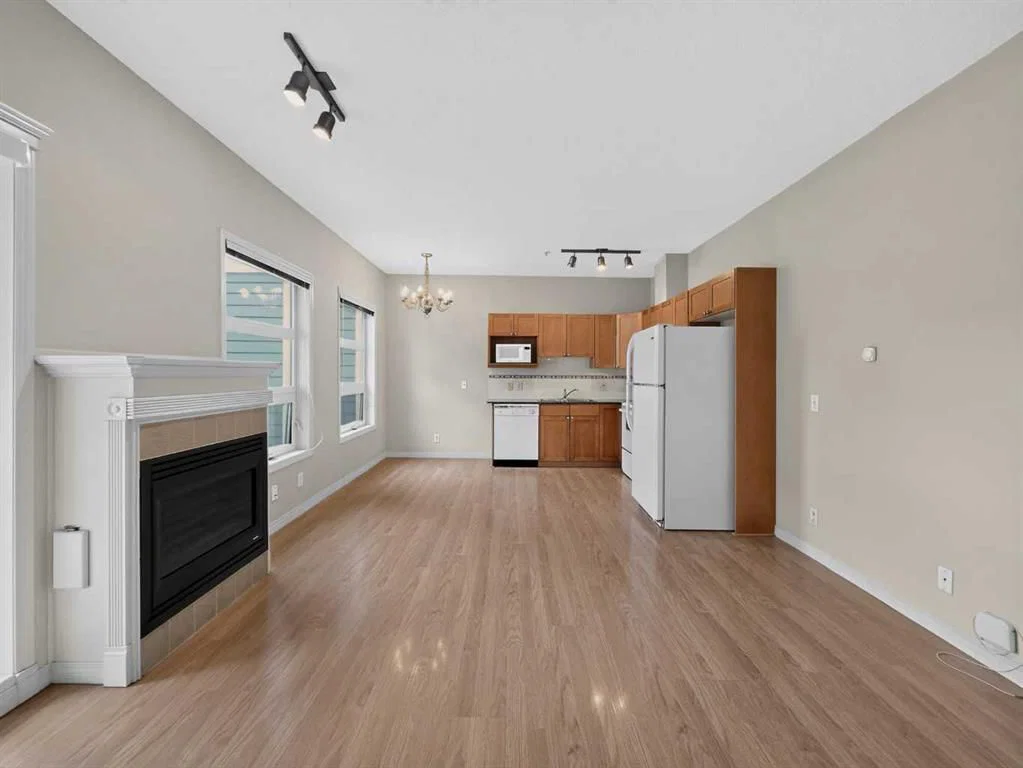
View all 42 photos
1
Bedrooms
1
Bathrooms
487
Sq ft
2000
Year built
$1,356
Property tax (2025)
$503
Condo / HOA fee /mo
1
Garage
$182,000
209, 333 Riverfront Avenue SE, Calgary T2G 5R1
Downtown East VillageActiveMLS® A2300557· 142 days on market
CalgaryListings Insight
Set in Downtown East Village, 209, 333 Riverfront Avenue SE is a 1-bedroom home built in 2000, offering 1 bathroom and 487 sq ft of living space above grade. Standout details include a single garage, tile flooring, and a fireplace. Condo fees are approximately $503/month, including heat, water, and parking. Before writing, ask about condo fees, reserve fund health, bylaws, insurance deductibles, and building history. MLS® A2300557.
Set in Downtown East Village, 209, 333 Riverfront Avenue SE is a 1-bedroom home built in 2000, offering 1 bathroom and 487 sq ft of living space above grade. Standout details include a single garage, tile flooring, and a fireplace. Condo fees are approximately $503/month, including heat, water, and parking. Before writing, ask about condo fees, reserve fund health, bylaws, insurance deductibles, and building history. MLS® A2300557.
Want to see this home?
Tour this home in person with a CalgaryListings REALTOR® and get straight answers before you decide.
Ask a Question About This ListingCalgary Listings Group · eXp RealtyHomeowners · Free & InstantThinking of selling?Curious what your own home could be worth? Get an instant, no-obligation estimate based on current market data.
Get an Instant Home Evaluation →About this property
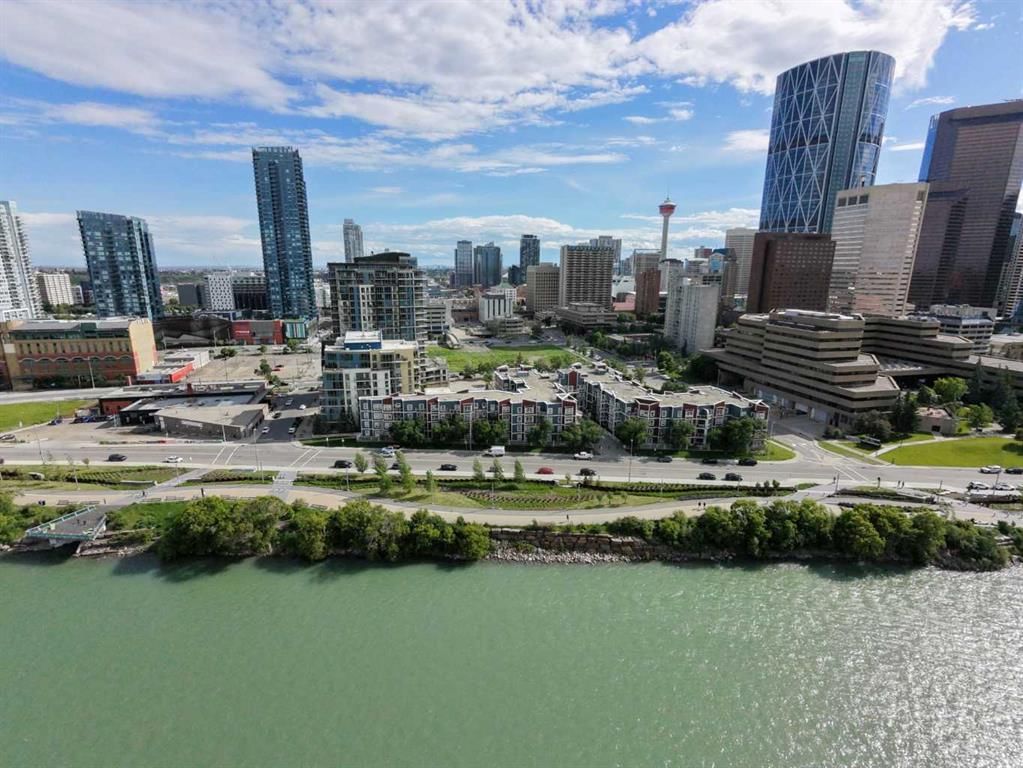
Downtown living is about more than being close to the train. At 333 Riverfront Avenue SE, the Bow River and RiverWalk are part of your everyday surroundings, giving you convenient access to walking, running and cycling while keeping downtown amenities and transit close at hand.
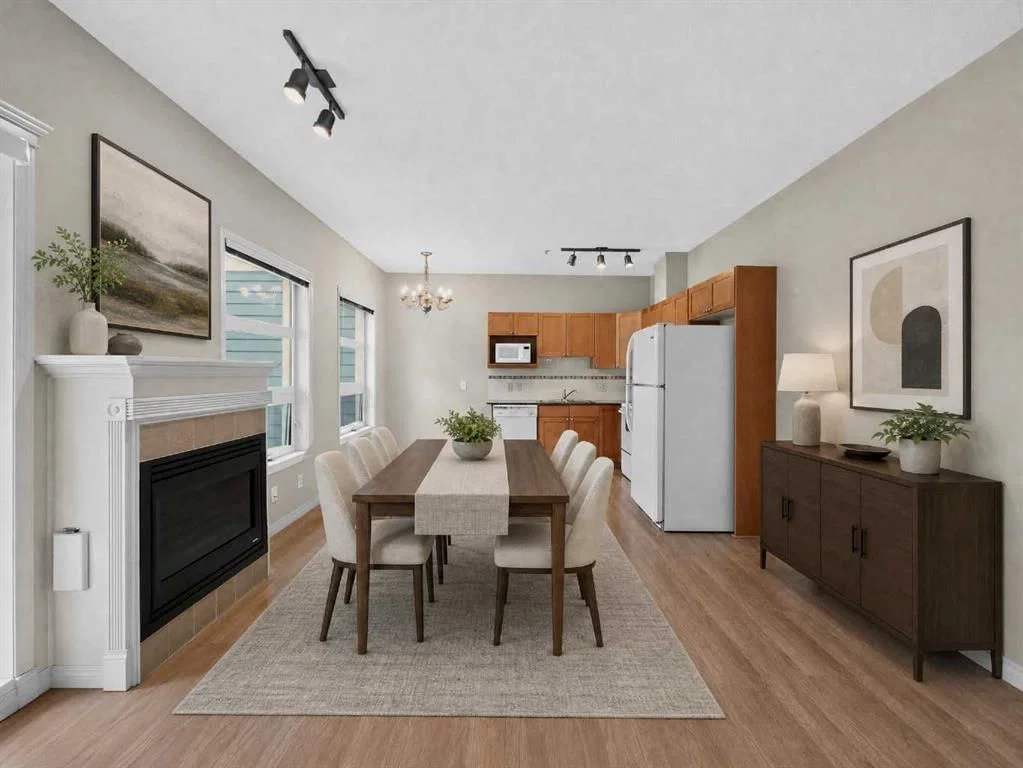
Located on the second floor, this one-bedroom home offers 487.3 sq. ft. of RMS living space with a functional layout designed to make efficient use of every square foot. The living and dining area opens to a west-facing balcony, creating private outdoor space to enjoy the afternoon and evening exposure. The home also includes a 4-piece bathroom and in-unit laundry, two practical features that make day-to-day condo living easier.
The building adds another layer of convenience with fob-controlled entry, an intercom entry system, security cameras and two elevators. Mail and parcel pickup is located inside the building, while the heated underground parkade features controlled access and visitor parking, making it easier when friends or family come to visit.
Step outside and one of the biggest advantages of this location becomes clear. The Bow River pathway and RiverWalk are nearby, putting an extensive outdoor network within easy reach for morning walks, evening runs, cycling or simply spending time along the river. The Harry Hays Federal Building, downtown destinations and public transit are also nearby.
For buyers comparing downtown condos, this location offers a different balance: river and pathway access, downtown convenience, practical building access features and your own private outdoor space, all without giving up access to the city centre.
For reference, the 2026 City of Calgary assessed value is $208,000.
Come see whether Riverfront living fits the way you want to live downtown.
Property Taxes
$1,356/yr (2025)
Condo / HOA Fee
$502.8/mo
Listing Information
MLS® NumberA2300557
StatusActive
List Price$182, 000
Days on Market142 days
OccupancyVacant
Property Details
Property TypeApartment
Architectural StyleApartment-Single Level Unit
ZoningCC-ET
Above-Grade Sq Ft487 sq ft
Year Built2000
Bedrooms1
Full Bathrooms1
Total Bathrooms1
Parking TypeAssigned, Heated Garage, Parkade, Secured, Stall, Underground
Interior
FlooringCarpet, Laminate, Tile
Fireplaces1
HeatingIn Floor, Natural Gas
Air ConditioningNone
Exterior & Parking
ExteriorComposite Siding, Concrete, Vinyl Siding, Wood Frame
Garage Spaces1
Total Parking1
Parking TypeAssigned, Heated Garage, Parkade, Secured, Stall, Underground
Patio / DeckBalcony(s)
Site & Lot
Legal Description0013189;88
Inclusions
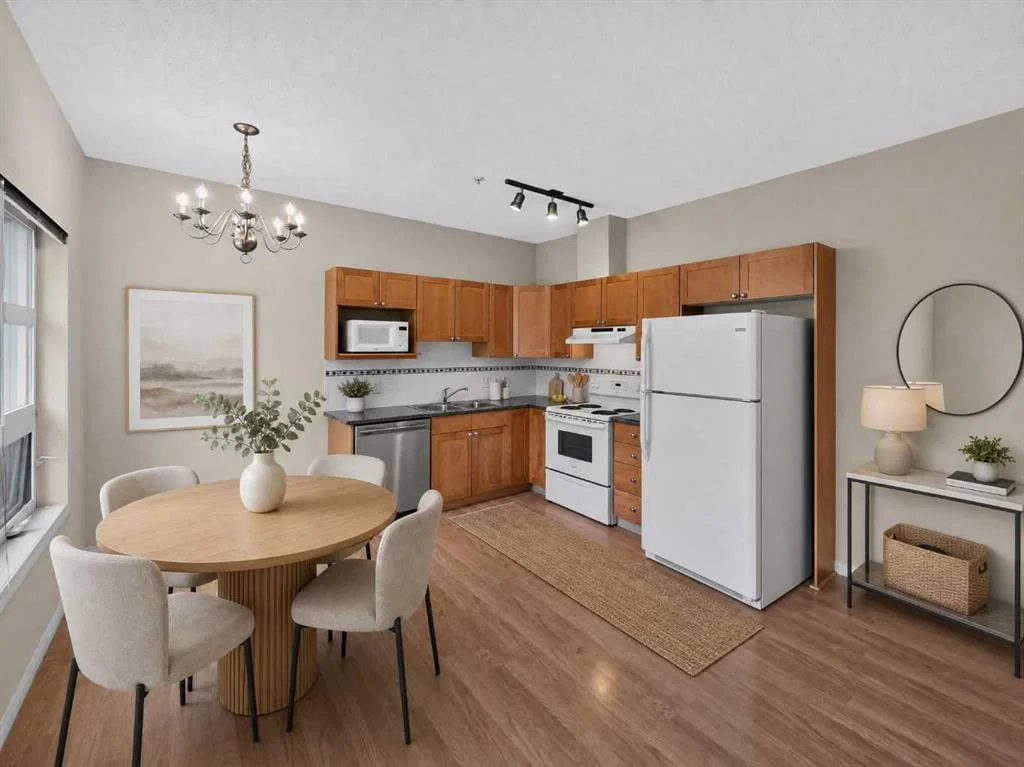
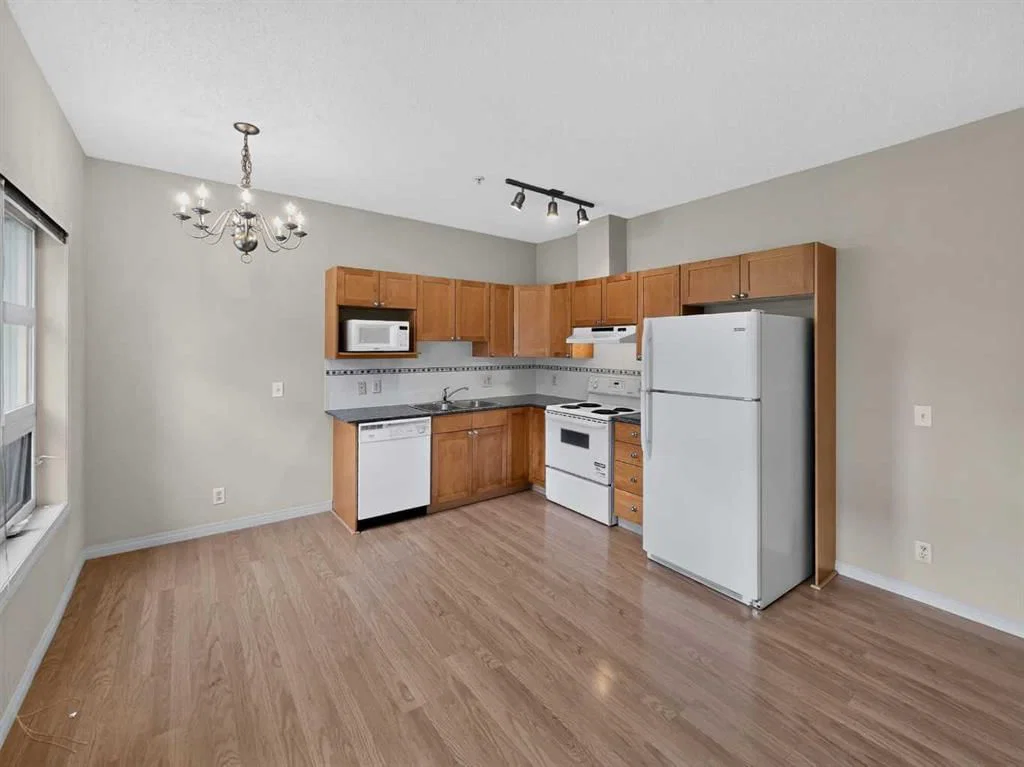
Dishwasher,Range,Range Hood,Refrigerator,Washer/Dryer,Window Coverings
Condo Details
Unit Number209
Monthly Condo Fee$502.8/mo
Fee IncludesHeat · Water · Parking
Unit ExposureW
Building Stories4 storeys
Parking TypeAssigned, Heated Garage, Parkade, Secured, Stall, Underground
ElevatorY
Pet PolicyRestrictions
Building AmenitiesBicycle Storage · Elevator(s) · Park · Secured Parking · Service Elevator(s) · Snow Removal
Room Dimensions
Main Level
Bedroom - Primary9`10" × 10`0"
Entrance4`6" × 4`0"
Balcony7`4" × 9`1"
Living Room13`0" × 12`2"
4pc Bathroom4`11" × 8`5"
Kitchen9`5" × 8`1"
Laundry3`0" × 4`0"
Property History
2024-01-01
Listed at $000,000
Status
2024-01-01
Listed at $000,000
Status
2024-01-01
Listed at $000,000
Status
This property has been listed 1 time before — see each asking price, what happened, and any sold prices.
Takes 10 seconds · no spam · instant access
What did similar homes here actually sell for?
CalgaryListings Group clients see recent sold prices and sale-to-list ratios for homes just like this one — plus smart matches and one-tap showing requests. Free with your client portal account.