View all 29 photos
2
Bedrooms
3
Bathrooms
1,275
Sq ft
2015
Year built
$4,193
Property tax (2025)
$1,182
Condo / HOA fee /mo
$625,000
1409, 303 13 Avenue SW, Calgary T2R 0Y9
BeltlineActiveMLS® A2299894· 144 days on market
CalgaryListings Insight
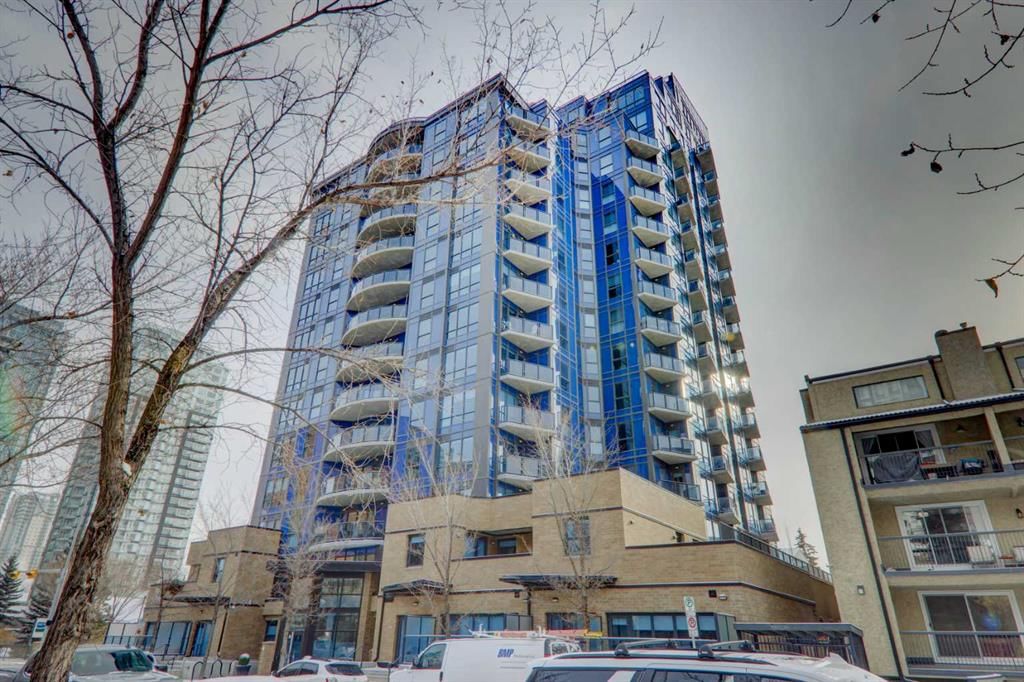
Welcome to 1409, 303 13 Avenue SW — a 2-bedroom home built in 2015, featuring 3.5 bathrooms in the community of Beltline, with 1,275 sq ft of living space above grade. Standout details include garage parking, hardwood flooring, and air conditioning. Condo fees are approximately $1,182/month, including heat, water, and parking. Before writing, ask about condo fees, reserve fund health, bylaws, insurance deductibles, and building history. If rental income is part of the plan, verify suite legality, permits, insurance, lender treatment, and current lease details before removing conditions. MLS® A2299894.
Welcome to 1409, 303 13 Avenue SW — a 2-bedroom home built in 2015, featuring 3.5 bathrooms in the community of Beltline, with 1,275 sq ft of living space above grade. Standout details include garage parking, hardwood flooring, and air conditioning. Condo fees are approximately $1,182/month, including heat, water, and parking. Before writing, ask about condo fees, reserve fund health, bylaws, insurance deductibles, and building history. If rental income is part of the plan, verify suite legality, permits, insurance, lender treatment, and current lease details before removing conditions. MLS® A2299894.
Want to see this home?
Tour this home in person with a CalgaryListings REALTOR® and get straight answers before you decide.
Ask a Question About This ListingCalgary Listings Group · eXp RealtyHomeowners · Free & InstantThinking of selling?Curious what your own home could be worth? Get an instant, no-obligation estimate based on current market data.
Get an Instant Home Evaluation →About this property
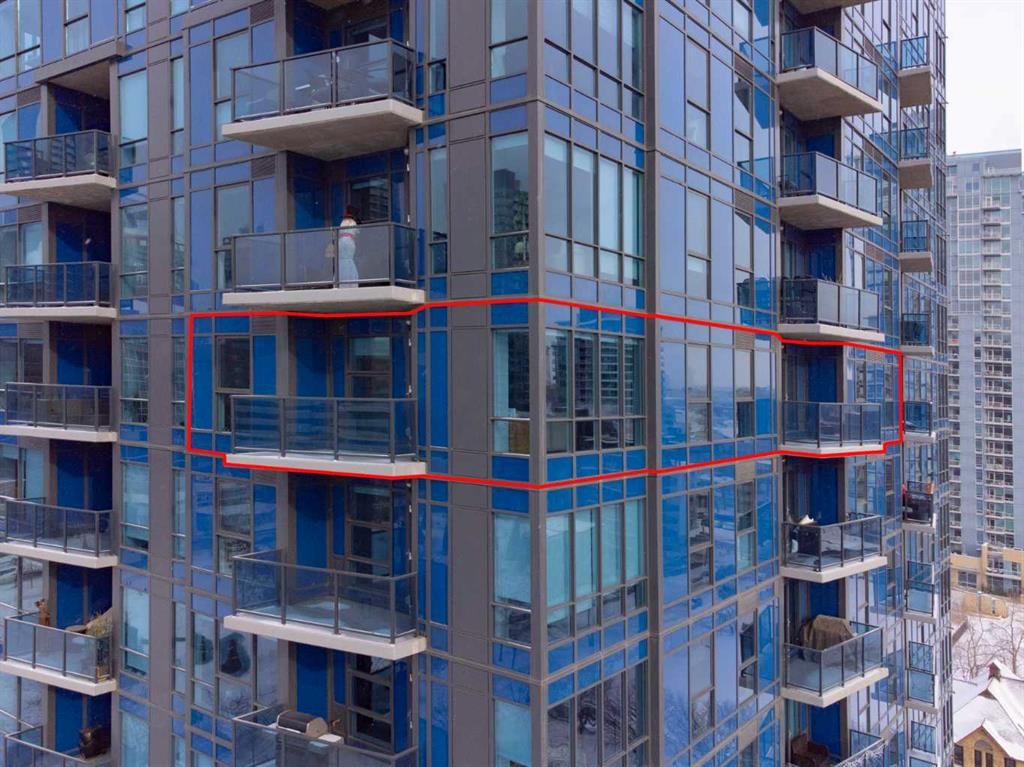
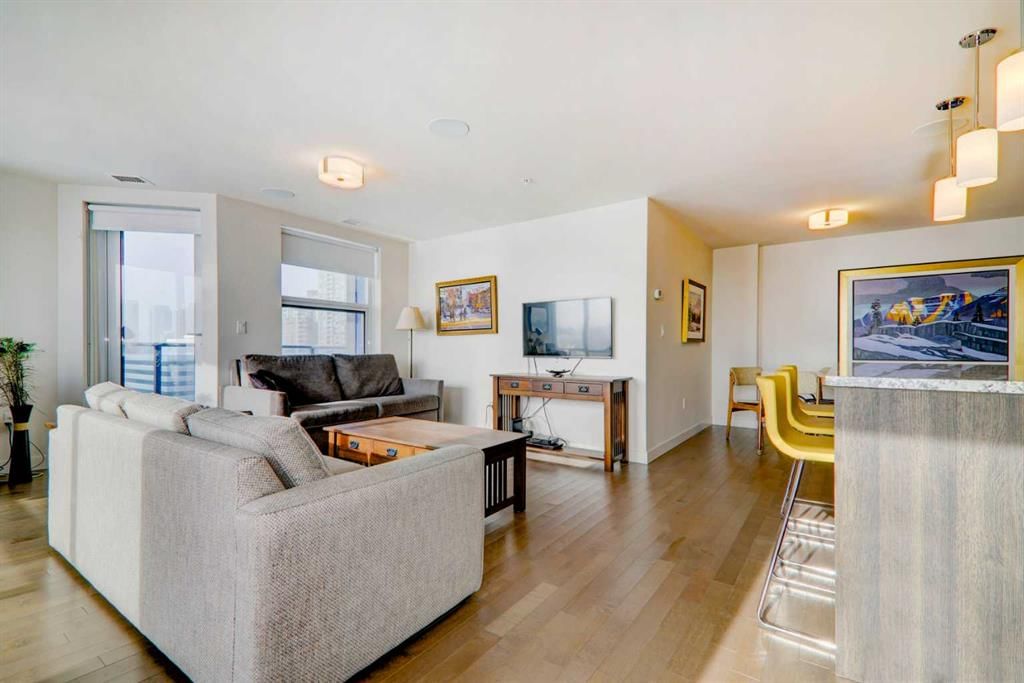
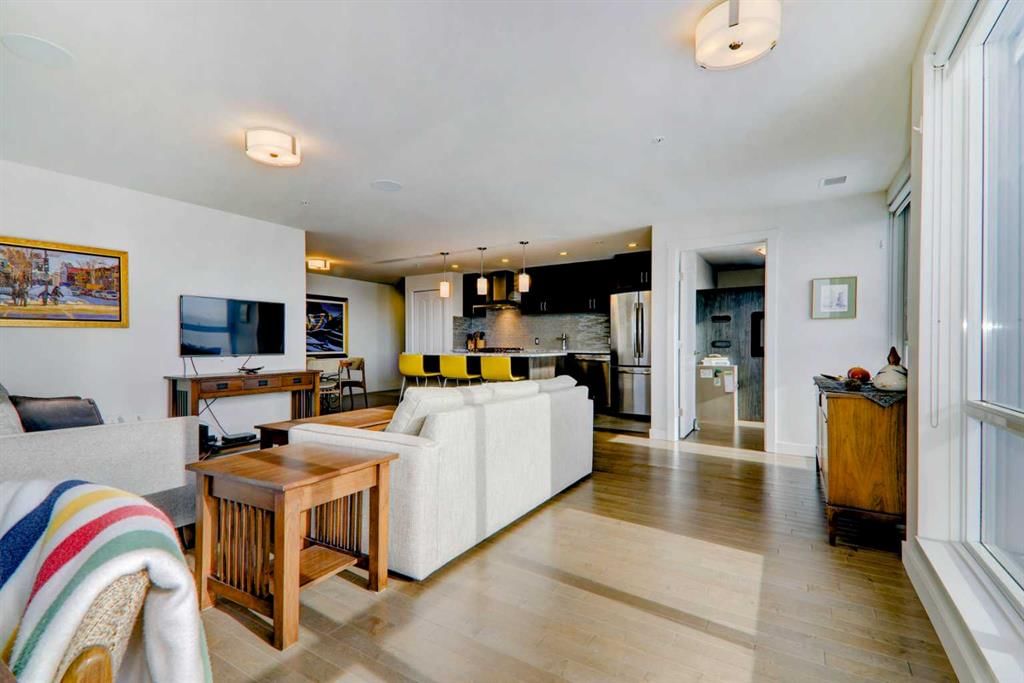
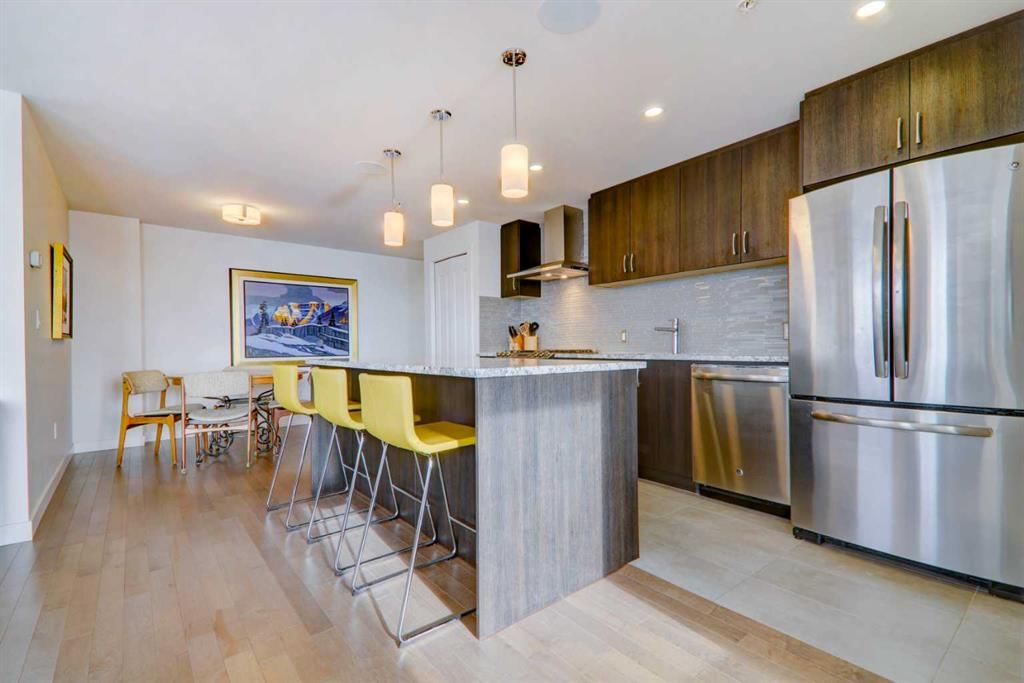
Step into elevated inner-city living with this beautifully appointed 2-bedroom, 2.5-bathroom residence in the heart of Calgary’s vibrant Beltline. Perched on the 14th floor, this corner unit showcases sweeping panoramic views—capturing the Downtown skyline, Rocky Mountains, and Memorial Park through expansive floor-to-ceiling windows. Offering 1,279 sq. ft. of air-conditioned space, the home blends upscale finishes with a thoughtfully designed open-concept layout. The kitchen is both stylish and functional, anchored by a large granite island and complemented by premium stainless steel appliances, including a gas range. Full-height espresso cabinetry with under-cabinet lighting adds warmth and sophistication. The dining area is perfectly suited for entertaining, while the bright living room extends onto a west-facing balcony—ideal for evening sunsets and summer grilling with the gas BBQ hookup. A versatile den featuring a built-in Murphy bed and drop-leaf desk provides the perfect work-from-home setup or guest space. Both bedrooms offer walk-in closets with custom organizers and private, spa-inspired 4-piece ensuites. The primary retreat includes its own balcony with serene southern exposure, while the second bedroom is generously sized and equally well-appointed. Additional highlights include hardwood flooring, a convenient 2-piece powder room, and in-suite laundry. This unit also comes with tandem titled underground heated parking and a dedicated storage locker. Residents of Park Point enjoy exceptional amenities, including a fully equipped fitness centre, outdoor terrace, resident lounge, recreation room, guest suite, bike storage, and ample underground visitor parking with EV charging. Professional management and secure access offer true lock-and-leave convenience. Set in one of Calgary’s most desirable urban locations, you’re just steps from Central Memorial Park, the energy of 17th Avenue, 4th Street dining and nightlife, and the evolving entertainment district. With easy access to the LRT, Stampede Grounds, MNP Community & Sport Centre, river pathways, and more, this is city living at its finest—refined, connected, and ready for its next chapter.
Property Taxes
$4,193/yr (2025)
Condo / HOA Fee
$1,182/mo
Listing Information
MLS® NumberA2299894
StatusActive
List Price$625, 000
Days on Market144 days
OccupancyOwner
Property Details
Property TypeApartment
Architectural StyleApartment-Single Level Unit
ZoningCC-MH
Above-Grade Sq Ft1, 275 sq ft
Year Built2015
Bedrooms2
Full Bathrooms3
Half Bathrooms1
Total Bathrooms3.5
Parking TypeHeated Garage, Parkade, Stall, Titled, Underground
Interior
FlooringCarpet, Hardwood, Tile
Fireplaces0
HeatingFan Coil, Natural Gas
Air ConditioningCentral Air
Exterior & Parking
ExteriorBrick, Composite Siding, Concrete
RoofRubber
FoundationPoured Concrete
Total Parking2
Parking TypeHeated Garage, Parkade, Stall, Titled, Underground
Patio / DeckBalcony(s)
Site & Lot
Lot FeaturesViews
Legal Description1513105;126
Inclusions
Central Air Conditioner,Dishwasher,Dryer,Electric Stove,Microwave,Range Hood,Refrigerator,Washer,Window Coverings
Condo Details
Unit Number1409
Monthly Condo Fee$1, 182/mo
Fee IncludesHeat · Water · Parking
Unit ExposureS, SW, W
Building Stories19 storeys
Parking TypeHeated Garage, Parkade, Stall, Titled, Underground
Pet PolicyRestrictions, Cats OK, Dogs OK, Yes
Building AmenitiesBicycle Storage · Elevator(s) · Fitness Center · Guest Suite · Party Room · Secured Parking
Room Dimensions
Main Level
Bedroom - Primary11`0" × 18`3"
4pc Ensuite bath4`11" × 8`11"
Bedroom10`9" × 15`6"
Office12`5" × 5`11"
Living Room20`1" × 19`11"
Kitchen5`8" × 13`7"
Dining Room10`7" × 7`0"
3pc Ensuite bath5`9" × 8`1"
2pc Bathroom9`3" × 6`5"
Property History
2024-01-01
Listed at $000,000
Status
2024-01-01
Listed at $000,000
Status
2024-01-01
Listed at $000,000
Status
This property has been listed 1 time before — see each asking price, what happened, and any sold prices.
Takes 10 seconds · no spam · instant access
What did similar homes here actually sell for?
CalgaryListings Group clients see recent sold prices and sale-to-list ratios for homes just like this one — plus smart matches and one-tap showing requests. Free with your client portal account.