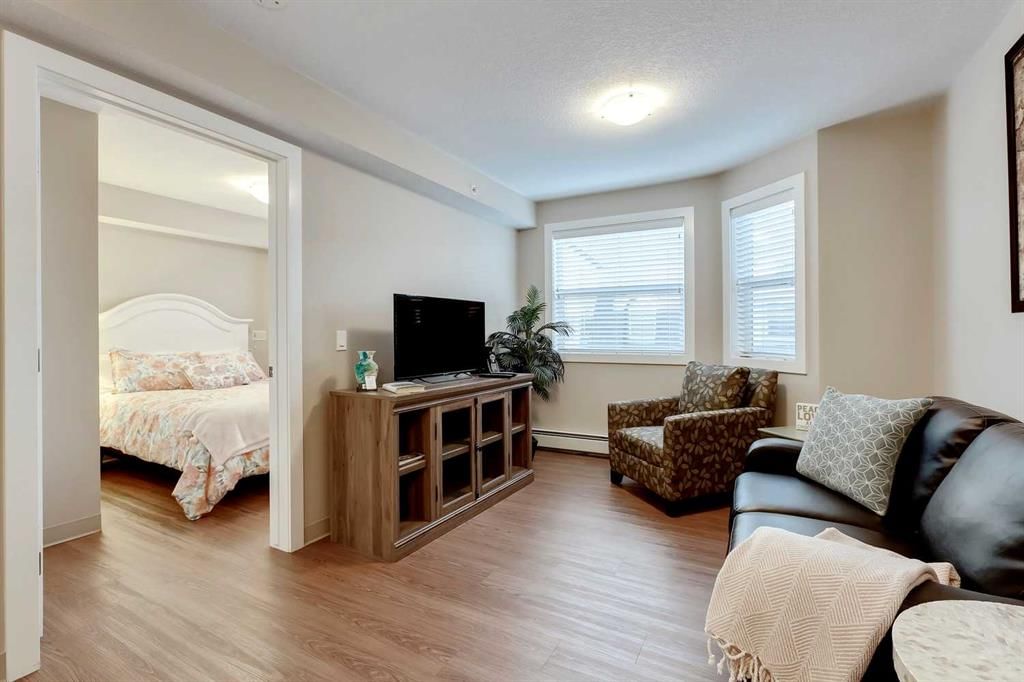
View all 28 photos
1
Bedrooms
1
Bathrooms
430
Sq ft
2015
Year built
$1,331
Property tax (2025)
$494
Condo / HOA fee /mo
$224,900
404, 2635 Eversyde Avenue SW, Calgary T2Y 5G9
EvergreenActiveMLS® A2299697· 144 days on market
CalgaryListings Insight
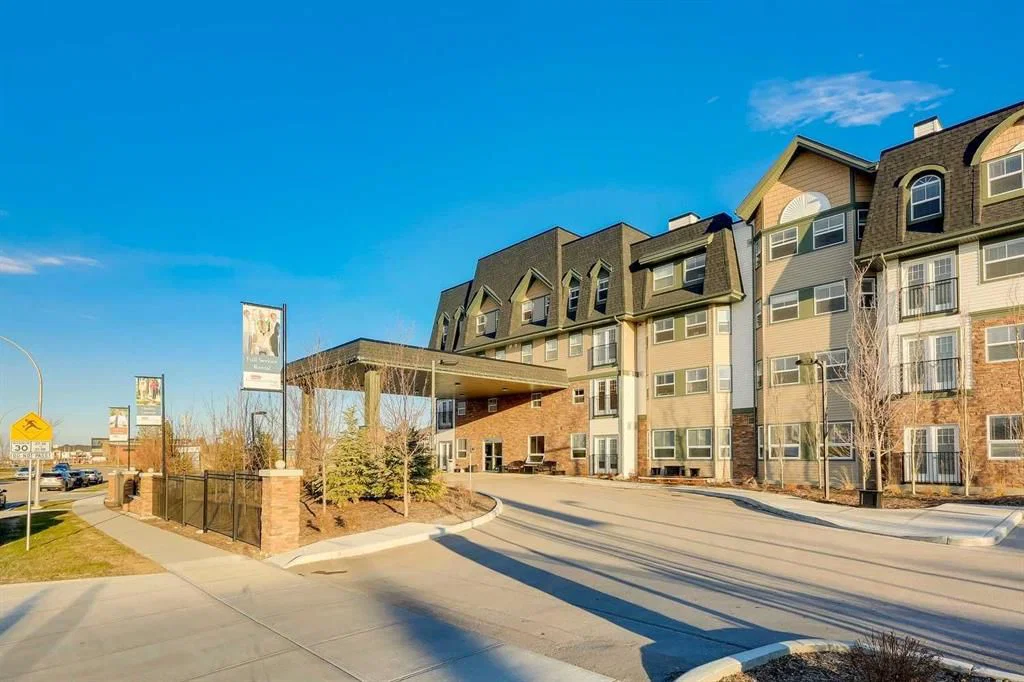
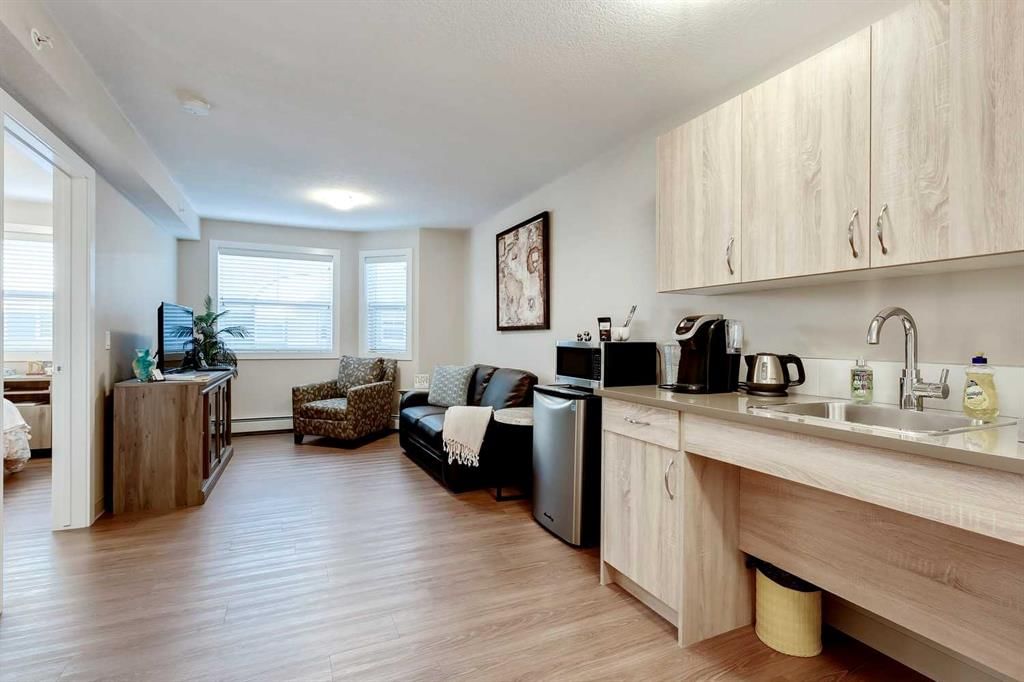
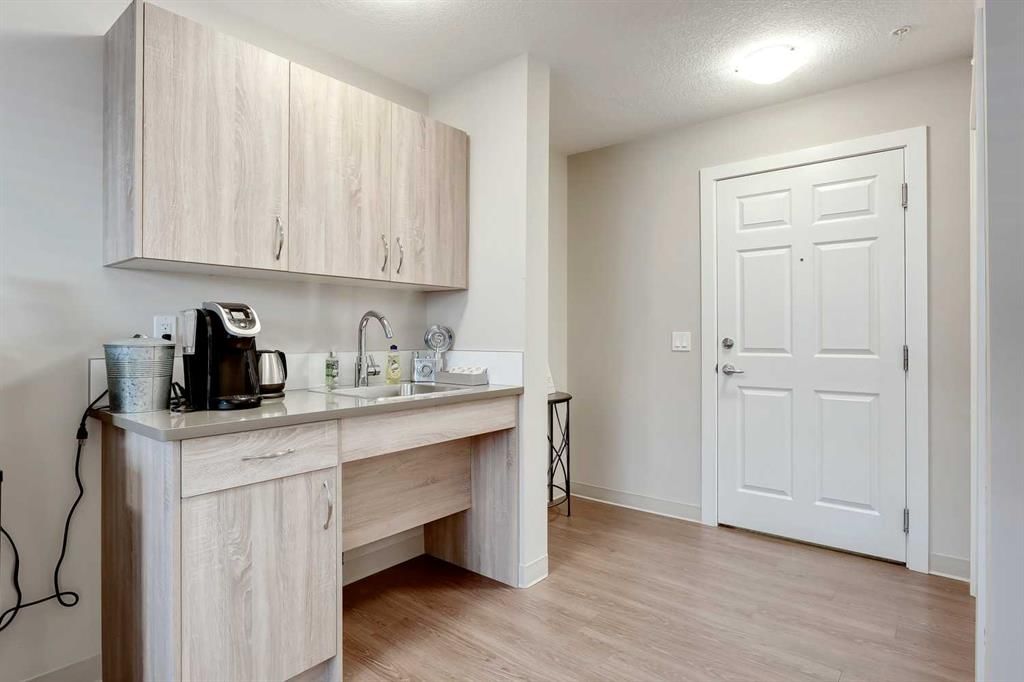
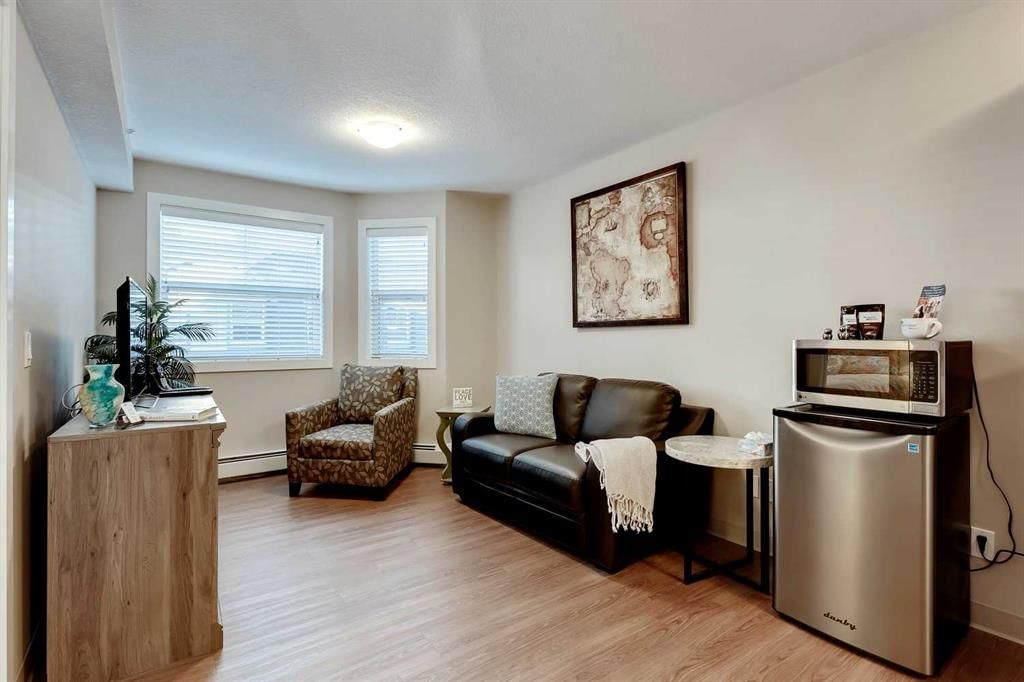
Tucked into the community of Evergreen, this 1-bedroom home at 404, 2635 Eversyde Avenue SW was built in 2015 and includes 1 bathroom and 430 sq ft of living space above grade. This home also offers vinyl plank flooring. Condo fees are approximately $494/month, including heat, water, and electricity. Before writing, ask about condo fees, reserve fund health, bylaws, insurance deductibles, and building history. If rental income is part of the plan, verify suite legality, permits, insurance, lender treatment, and current lease details before removing conditions. MLS® A2299697.
Tucked into the community of Evergreen, this 1-bedroom home at 404, 2635 Eversyde Avenue SW was built in 2015 and includes 1 bathroom and 430 sq ft of living space above grade. This home also offers vinyl plank flooring. Condo fees are approximately $494/month, including heat, water, and electricity. Before writing, ask about condo fees, reserve fund health, bylaws, insurance deductibles, and building history. If rental income is part of the plan, verify suite legality, permits, insurance, lender treatment, and current lease details before removing conditions. MLS® A2299697.
Want to see this home?
Tour this home in person with a CalgaryListings REALTOR® and get straight answers before you decide.
Ask a Question About This ListingCalgary Listings Group · eXp RealtyHomeowners · Free & InstantThinking of selling?Curious what your own home could be worth? Get an instant, no-obligation estimate based on current market data.
Get an Instant Home Evaluation →About this property
Wonderful place to call home or an exceptional investment opportunity! Sunny one bedroom suite with a quiet, East exposure overlooking the courtyard. Totally hands free, worry free, no hassle property ownership with on site management, maintenance & leasing. Sit back & let the monthly cheques roll in or move in and enjoy the wonderful carefree lifestyle. Seniors assisted living facility with a full resident dining room, library with internet access, beauty salon, bistro & a full compliment of scheduled daily activities with 24 hour nursing available. Call today to arrange an exclusive tour of this fabulous facility. Payouts to the owner for 2025 after all expenses except for property taxes, averaged $1,238.40 monthly ($14860.81 for the year and are expected to increase with the opening of Phase II). Please note the monthly rent is $4,150
Property Taxes
$1,331/yr (2025)
Condo / HOA Fee
$493.68/mo
Listing Information
MLS® NumberA2299697
StatusActive
List Price$224, 900
Days on Market144 days
OccupancyTenant
Property Details
Property TypeApartment
Architectural StyleApartment-Single Level Unit
ZoningM-2
Above-Grade Sq Ft430 sq ft
Year Built2015
Bedrooms1
Full Bathrooms1
Total Bathrooms1
Parking TypeNone
Interior
FlooringLinoleum, Vinyl Plank
Fireplaces0
HeatingBaseboard, Natural Gas
Air ConditioningNone
Exterior & Parking
ExteriorStone, Vinyl Siding
RoofAsphalt Shingle
FoundationPoured Concrete
Parking TypeNone
Patio / DeckNone
Site & Lot
Legal Description1611562;115
Inclusions
Microwave,Refrigerator,Window Coverings
Condo Details
Unit Number404
Monthly Condo Fee$493.68/mo
Fee IncludesHeat · Water · Electricity
Unit ExposureE
Building Stories4 storeys
Parking TypeNone
Pet PolicyRestrictions
Building AmenitiesClubhouse · Elevator(s) · Fitness Center · Laundry · Party Room · Recreation Facilities
Room Dimensions
Main Level
Living Room11`6" × 9`6"
Kitchen11`6" × 9`6"
Bedroom - Primary9`6" × 9`0"
3pc Bathroom0`0" × 0`0"
Property History
No previous MLS® listings on record for this property — this appears to be its first time offered. Want to know how often homes nearby change hands? Ask our team.
What did similar homes here actually sell for?
CalgaryListings Group clients see recent sold prices and sale-to-list ratios for homes just like this one — plus smart matches and one-tap showing requests. Free with your client portal account.