View all 28 photos
—
Bedrooms
1
Bathrooms
367
Sq ft
2018
Year built
$1,501
Property tax (2025)
$274
Condo / HOA fee /mo
$189,000
309, 624 8 Avenue SE, Calgary T2G 1S7
Downtown East VillageActiveMLS® A2299668· 143 days on market
CalgaryListings Insight
This home at 309, 624 8 Avenue SE is 1 bathroom, built in 2018. It is located in the community of Downtown East Village and offers 367 sq ft of living space above grade. Additional features include air conditioning. Condo fees are approximately $274/month, including water. Before writing, ask about condo fees, reserve fund health, bylaws, insurance deductibles, and building history. If rental income is part of the plan, verify suite legality, permits, insurance, lender treatment, and current lease details before removing conditions. MLS® A2299668.
This home at 309, 624 8 Avenue SE is 1 bathroom, built in 2018. It is located in the community of Downtown East Village and offers 367 sq ft of living space above grade. Additional features include air conditioning. Condo fees are approximately $274/month, including water. Before writing, ask about condo fees, reserve fund health, bylaws, insurance deductibles, and building history. If rental income is part of the plan, verify suite legality, permits, insurance, lender treatment, and current lease details before removing conditions. MLS® A2299668.
Want to see this home?
Tour this home in person with a CalgaryListings REALTOR® and get straight answers before you decide.
Ask a Question About This ListingCalgary Listings Group · eXp RealtyHomeowners · Free & InstantThinking of selling?Curious what your own home could be worth? Get an instant, no-obligation estimate based on current market data.
Get an Instant Home Evaluation →About this property
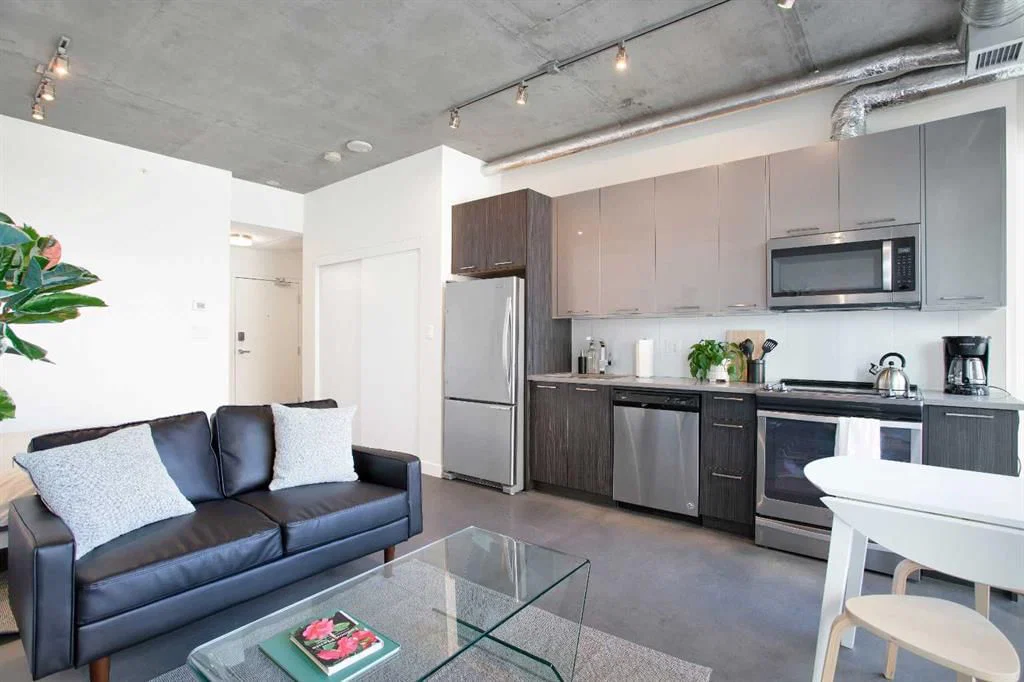
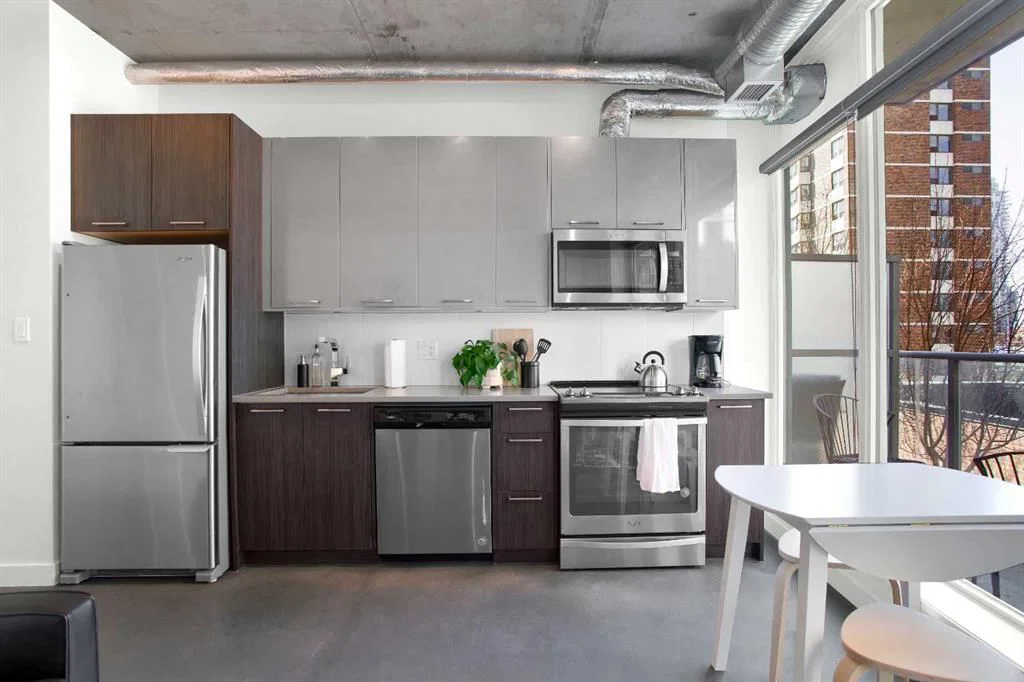
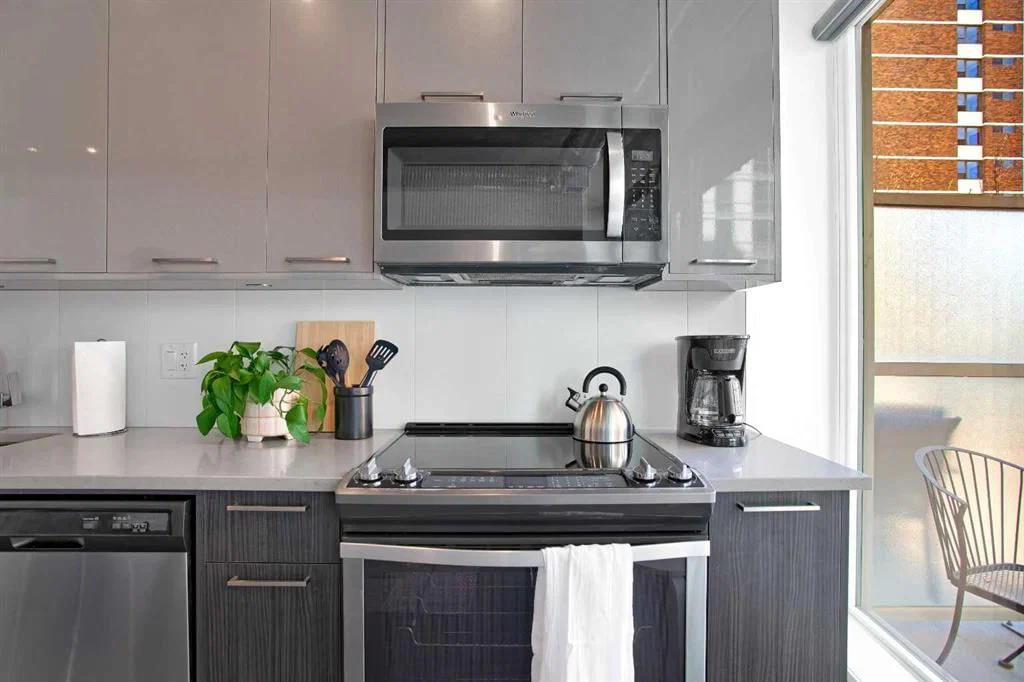
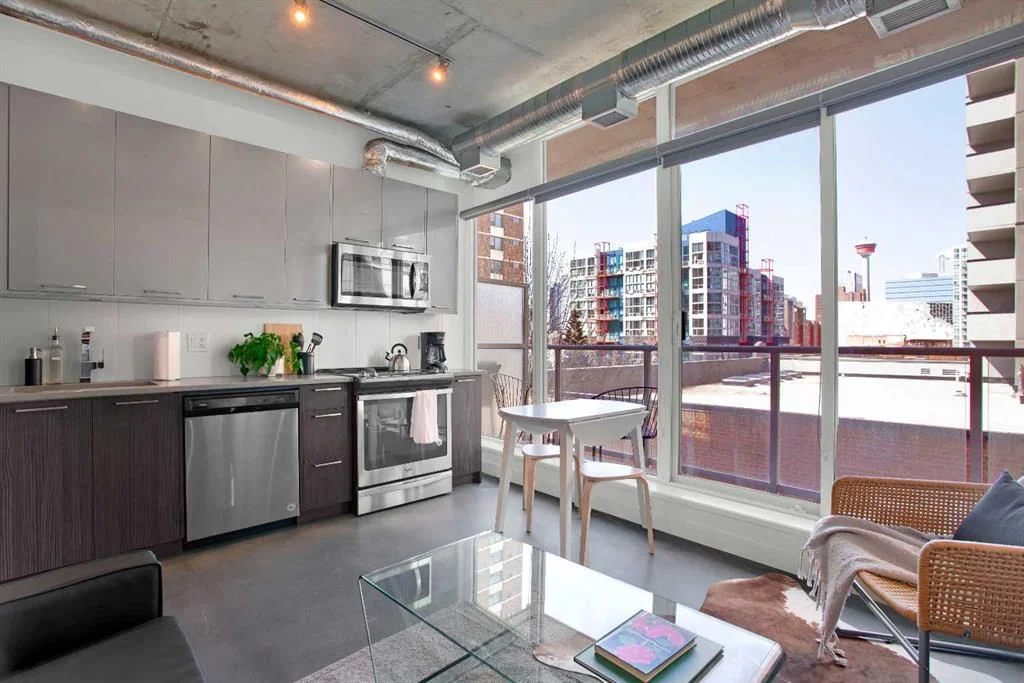
This thoughtfully FULLY FURNISHED designed studio at INK by Batistella offers a smart, efficient layout that truly has everything you need for comfortable urban living. Polished CONCRETE floors and floor-to-ceiling windows give it that signature loft feel, while the WEST facing exposure brings in natural light and views of the Calgary Tower. Enhanced by 9’6” ceilings, the kitchen is finished with QUARTZ countertops, stainless steel appliances, and plenty of cabinetry, all flowing seamlessly into the main living space. In-suite LAUNDRY and A/C add everyday convenience.
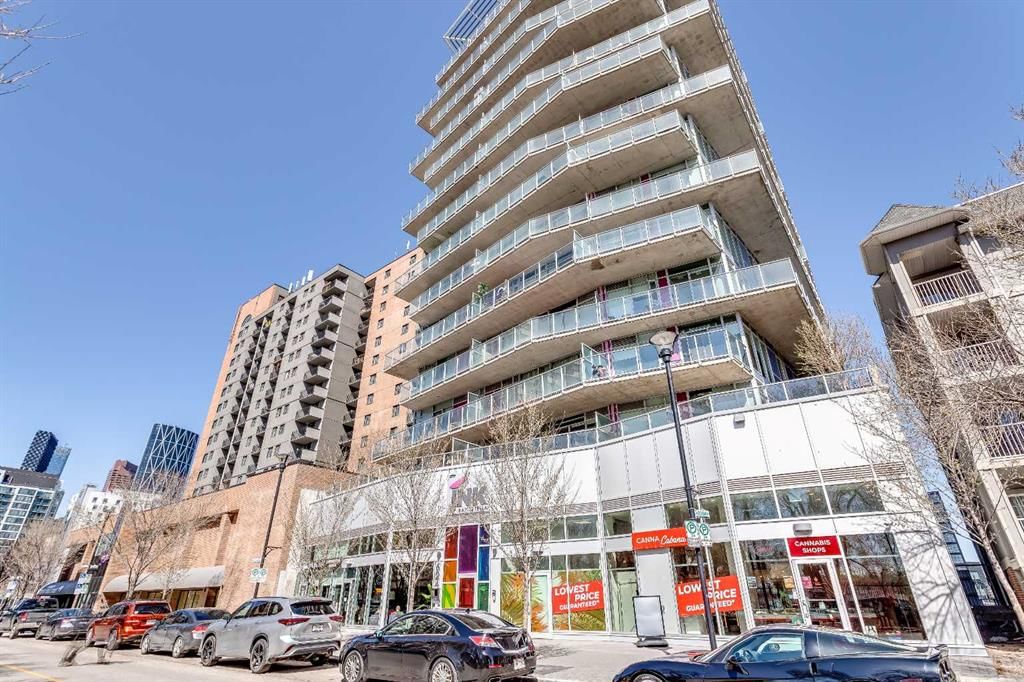
INK is a well-known building for its cool, industrial design and strong community feel. The ROOFTOP patio is a highlight, complete with a fireplace, perfect for relaxing, hosting friends, or catching the Calgary Stampede fireworks in the summer. The building also features a large main floor BIKE STORAGE area with a repair station, as well as a fully equipped dog wash. LOW condo fees keep ownership simple and efficient.
The location is what really sets this apart. You can walk to work downtown, head out to the river pathways, grab coffee or dinner in East Village, and easily get to transit. Stampede Park, concerts, and the future Scotia Place event centre are all just minutes away, putting you right in the middle of Calgary’s entertainment district.
A great opportunity to own a stylish, low-maintenance space in one of Calgary’s most connected and evolving neighbourhoods.
Property Taxes
$1,501/yr (2025)
Condo / HOA Fee
$274.42/mo
Listing Information
MLS® NumberA2299668
StatusActive
List Price$189, 000
Days on Market143 days
OccupancyTenant
Property Details
Property TypeApartment
Architectural StyleApartment-Loft/Bachelor/Studio
ZoningCC-EPR
Above-Grade Sq Ft367 sq ft
Year Built2018
Full Bathrooms1
Total Bathrooms1
Parking TypeNone
Interior
FlooringConcrete
Fireplaces0
HeatingForced Air
Air ConditioningCentral Air
Exterior & Parking
ExteriorConcrete, Glass, Mixed
Parking TypeNone
Patio / DeckBalcony(s)
Site & Lot
Legal Description1811769;20
Inclusions
Dishwasher,Electric Range,Microwave Hood Fan,Refrigerator,Washer/Dryer Stacked,Window Coverings
Condo Details
Unit Number309
Monthly Condo Fee$274.42/mo
Fee IncludesWater
Unit ExposureW
Building Stories15 storeys
Parking TypeNone
Pet PolicyRestrictions, Yes
Building AmenitiesBicycle Storage · Elevator(s) · Other · Recreation Room · Roof Deck · Visitor Parking
Room Dimensions
Main Level
Living Room19`5" × 11`6"
Kitchen12`4" × 4`0"
Foyer6`0" × 5`2"
Laundry6`6" × 2`9"
4pc Bathroom8`2" × 4`10"
Balcony15`9" × 3`2"
Property History
No previous MLS® listings on record for this property — this appears to be its first time offered. Want to know how often homes nearby change hands? Ask our team.
What did similar homes here actually sell for?
CalgaryListings Group clients see recent sold prices and sale-to-list ratios for homes just like this one — plus smart matches and one-tap showing requests. Free with your client portal account.