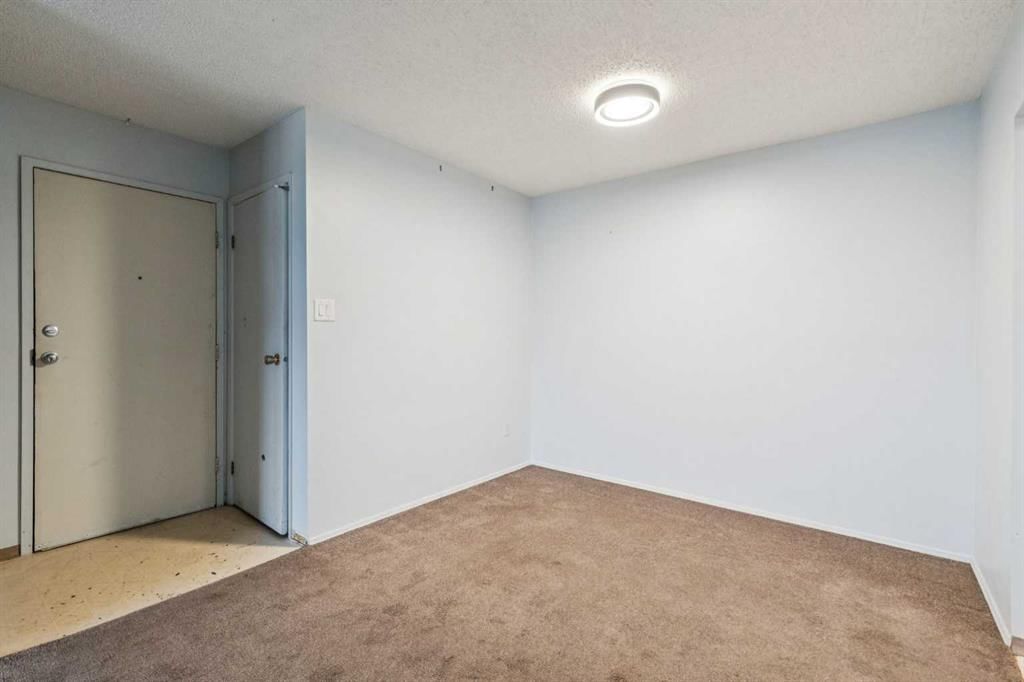
View all 24 photos
2
Bedrooms
1
Bathrooms
825
Sq ft
1996
Year built
$1,393
Property tax (2025)
$518
Condo / HOA fee /mo
$219,900
6310, 315 Southampton Drive SW, Calgary T2W 2T6
SouthwoodActiveMLS® A2299407· 139 days on market
CalgaryListings Insight
6310, 315 Southampton Drive SW is a 2-bedroom home in the community of Southwood, built in 1996, offering 1 bathroom and 825 sq ft of living space above grade. This home also offers a fireplace. Condo fees are approximately $518/month, including heat. Before writing, ask about condo fees, reserve fund health, bylaws, insurance deductibles, and building history. MLS® A2299407.
6310, 315 Southampton Drive SW is a 2-bedroom home in the community of Southwood, built in 1996, offering 1 bathroom and 825 sq ft of living space above grade. This home also offers a fireplace. Condo fees are approximately $518/month, including heat. Before writing, ask about condo fees, reserve fund health, bylaws, insurance deductibles, and building history. MLS® A2299407.
Want to see this home?
Tour this home in person with a CalgaryListings REALTOR® and get straight answers before you decide.
Ask a Question About This ListingCalgary Listings Group · eXp RealtyHomeowners · Free & InstantThinking of selling?Curious what your own home could be worth? Get an instant, no-obligation estimate based on current market data.
Get an Instant Home Evaluation →About this property
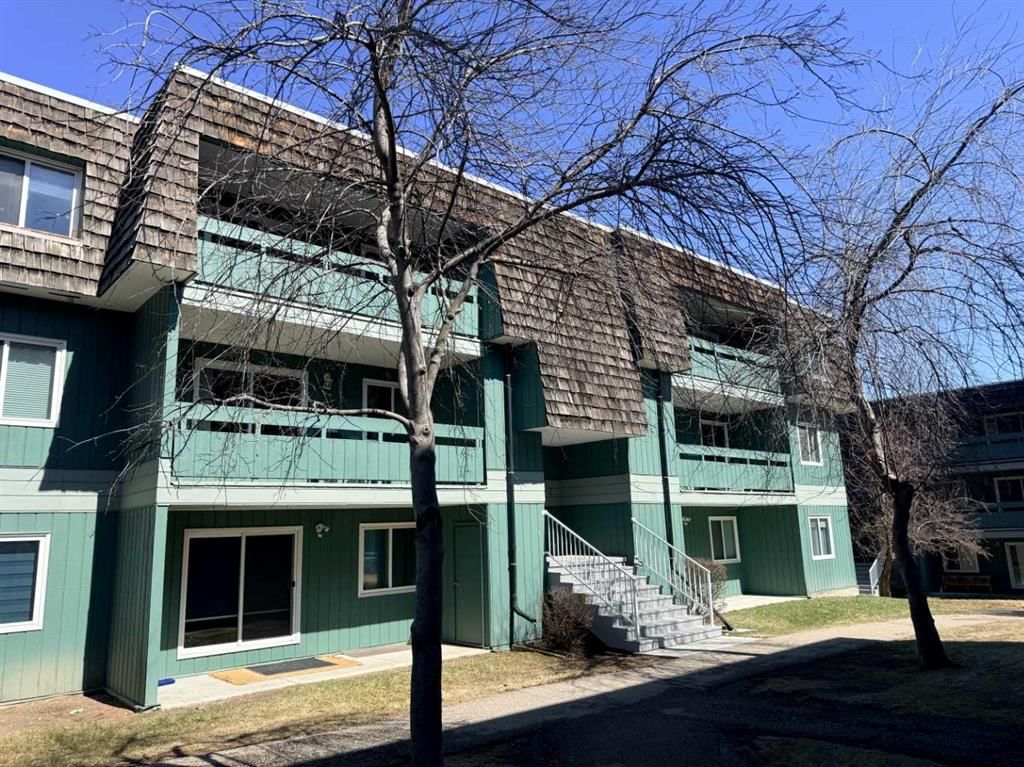
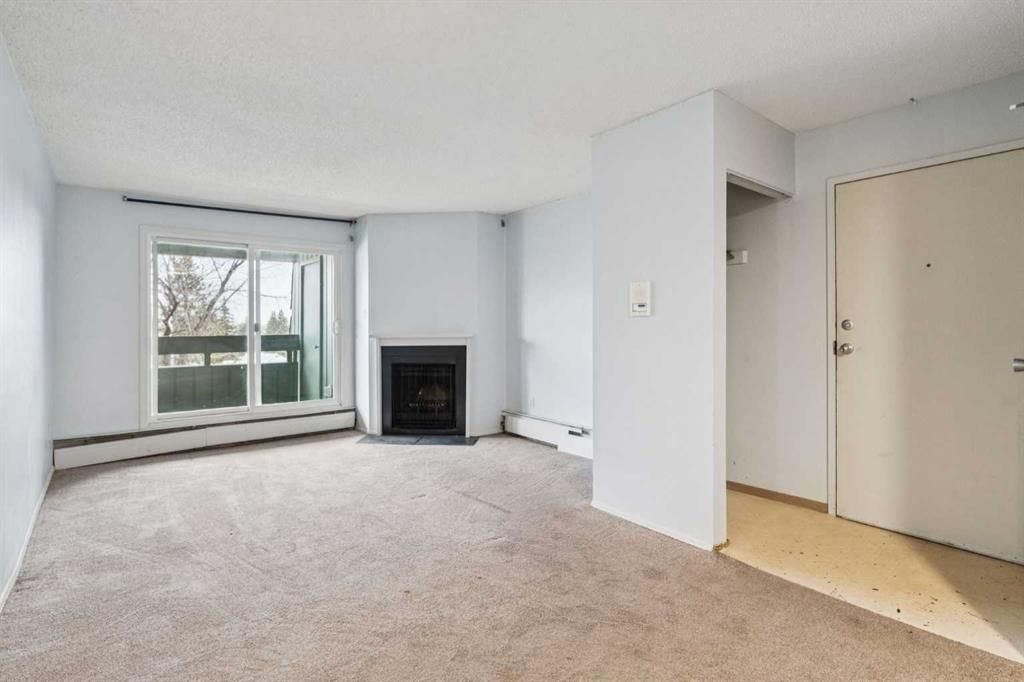
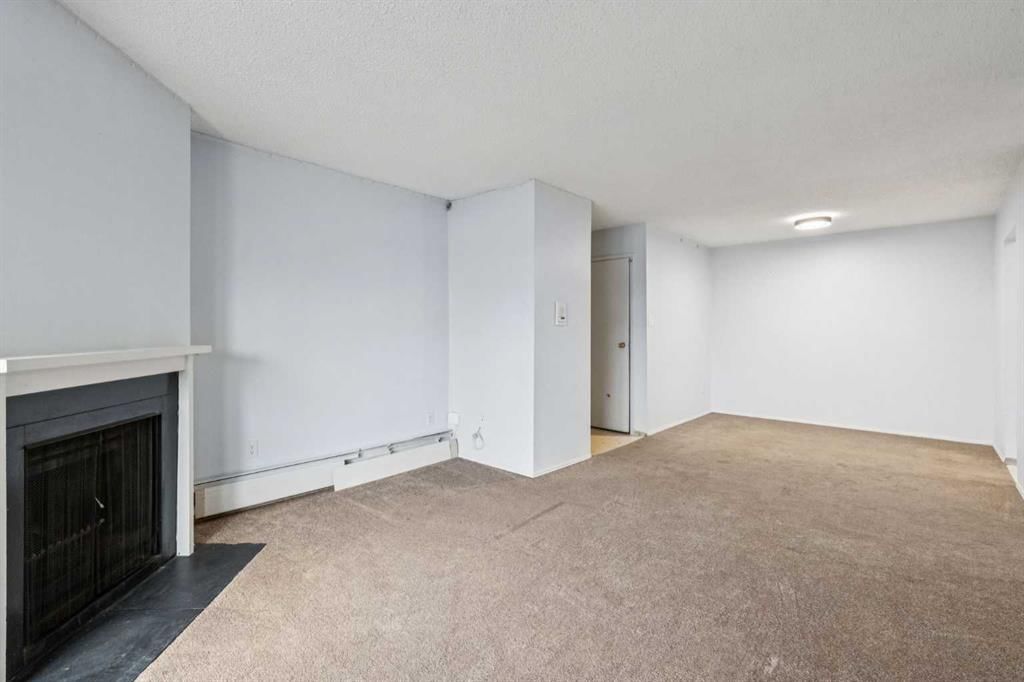
Don't miss out on this rare opportunity to own a top floor 2-bedroom, 1-bath condo at Elbow Drive and Anderson Road. Just minutes away from South Centre Mall, Stoney Trail, schools, and LRT, this spacious unit with a cozy wood-burning fireplace is waiting for your personal touch. Enjoy ample square footage, a functional kitchen with a newer dishwasher, and a convenient four-piece bath. With lower condo fees, residents also have access to amenities like tennis courts, a fitness centre, and a social area with a full kitchen. Ideal for investors or first-time buyers looking to customize their new home, this property offers exceptional value in a well-established building.
Property Taxes
$1,393/yr (2025)
Condo / HOA Fee
$518.25/mo
Listing Information
MLS® NumberA2299407
StatusActive
List Price$219, 900
Days on Market139 days
OccupancyVacant
Property Details
Property TypeApartment
Architectural StyleApartment-Single Level Unit
ZoningM-C1 d75
Above-Grade Sq Ft825 sq ft
Year Built1996
Bedrooms2
Full Bathrooms1
Total Bathrooms1
Parking TypeStall
Interior
FlooringCarpet, Linoleum
Fireplaces1
HeatingBoiler, Hot Water, Natural Gas
Air ConditioningNone
Exterior & Parking
ExteriorWood Siding
FoundationPoured Concrete
Total Parking1
Parking TypeStall
Patio / DeckNone
Site & Lot
Legal Description9813260;137
Inclusions
Dishwasher,Electric Stove,Refrigerator
Condo Details
Unit Number6310
Monthly Condo Fee$518.25/mo
Fee IncludesHeat
Unit ExposureN
Building Stories3 storeys
Parking TypeStall
Pet PolicyRestrictions, Yes
Building AmenitiesClubhouse · Coin Laundry · Parking · Racquet Courts · Recreation Facilities · Visitor Parking
Room Dimensions
Main Level
Living Room12`11" × 12`9"
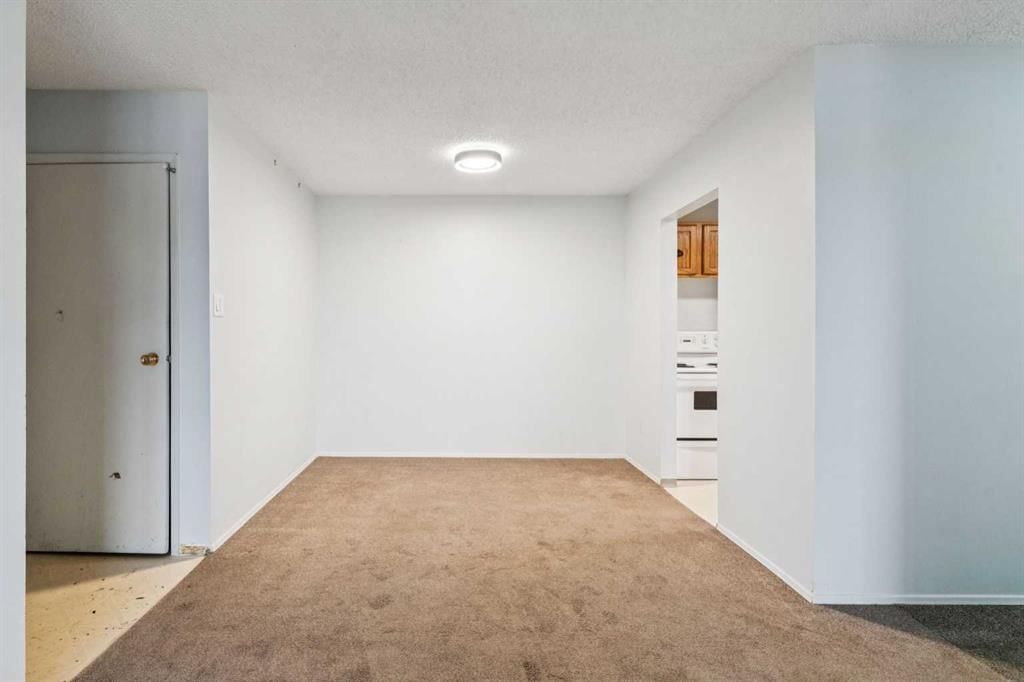
Dining Room9`5" × 8`5"
Kitchen9`1" × 8`1"
Bedroom - Primary12`7" × 10`2"
Bedroom10`2" × 9`1"
4pc Bathroom
Property History
No previous MLS® listings on record for this property — this appears to be its first time offered. Want to know how often homes nearby change hands? Ask our team.
What did similar homes here actually sell for?
CalgaryListings Group clients see recent sold prices and sale-to-list ratios for homes just like this one — plus smart matches and one-tap showing requests. Free with your client portal account.