View all 50 photos
2
Bedrooms
2
Bathrooms
1,169
Sq ft
1981
Year built
$2,790
Property tax (2025)
$1,056
Condo / HOA fee /mo
1
Garage
$449,000
501, 318 26 Avenue SW, Calgary T2S 2T9
MissionActiveMLS® A2298984· 147 days on market
CalgaryListings Insight
This home at 501, 318 26 Avenue SW is a 2-bedroom home with 2 bathrooms. Built in 1981, it is located in the community of Mission and offers 1,169 sq ft of living space above grade. This home also offers a single garage, tile flooring, air conditioning, and a pool. Condo fees are approximately $1,056/month, including heat, water, and parking. Before writing, ask about condo fees, reserve fund health, bylaws, insurance deductibles, and building history. MLS® A2298984.
This home at 501, 318 26 Avenue SW is a 2-bedroom home with 2 bathrooms. Built in 1981, it is located in the community of Mission and offers 1,169 sq ft of living space above grade. This home also offers a single garage, tile flooring, air conditioning, and a pool. Condo fees are approximately $1,056/month, including heat, water, and parking. Before writing, ask about condo fees, reserve fund health, bylaws, insurance deductibles, and building history. MLS® A2298984.
Want to see this home?
Tour this home in person with a CalgaryListings REALTOR® and get straight answers before you decide.
Ask a Question About This ListingCalgary Listings Group · eXp RealtyHomeowners · Free & InstantThinking of selling?Curious what your own home could be worth? Get an instant, no-obligation estimate based on current market data.
Get an Instant Home Evaluation →About this property
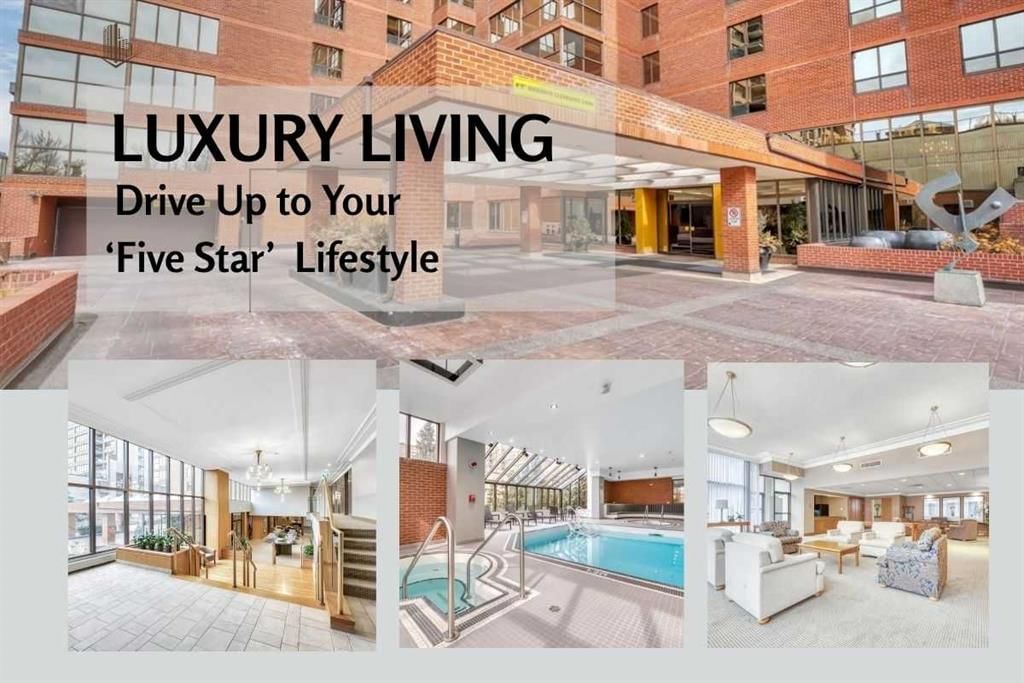
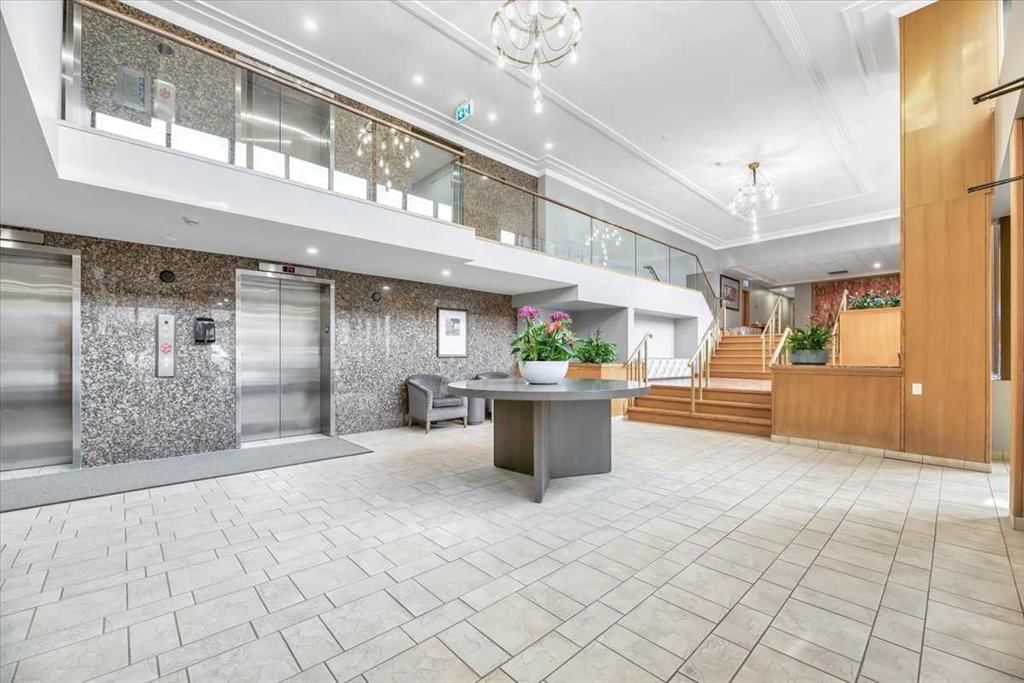
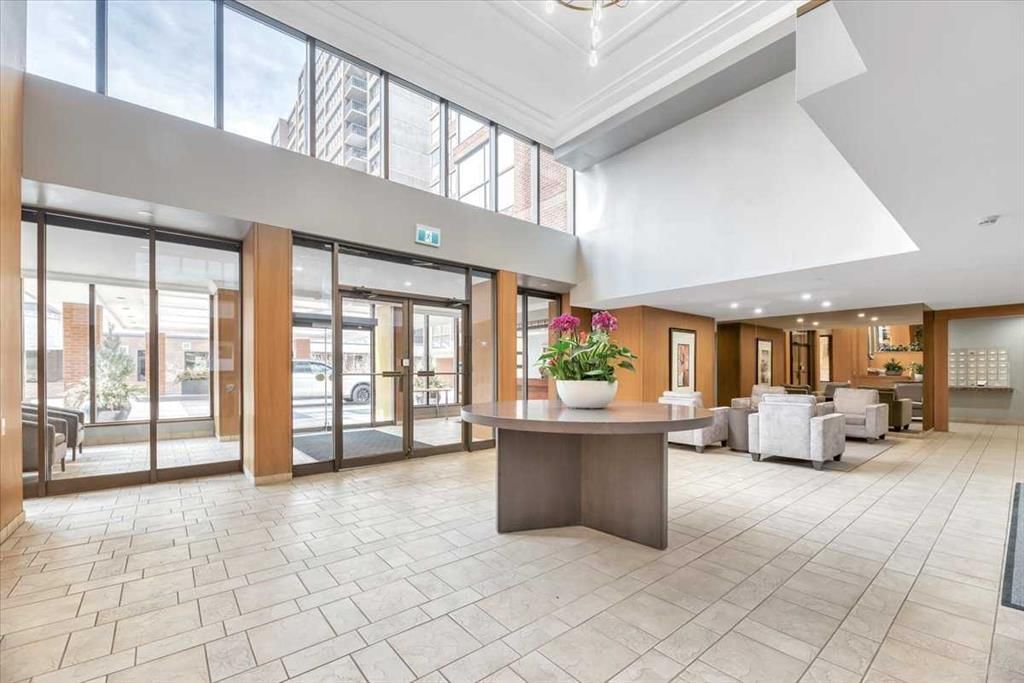
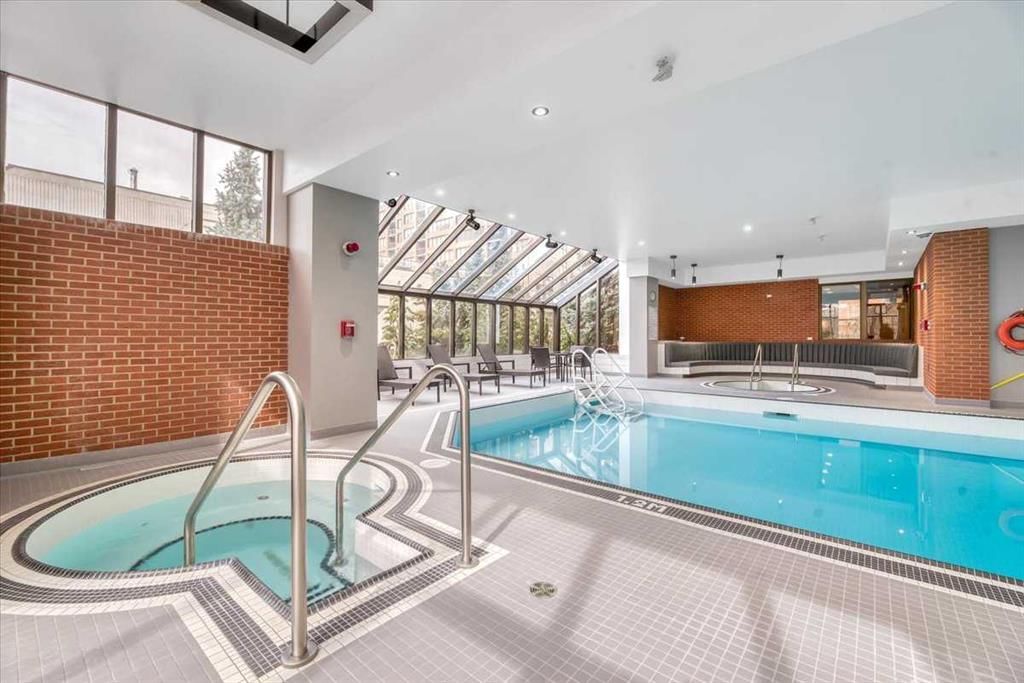
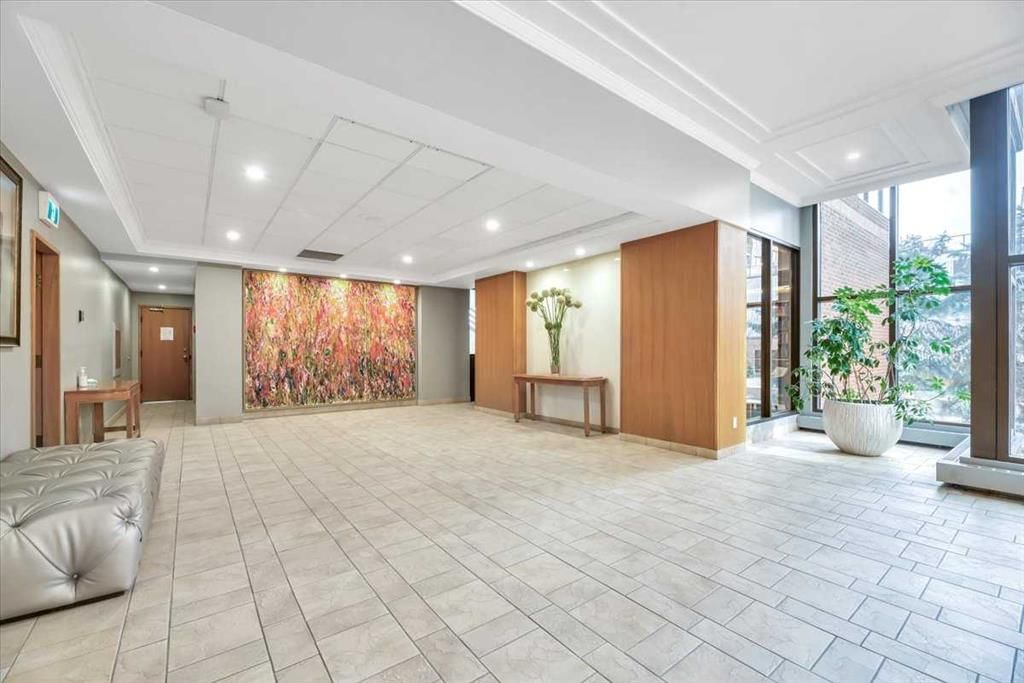
Price adjustment alert!At just under 1200 square feet, this is an entry -level opportunity at the Riverstone, one of the Mission's most prestigious addresses. From the moment you pull up to the front entrance of this exclusive riverside residence, you will be impressed. The building is meticulously maintained with extensive upgrades throughout. Superbly located along the Elbow River with immediate access to an extensive route of bike and walking paths, as well as the prestigious Glenco Club, there are no disappointments here. For those lazy weekend afternoons, there is a large array of coffee shops, restaurants and bistros all within a comfortable walking distance. The unit itself is on the 5th floor. Its features include 2 bedrooms and 2 bathrooms, with a West-facing view overlooking a lovely green rooftop terrace next door. Its main living area is large and inviting with loads of decorating potential. Upgrades include newer mocha-colored laminate flooring, wide baseboards, fresh paint, refaced kitchen cabinets with white quartz countertops.... The indoor swimming pool is a gorgeous, bright, open lounging area. Additional features include a hot tub, a sauna, showers, a full gym, a library and a social room for those times when you want to host colleagues, friends or family for special occasions. You also have the convenience of an on-site car wash and Tennis Courts. Also included is one titled parking space, extra, fully enclosed assigned storage and visitor parking.
Property Taxes
$2,790/yr (2025)
Condo / HOA Fee
$1,055.69/mo
Listing Information
MLS® NumberA2298984
StatusActive
List Price$449, 000
Days on Market147 days
OccupancyVacant
Property Details
Property TypeApartment
Architectural StyleApartment-Single Level Unit
ZoningM-H2
Above-Grade Sq Ft1, 169 sq ft
Year Built1981
Bedrooms2
Full Bathrooms2
Total Bathrooms2
Parking TypeEnclosed, Guest, Heated Garage, Parkade, Titled, Underground
Interior
BasementNone
FlooringLaminate, Tile
Fireplaces0
HeatingBaseboard, Natural Gas
Air ConditioningCentral Air
Exterior & Parking
ExteriorBrick, Concrete
Garage Spaces1
Total Parking1
Parking TypeEnclosed, Guest, Heated Garage, Parkade, Titled, Underground
Patio / DeckNone
PoolIndoor
Site & Lot
Water SourcePublic
SewerPublic Sewer
Legal Description8111843;29
Inclusions
Dishwasher,Electric Stove,Refrigerator,Washer/Dryer,Window Coverings
Condo Details
Unit Number501
Monthly Condo Fee$1, 055.69/mo
Fee IncludesHeat · Water · Parking
Unit ExposureW
Building Stories17 storeys
Parking TypeEnclosed, Guest, Heated Garage, Parkade, Titled, Underground
Pet PolicyNo
Building AmenitiesCar Wash · Elevator(s) · Fitness Center · Indoor Pool · Parking · Party Room
Room Dimensions
Main Level
Living/Dining Room Combination19`9" × 26`2"
3pc Bathroom0`0" × 0`0"
Kitchen14`8" × 8`7"
4pc Ensuite bath6`6" × 12`0"
Laundry8`10" × 6`11"
Bedroom - Primary12`5" × 15`6"
Bedroom10`9" × 11`7"
Property History
No previous MLS® listings on record for this property — this appears to be its first time offered. Want to know how often homes nearby change hands? Ask our team.
What did similar homes here actually sell for?
CalgaryListings Group clients see recent sold prices and sale-to-list ratios for homes just like this one — plus smart matches and one-tap showing requests. Free with your client portal account.