View all 31 photos
2
Bedrooms
2
Bathrooms
875
Sq ft
2008
Year built
$2,234
Property tax (2025)
$631
Condo / HOA fee /mo
$349,000
427, 11 Millrise Drive SW, Calgary T2Y 0K7
MillriseActiveMLS® A2298927· 150 days on market
CalgaryListings Insight
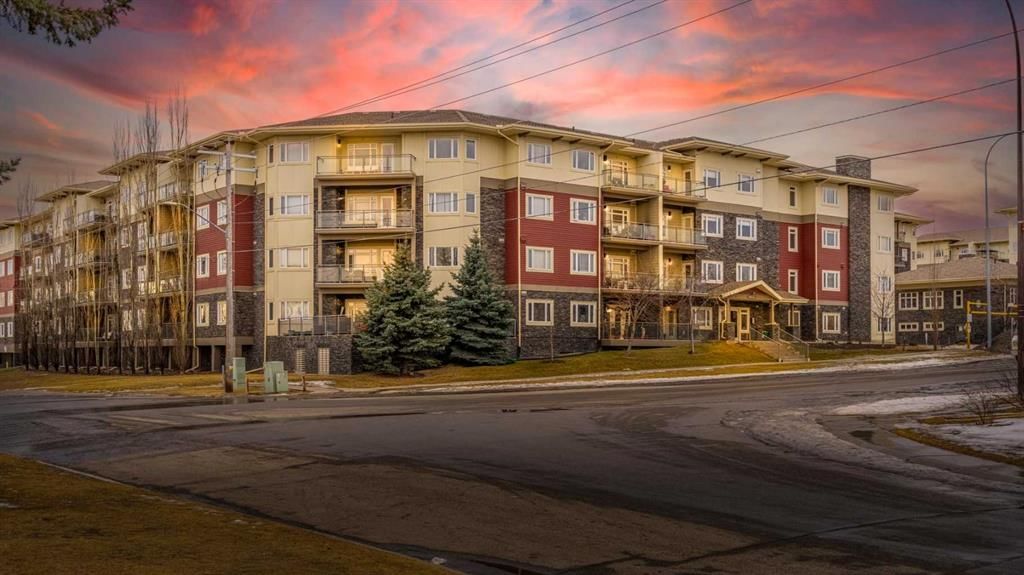
Welcome to 427, 11 Millrise Drive SW — a 2-bedroom home built in 2008, featuring 2 bathrooms in the community of Millrise, with 875 sq ft of living space above grade. Additional features include vinyl plank flooring and air conditioning. Condo fees are approximately $631/month, including heat, water, and electricity. Before writing, ask about condo fees, reserve fund health, bylaws, insurance deductibles, and building history. If rental income is part of the plan, verify suite legality, permits, insurance, lender treatment, and current lease details before removing conditions. MLS® A2298927.
Welcome to 427, 11 Millrise Drive SW — a 2-bedroom home built in 2008, featuring 2 bathrooms in the community of Millrise, with 875 sq ft of living space above grade. Additional features include vinyl plank flooring and air conditioning. Condo fees are approximately $631/month, including heat, water, and electricity. Before writing, ask about condo fees, reserve fund health, bylaws, insurance deductibles, and building history. If rental income is part of the plan, verify suite legality, permits, insurance, lender treatment, and current lease details before removing conditions. MLS® A2298927.
Want to see this home?
Tour this home in person with a CalgaryListings REALTOR® and get straight answers before you decide.
Ask a Question About This ListingCalgary Listings Group · eXp RealtyHomeowners · Free & InstantThinking of selling?Curious what your own home could be worth? Get an instant, no-obligation estimate based on current market data.
Get an Instant Home Evaluation →About this property
What if I told you… this top-floor unit in Millrise is the kind of condo that quietly sells before you even hear about it!
Welcome to unit 427 in Canvas at Millrise. A beautifully updated 2-bedroom, 2-bathroom condo offering 875 square feet of smart, functional living… and the kind of upgrades you don’t typically see at this price point.
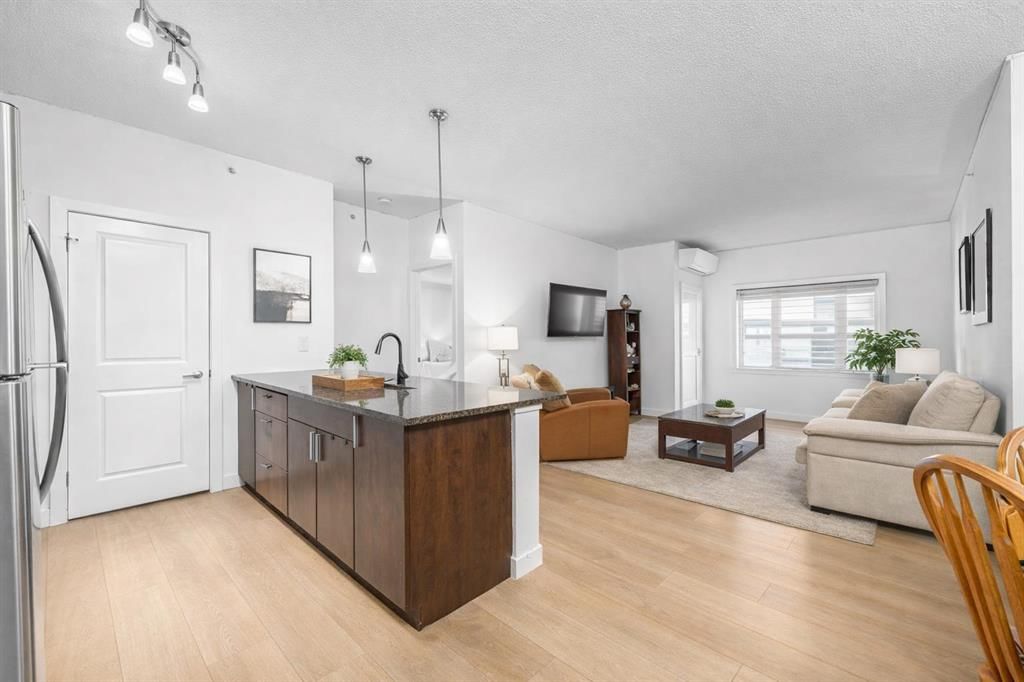
The moment you walk in, you feel it. Freshly painted from top to bottom. Luxury vinyl plank flooring throughout. And here’s something you won’t hear in most listings, there’s an extra layer of cork under the flooring for added soundproofing. Top floor living already means fewer overhead worries… Add enhanced insulation and you’re living in peace.
The layout is open concept, ideal whether you’re entertaining friends or just enjoying a quiet night in.
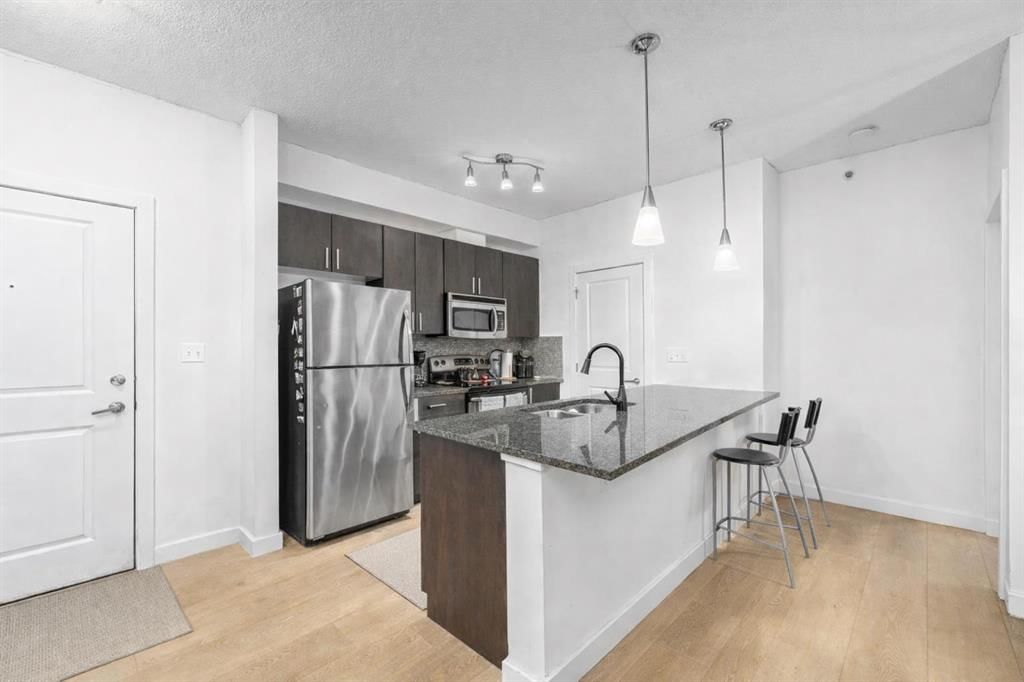
The kitchen features stone countertops, stainless steel appliances, and smart modifications. The dishwasher has been removed and replaced with custom drawer storage but all the wiring is still there if you prefer to reinstall one. That’s flexibility.
Now let’s talk comfort. A high-end air conditioning and heating unit has been added, not standard builder grade, but upgraded. Three ceiling fan/light fixtures have been installed, one in the dining area and one in each bedroom.
This unit has been thoughtfully improved for real-world living.
The primary bedroom is spacious and functional, featuring a walk-through closet that leads into your private 4-piece ensuite. The second bedroom also generously sized, perfect for a roommate, guest space, or home office. And with a second 4-piece bathroom, you’ve got ideal separation and convenience.
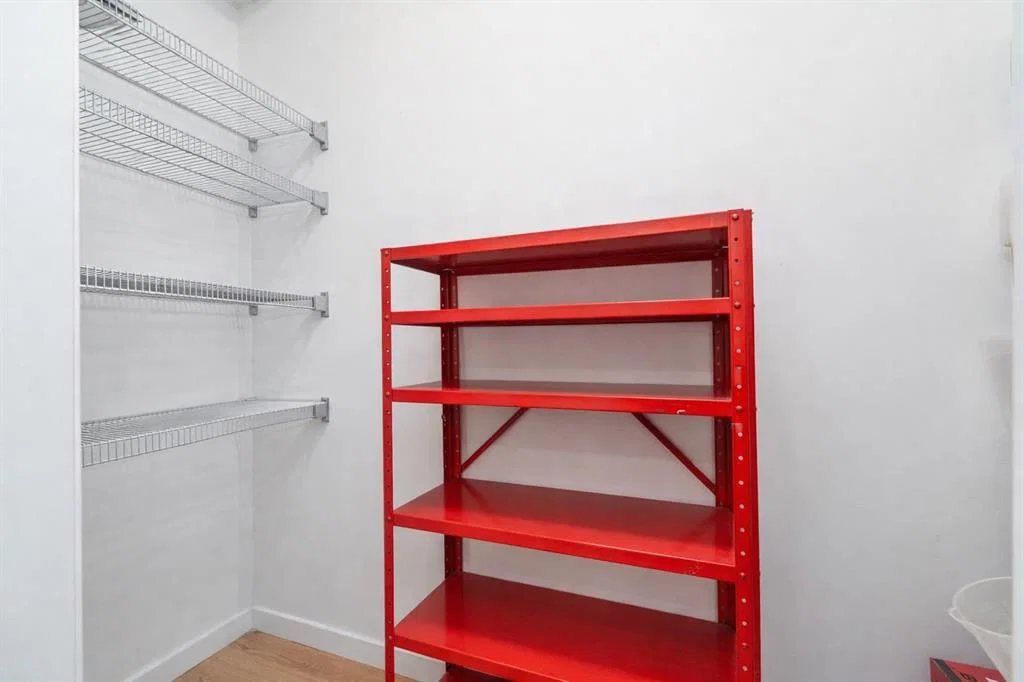
There’s also a dedicated laundry and storage room because real life needs storage.
Being on the top floor means you get the views. Step out onto your private balcony and enjoy elevated sightlines, not staring into someone else’s unit.
Units in this building especially top-floor ones with views move quickly.
And here’s something you’ll love: 2 titled underground parking stalls plus a storage locker That’s not common. That’s value.
Now let’s zoom out for a moment. Millrise is one of those south Calgary communities that just makes sense. You’re minutes from the LRT, close to multiple schools, shopping, and everyday conveniences. MacLeod Trail is right there giving you easy access north into the city or south toward Shawnessy and beyond. It’s established. It’s convenient. It’s connected.
So whether you're a first-time buyer, downsizing, or looking for a clean, move-in-ready investment, this one checks boxes.
Top floor. Two titled underground stalls. Fresh upgrades throughout. 875 square feet of functional, quiet, elevated living. Properties like this don’t sit. If you’ve been waiting for the right condo in the south, this might be it.
Reach out today to book your private showing before someone else beats you to the top floor.
(Some images have been virtually staged or digitally enhanced for presentation purposes)
Property Taxes
$2,234/yr (2025)
Condo / HOA Fee
$630.71/mo
Listing Information
MLS® NumberA2298927
StatusActive
List Price$349, 000
Days on Market150 days
OccupancyVacant
Property Details
Property TypeApartment
Architectural StyleApartment-Single Level Unit
ZoningDC (pre 1P2007)
Above-Grade Sq Ft875 sq ft
Year Built2008
Bedrooms2
Full Bathrooms2
Total Bathrooms2
Parking TypeUnderground
Interior
FlooringVinyl Plank
Fireplaces0
HeatingBaseboard, Natural Gas
Air ConditioningCentral Air
Exterior & Parking
ExteriorStone, Vinyl Siding, Wood Frame
Total Parking2
Parking TypeUnderground
Patio / DeckBalcony(s)
Site & Lot
Legal Description0815798;463
Inclusions
Electric Stove,Microwave Hood Fan,Refrigerator,Washer/Dryer,Window Coverings
Condo Details
Unit Number427
Monthly Condo Fee$630.71/mo
Fee IncludesHeat · Water · Electricity
Unit ExposureN
Building Stories4 storeys
Parking TypeUnderground
ElevatorY
Pet PolicyRestrictions, Yes
Building AmenitiesClubhouse · Fitness Center · Party Room · Visitor Parking
Room Dimensions
Main Level
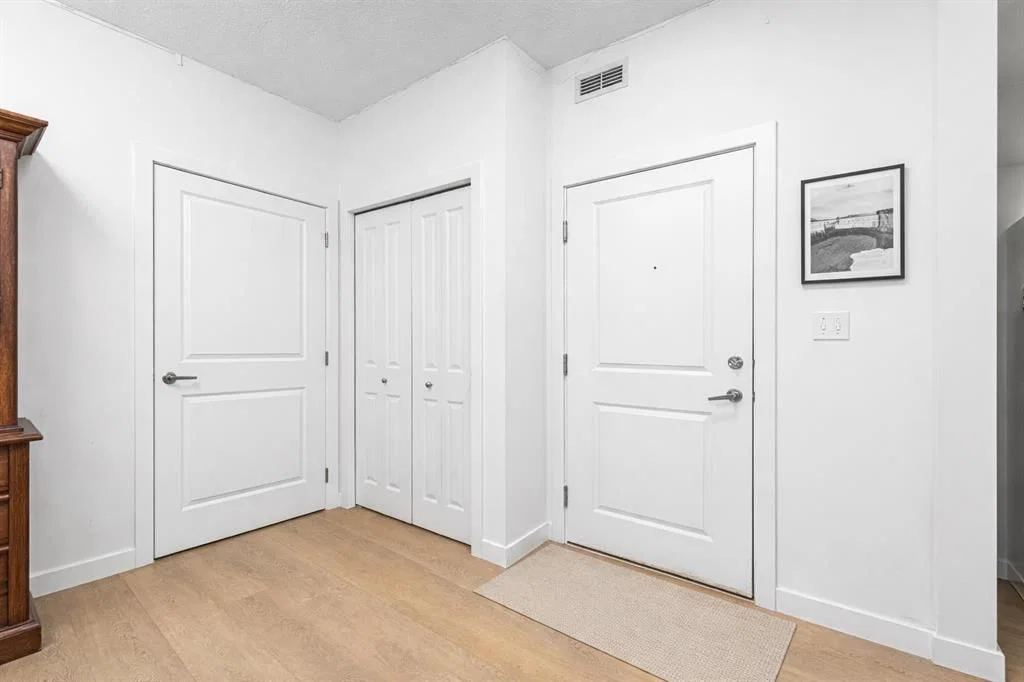
Foyer5`2" × 5`1"
Kitchen9`4" × 9`4"
Pantry2`7" × 8`1"
Dining Room11`2" × 11`6"
Living Room17`11" × 12`8"
Laundry4`6" × 5`6"
Balcony13`1" × 6`8"
Bedroom - Primary10`5" × 10`2"
Bedroom12`10" × 10`6"
4pc Bathroom4`10" × 7`10"
4pc Ensuite bath8`0" × 4`10"
Property History
2024-01-01
Listed at $000,000
Status
2024-01-01
Listed at $000,000
Status
2024-01-01
Listed at $000,000
Status
This property has been listed 1 time before — see each asking price, what happened, and any sold prices.
Takes 10 seconds · no spam · instant access
What did similar homes here actually sell for?
CalgaryListings Group clients see recent sold prices and sale-to-list ratios for homes just like this one — plus smart matches and one-tap showing requests. Free with your client portal account.