View all 40 photos
3
Bedrooms
3
Bathrooms
1,577
Sq ft
2016
Year built
$2,957
Property tax (2025)
$302
Condo / HOA fee /mo
2
Garage
$409,000
412, 30 Cornerstone Manor NE, Calgary T3N 1E6
CornerstoneActiveMLS® A2298881· 148 days on market
CalgaryListings Insight
Tucked into the community of Cornerstone, this 3-bedroom home at 412, 30 Cornerstone Manor NE was built in 2016 and includes 3.5 bathrooms and 1,577 sq ft of living space above grade. Highlights include a double attached garage, tile flooring, and a corner lot. Condo fees are approximately $302/month. For townhomes, review condo fees or HOA fees, exterior maintenance responsibilities, parking, pet rules, and resale fit. If rental income is part of the plan, verify suite legality, permits, insurance, lender treatment, and current lease details before removing conditions. MLS® A2298881.
Tucked into the community of Cornerstone, this 3-bedroom home at 412, 30 Cornerstone Manor NE was built in 2016 and includes 3.5 bathrooms and 1,577 sq ft of living space above grade. Highlights include a double attached garage, tile flooring, and a corner lot. Condo fees are approximately $302/month. For townhomes, review condo fees or HOA fees, exterior maintenance responsibilities, parking, pet rules, and resale fit. If rental income is part of the plan, verify suite legality, permits, insurance, lender treatment, and current lease details before removing conditions. MLS® A2298881.
Want to see this home?
Tour this home in person with a CalgaryListings REALTOR® and get straight answers before you decide.
Ask a Question About This ListingCalgary Listings Group · eXp RealtyHomeowners · Free & InstantThinking of selling?Curious what your own home could be worth? Get an instant, no-obligation estimate based on current market data.
Get an Instant Home Evaluation →About this property
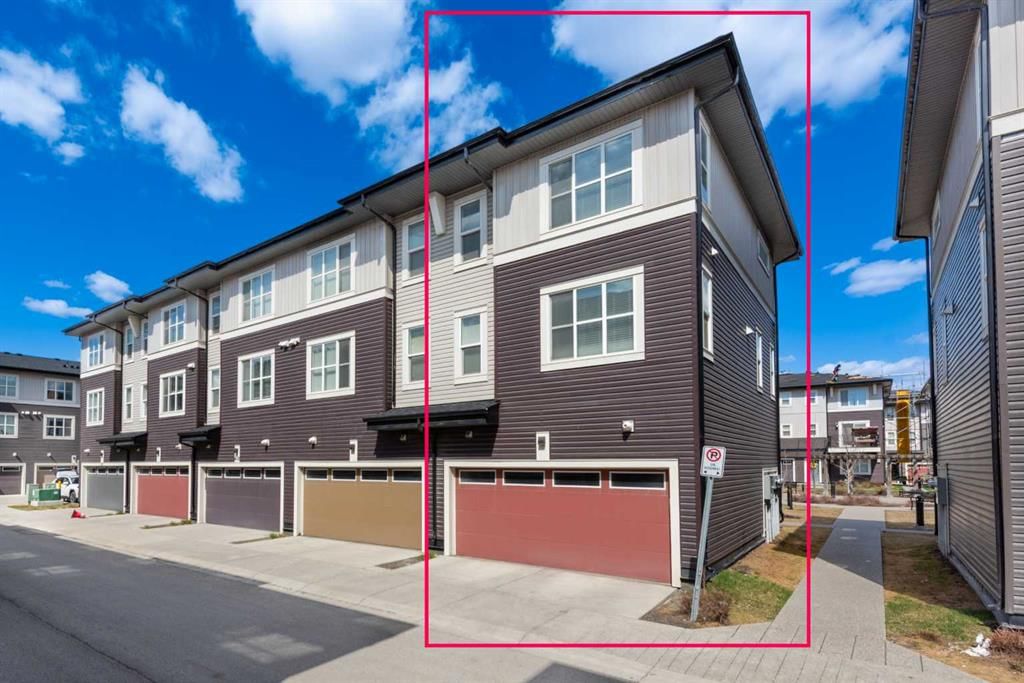
Welcome home to this beautiful large 4 bedroom END UNIT townhome in the community of Cornerstone. Keep your car warm
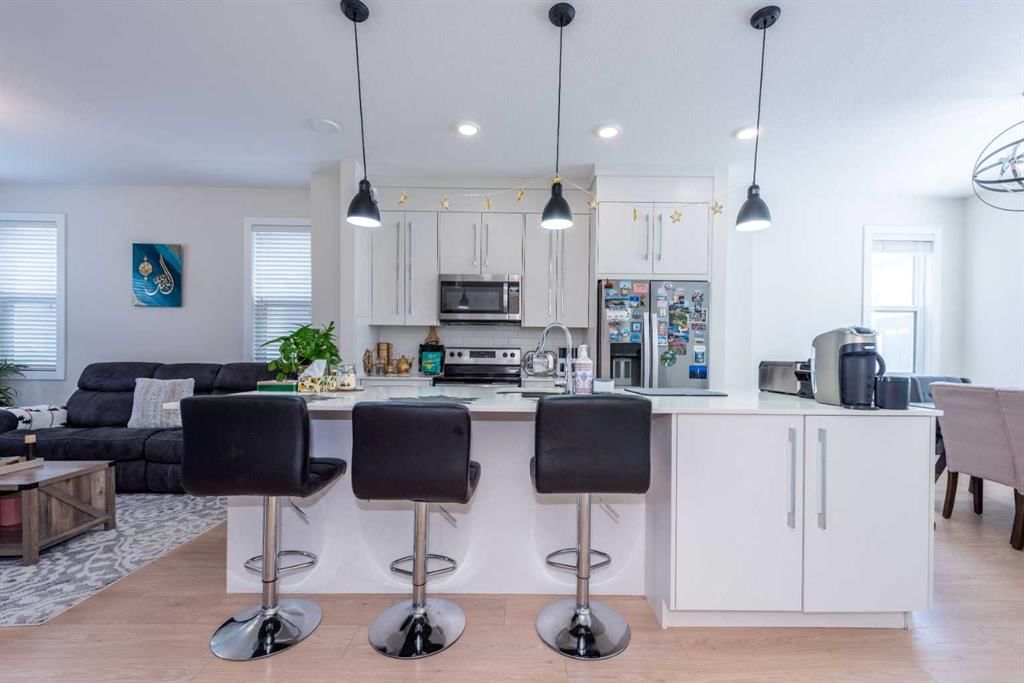
in the HEATED DOUBLE attached garage, which leads directly into the unit. Walk in the first level, which consists of a bedroom which can also be used as a flex/office. Walk upstairs to an open concept living area with a half bath, dining area, kitchen and living room and a cozy reading nook.
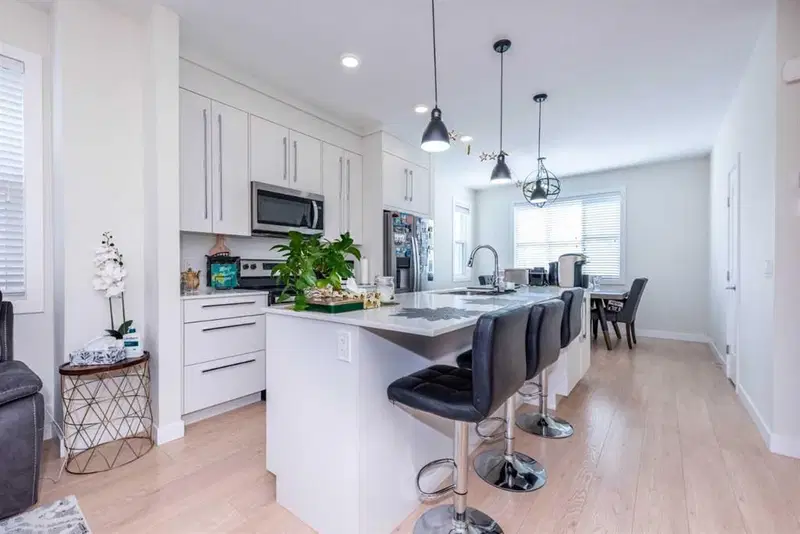
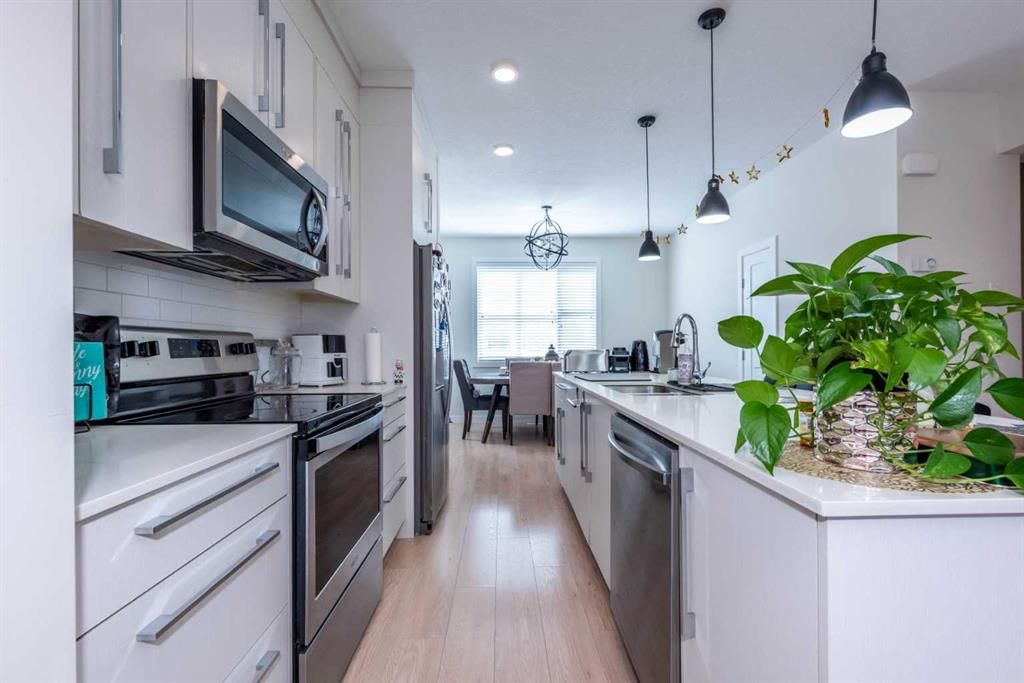
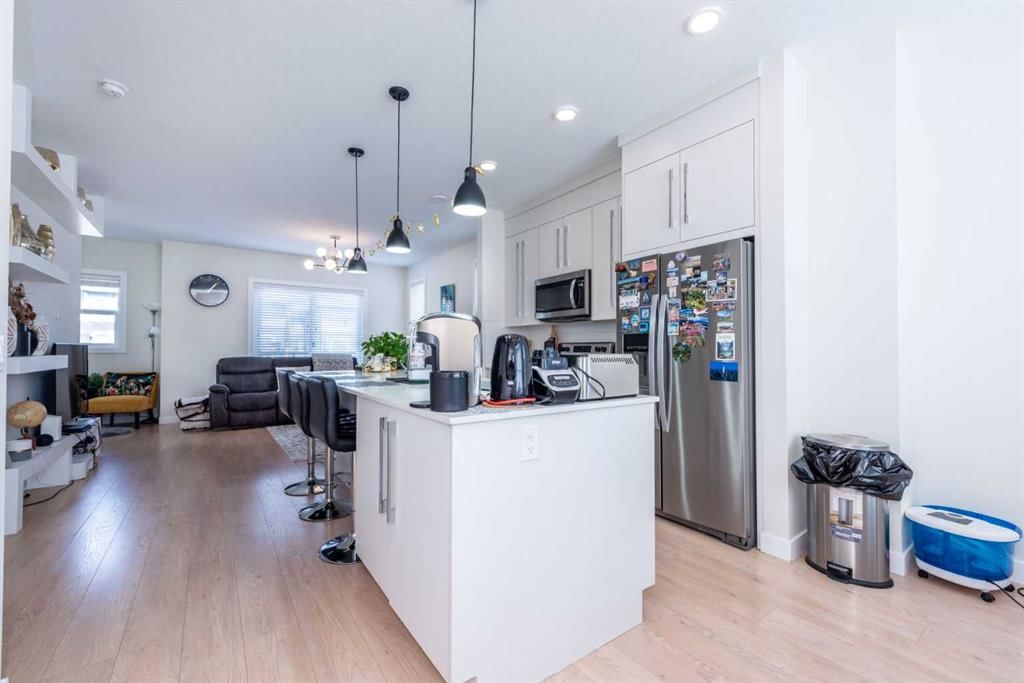
Beautiful white cabinets to the ceiling. White QUARTZ countertops, giving your kitchen a bright and clean look. STAINLESS STEEL appliances (Brand new dishwasher) and pantry completes the kitchen. Spacious living room overlooking the inner courtyard is the perfect place to unwind after a long day of work. Walk out the sliding patio doors off the living room and enjoy your summer BBQs on your balcony. Walk up the stairs to a spacious master bedroom with good sized walk in closet. The master ensuite has tiles to the ceiling, easy for cleaning. The other 2 bedrooms share the 4 piece bath and full sunny during a day. Laundry is conveniently located on the upper floor, so you don't need to carry your laundry up and down the stairs.
Enjoy a relaxing stroll after dinner around the courtyard just outside your front door. Just outside, there’s a huge green space where families can enjoy time together and kids can run around and play freely. Easy access to Stoney Trail and Deerfoot Trail. Close to the airport and Cross Iron Mall.
Schedule your showing today before it's gone!!!
Property Taxes
$2,957/yr (2025)
Condo / HOA Fee
$301.95/mo
Listing Information
MLS® NumberA2298881
StatusActive
List Price$409, 000
Days on Market148 days
OccupancyOwner
Property Details
Property TypeRow/Townhouse
Architectural Style3 (or more) Storey
ZoningM-G
Above-Grade Sq Ft1, 577 sq ft
Year Built2016
Bedrooms3
Full Bathrooms3
Half Bathrooms1
Total Bathrooms3.5
Parking TypeDouble Garage Attached
Interior
BasementOther
FlooringCarpet, Ceramic Tile, Vinyl
Fireplaces0
HeatingCentral, Forced Air, Natural Gas
Air ConditioningNone
Exterior & Parking
ExteriorConcrete, Vinyl Siding, Wood Frame
RoofAsphalt Shingle
FoundationPoured Concrete
Garage Spaces2
Total Parking2
Parking TypeDouble Garage Attached
Patio / DeckBalcony(s)
Site & Lot
Lot FeaturesCorner Lot
Legal Description1811412;86
Inclusions
Dishwasher,Electric Range,Garage Control(s),Humidifier,Microwave,Microwave Hood Fan,Refrigerator,Washer/Dryer,Window Coverings
Condo Details
Unit Number412
Monthly Condo Fee$301.95/mo
Parking TypeDouble Garage Attached
Pet PolicyYes
Building AmenitiesPicnic Area · Playground · Snow Removal
Room Dimensions
Main Level
Kitchen12`2" × 10`4"
Living Room14`5" × 13`5"
2pc Bathroom5`2" × 4`11"
Laundry4`11" × 2`9"
Second Level
Bedroom - Primary13`7" × 10`11"
4pc Ensuite bath8`2" × 6`1"
4pc Bathroom8`7" × 4`11"
Bedroom8`7" × 8`5"
Bedroom9`11" × 9`1"
Lower Level
Bedroom12`8" × 7`11"
Storage8`1" × 4`4"
Property History
2024-01-01
Listed at $000,000
Status
2024-01-01
Listed at $000,000
Status
2024-01-01
Listed at $000,000
Status
This property has been listed 3 times before — see each asking price, what happened, and any sold prices.
Takes 10 seconds · no spam · instant access
What did similar homes here actually sell for?
CalgaryListings Group clients see recent sold prices and sale-to-list ratios for homes just like this one — plus smart matches and one-tap showing requests. Free with your client portal account.