View all 25 photos
2
Bedrooms
2
Bathrooms
991
Sq ft
2007
Year built
$2,747
Property tax (2025)
$854
Condo / HOA fee /mo
1
Garage
$339,900
103, 3101 34 Avenue NW, Calgary T2L 2A3
VarsityActiveMLS® A2298752· 147 days on market
CalgaryListings Insight
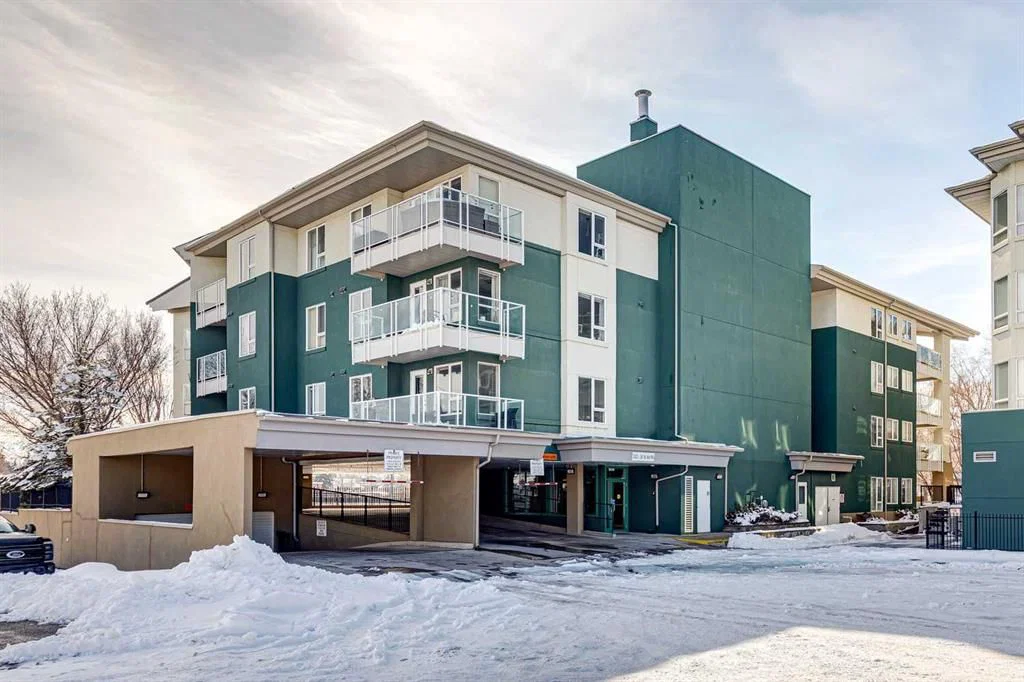
Welcome to 103, 3101 34 Avenue NW — a 2-bedroom home built in 2007, featuring 2 bathrooms in the community of Varsity, with 991 sq ft of living space above grade. Highlights include a single garage and tile flooring. Condo fees are approximately $854/month, including heat and parking. Before writing, ask about condo fees, reserve fund health, bylaws, insurance deductibles, and building history. If rental income is part of the plan, verify suite legality, permits, insurance, lender treatment, and current lease details before removing conditions. MLS® A2298752.
Welcome to 103, 3101 34 Avenue NW — a 2-bedroom home built in 2007, featuring 2 bathrooms in the community of Varsity, with 991 sq ft of living space above grade. Highlights include a single garage and tile flooring. Condo fees are approximately $854/month, including heat and parking. Before writing, ask about condo fees, reserve fund health, bylaws, insurance deductibles, and building history. If rental income is part of the plan, verify suite legality, permits, insurance, lender treatment, and current lease details before removing conditions. MLS® A2298752.
Want to see this home?
Tour this home in person with a CalgaryListings REALTOR® and get straight answers before you decide.
Ask a Question About This ListingCalgary Listings Group · eXp RealtyHomeowners · Free & InstantThinking of selling?Curious what your own home could be worth? Get an instant, no-obligation estimate based on current market data.
Get an Instant Home Evaluation →About this property
Discover your next home or investment in this exceptional, furnished Varsity condo, ready for occupancy. Located just a short walk from the University of Calgary, University District, Brentwood shopping, and various transit options, this property offers unparalleled convenience. This is a pet friendly building but fully grown-up, pet cannot exceed 15 kg or 33 lbs. You can have up to 2 cats, 2 dogs or 2 birds.
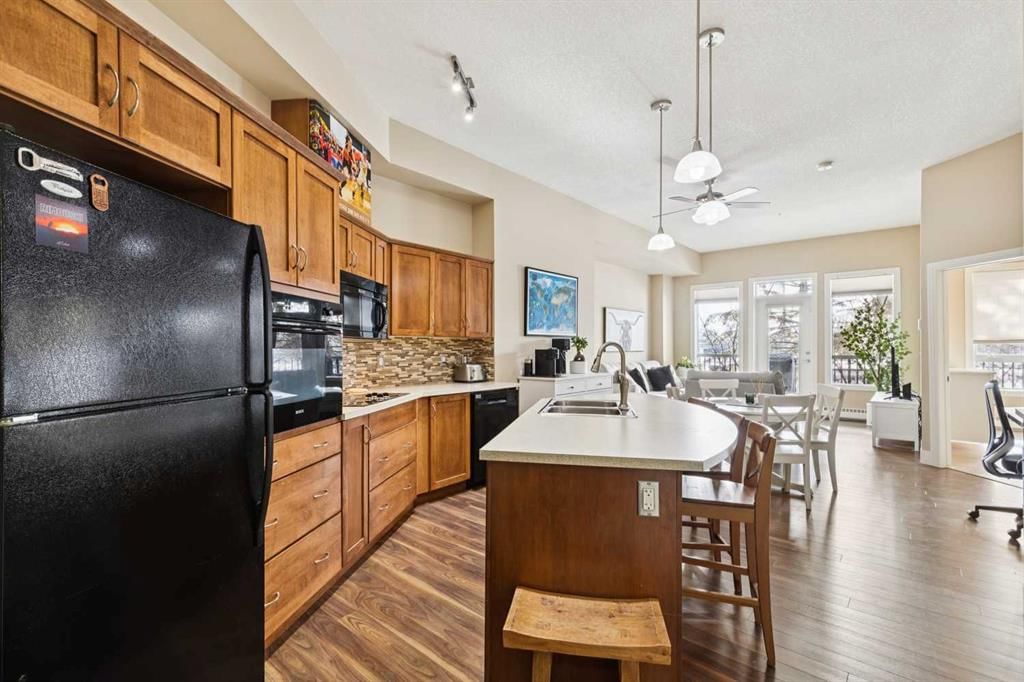
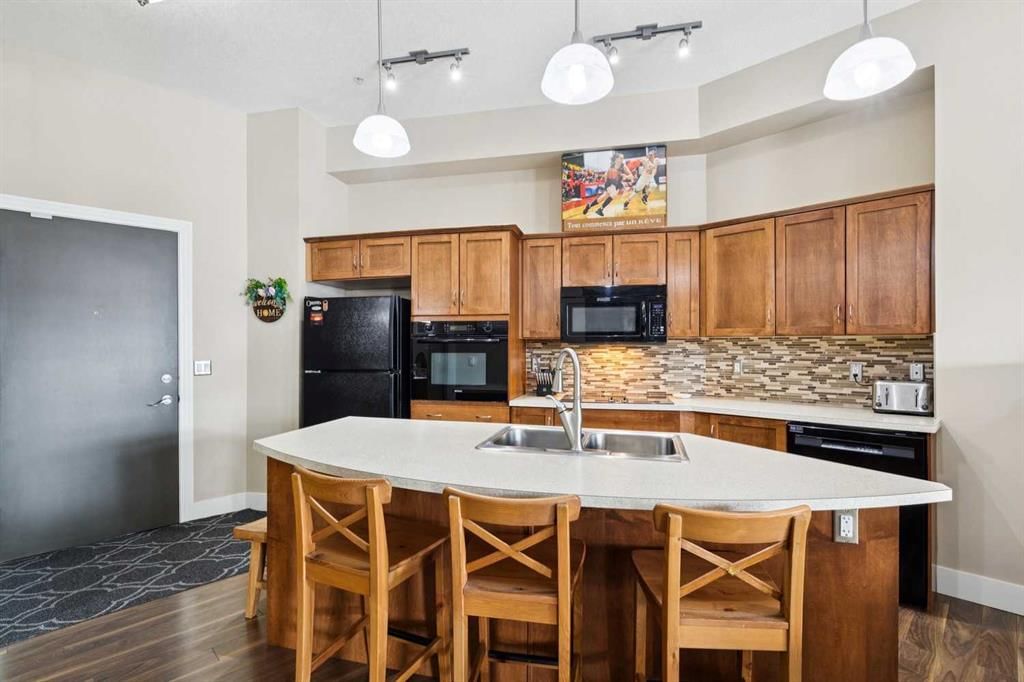
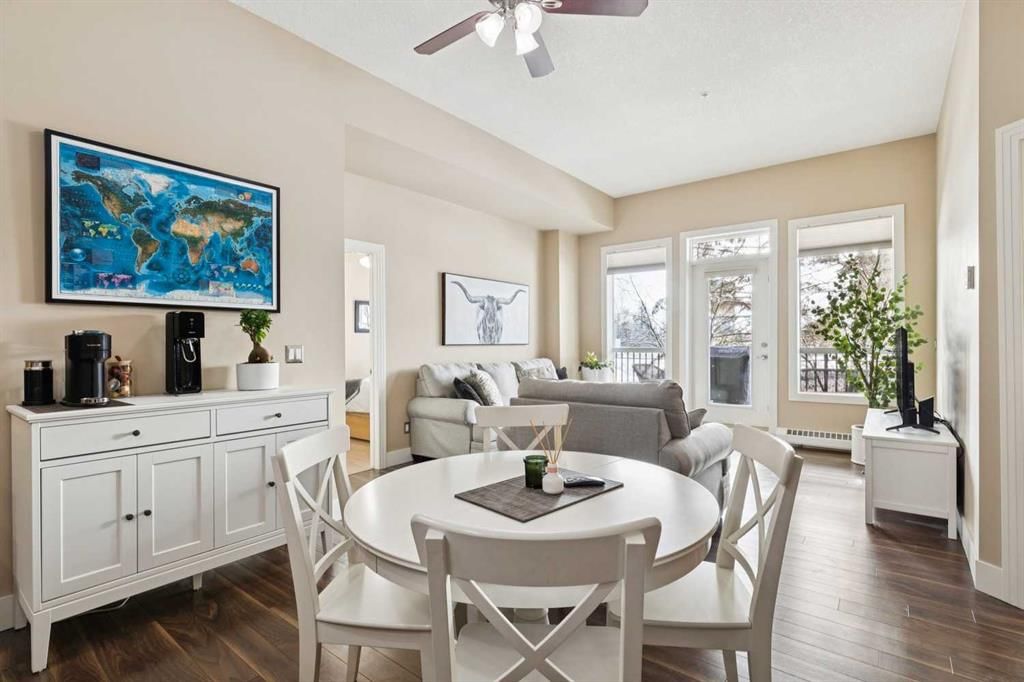
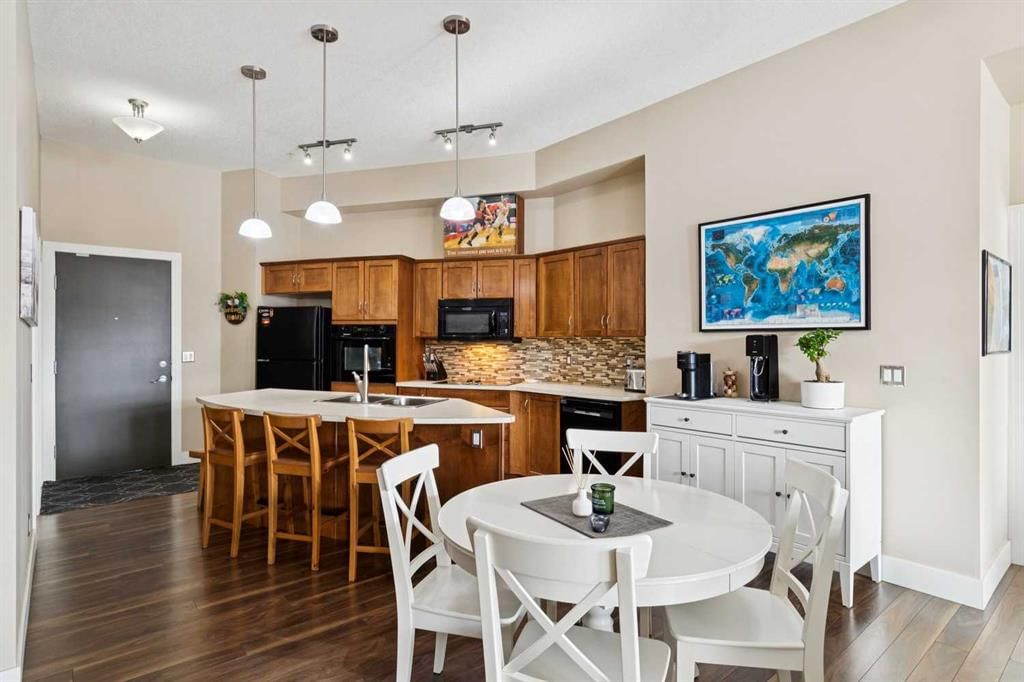
The interior features over $35,000 in premium upgrades, characterized by high ceilings and expansive windows that fill the open layout with natural light. Durable laminate flooring flows through the main living spaces and bedrooms, while the two ensuite bathrooms are finished with practical ceramic tile. The kitchen is a central highlight, equipped with medium-toned maple cabinetry, black appliances, and a curved island with seating for three. Nearby, a dedicated computer area with ample built-in storage provides an organized space for remote work or studying.
Living and entertaining are made easy with a living room that opens onto a private patio, where mature trees provide a natural screen for outdoor relaxation. The layout is perfectly suited for roommates or guests, featuring two primary bedrooms each with their own ensuite. One bedroom includes a ceiling fan and walk-in closet, while the other offers a walk-through closet leading to a 4-piece bath that connects directly to the laundry room.
Additional benefits include a titled underground parking stall in a heated parkade and a titled storage cage for the winter months. This condo is a perfect opportunity for first-time buyers, University of Calgary faculty and students, or medical professionals working at the Foothills or Children's Hospitals. Schedule your showing today!
Property Taxes
$2,747/yr (2025)
Condo / HOA Fee
$854/mo
Listing Information
MLS® NumberA2298752
StatusActive
List Price$339, 900
Days on Market147 days
OccupancyOwner
Property Details
Property TypeApartment
Architectural StyleApartment-Single Level Unit
ZoningM-C2
Above-Grade Sq Ft991 sq ft
Year Built2007
Bedrooms2
Full Bathrooms2
Total Bathrooms2
Parking TypeCovered, Enclosed, Garage Door Opener, Heated Garage, Insulated, Owned, Parkade, Secured, Titled, Underground
Interior
FlooringCeramic Tile, Laminate
Fireplaces0
HeatingBaseboard, Hot Water, Natural Gas
Air ConditioningNone
Exterior & Parking
ExteriorStucco, Wood Frame
RoofAsphalt Shingle
FoundationPoured Concrete
Garage Spaces1
Total Parking1
Parking TypeCovered, Enclosed, Garage Door Opener, Heated Garage, Insulated, Owned, Parkade, Secured, Titled, Underground
Patio / DeckPatio
Site & Lot
Legal Description0714850;3
Inclusions
Dishwasher,Electric Oven,Garage Control(s),Microwave Hood Fan,Refrigerator,Washer/Dryer,Window Coverings
Condo Details
Unit Number103
Monthly Condo Fee$854/mo
Fee IncludesHeat · Parking
Unit ExposureSE
Building Stories4 storeys
Parking TypeCovered, Enclosed, Garage Door Opener, Heated Garage, Insulated, Owned, Parkade, Secured, Titled, Underground
Pet PolicyRestrictions, Cats OK, Dogs OK, Yes
Building AmenitiesElevator(s) · Parking · Secured Parking · Snow Removal · Trash · Visitor Parking
Room Dimensions
Main Level
Foyer5`0" × 4`0"
Kitchen13`0" × 11`10"
Dining Room10`0" × 7`0"
Living Room14`0" × 13`8"
Office9`0" × 4`0"
Bedroom - Primary14`0" × 10`2"
Bedroom13`10" × 10`6"
Laundry5`4" × 5`0"
4pc Ensuite bath9`0" × 8`6"
4pc Ensuite bath8`10" × 4`11"
Property History
No previous MLS® listings on record for this property — this appears to be its first time offered. Want to know how often homes nearby change hands? Ask our team.
What did similar homes here actually sell for?
CalgaryListings Group clients see recent sold prices and sale-to-list ratios for homes just like this one — plus smart matches and one-tap showing requests. Free with your client portal account.