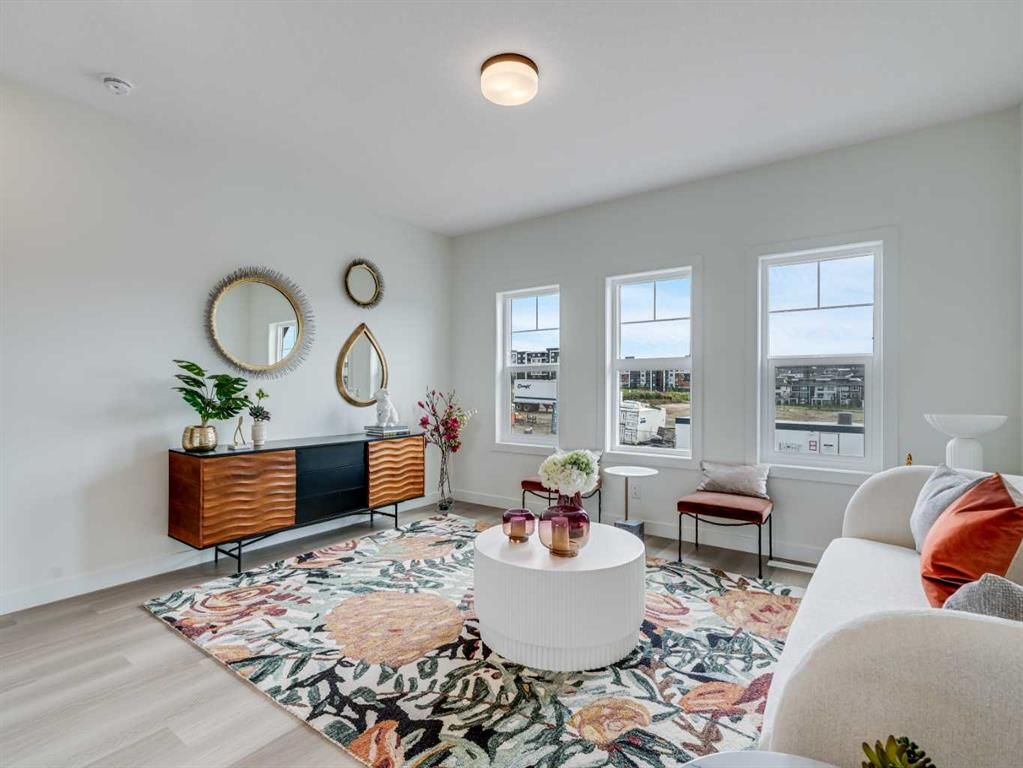
View all 32 photos
3
Bedrooms
3
Bathrooms
1,549
Sq ft
2025
Year built
$178
Condo / HOA fee /mo
1
Garage
1,382
Lot sq ft
$589,000
111, 2231 81st Street SW, Calgary T3H 3V8
Springbank HillActiveMLS® A2298129· 150 days on market
CalgaryListings Insight
111, 2231 81st Street SW is a 3-bedroom home in the community of Springbank Hill, built in 2025, offering 3.5 bathrooms and 1,549 sq ft of living space above grade. Highlights include a single attached garage and vinyl plank flooring. Condo fees are approximately $178/month. For townhomes, review condo fees or HOA fees, exterior maintenance responsibilities, parking, pet rules, and resale fit. If rental income is part of the plan, verify suite legality, permits, insurance, lender treatment, and current lease details before removing conditions. MLS® A2298129.
111, 2231 81st Street SW is a 3-bedroom home in the community of Springbank Hill, built in 2025, offering 3.5 bathrooms and 1,549 sq ft of living space above grade. Highlights include a single attached garage and vinyl plank flooring. Condo fees are approximately $178/month. For townhomes, review condo fees or HOA fees, exterior maintenance responsibilities, parking, pet rules, and resale fit. If rental income is part of the plan, verify suite legality, permits, insurance, lender treatment, and current lease details before removing conditions. MLS® A2298129.
Want to see this home?
Tour this home in person with a CalgaryListings REALTOR® and get straight answers before you decide.
Ask a Question About This ListingCalgary Listings Group · eXp RealtyHomeowners · Free & InstantThinking of selling?Curious what your own home could be worth? Get an instant, no-obligation estimate based on current market data.
Get an Instant Home Evaluation →About this property
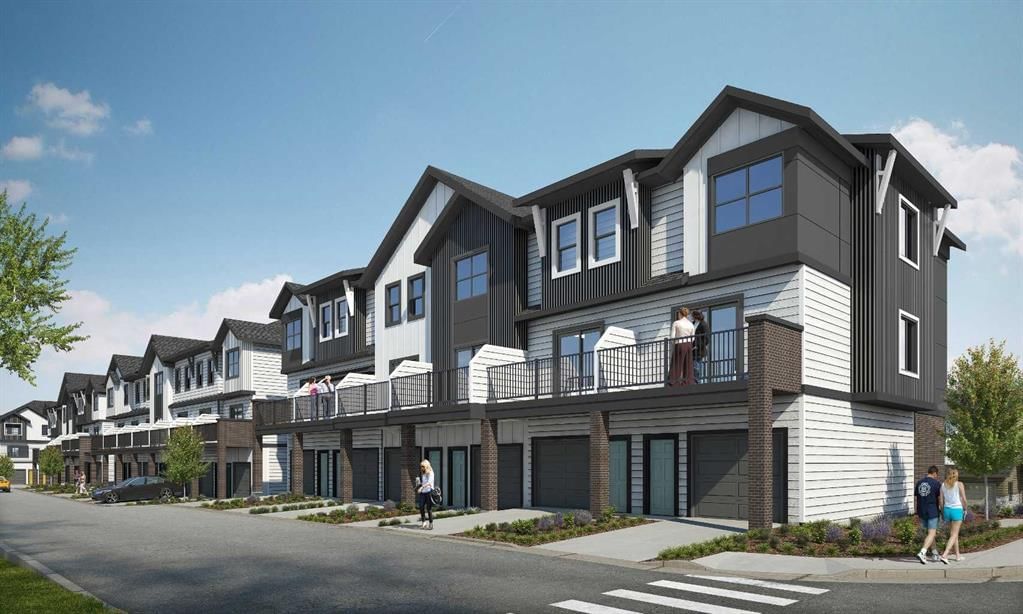
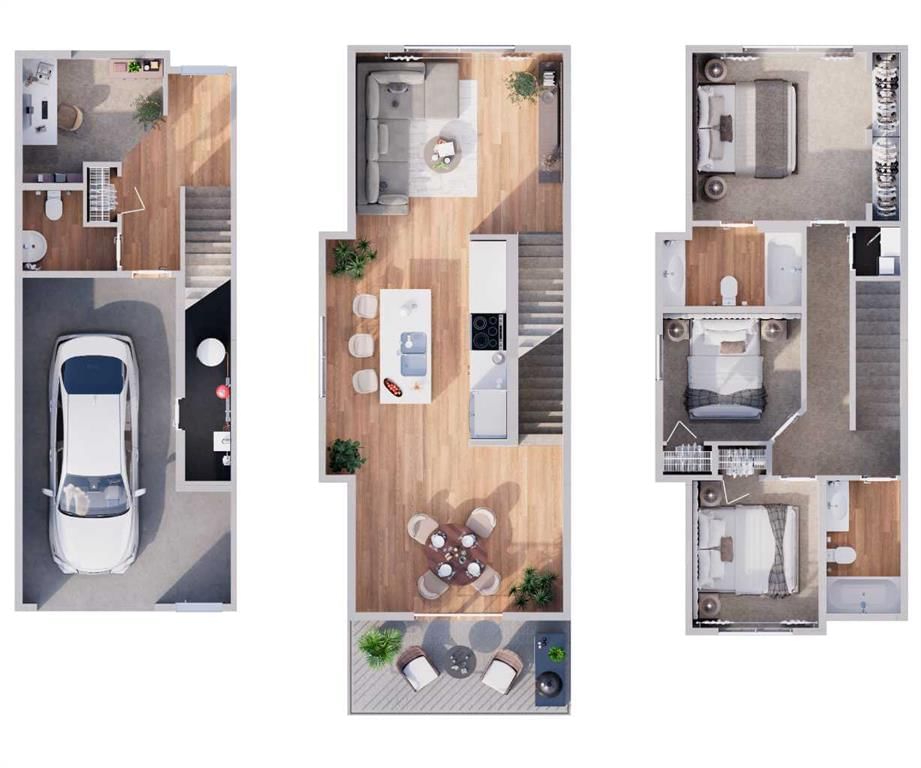
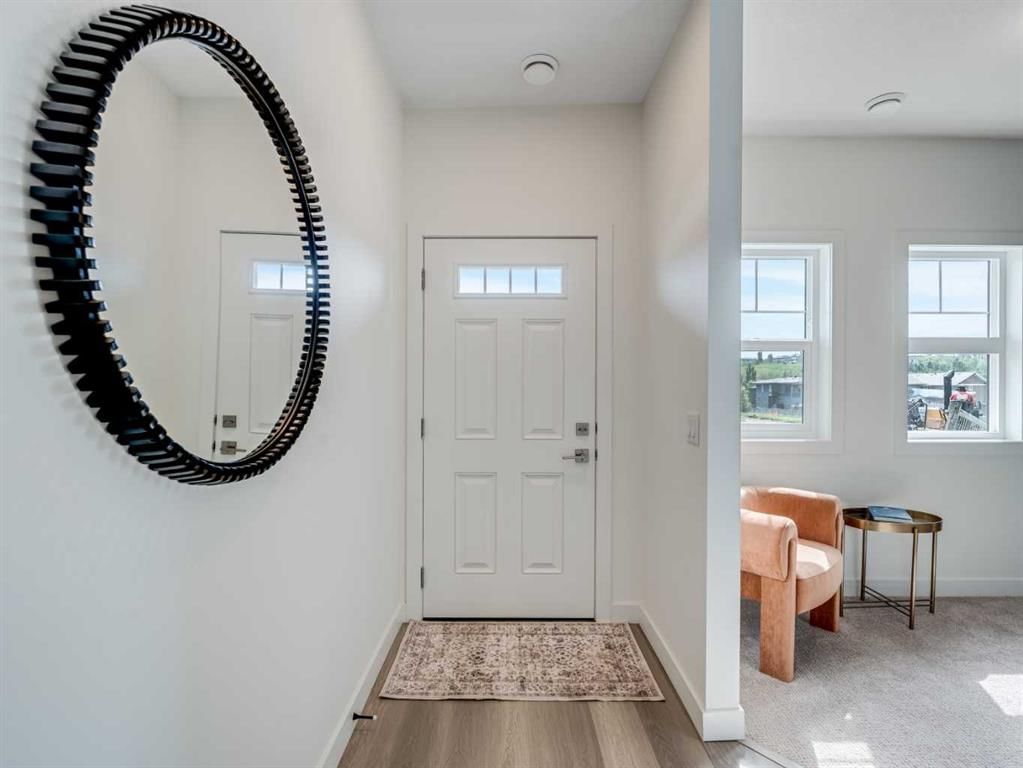
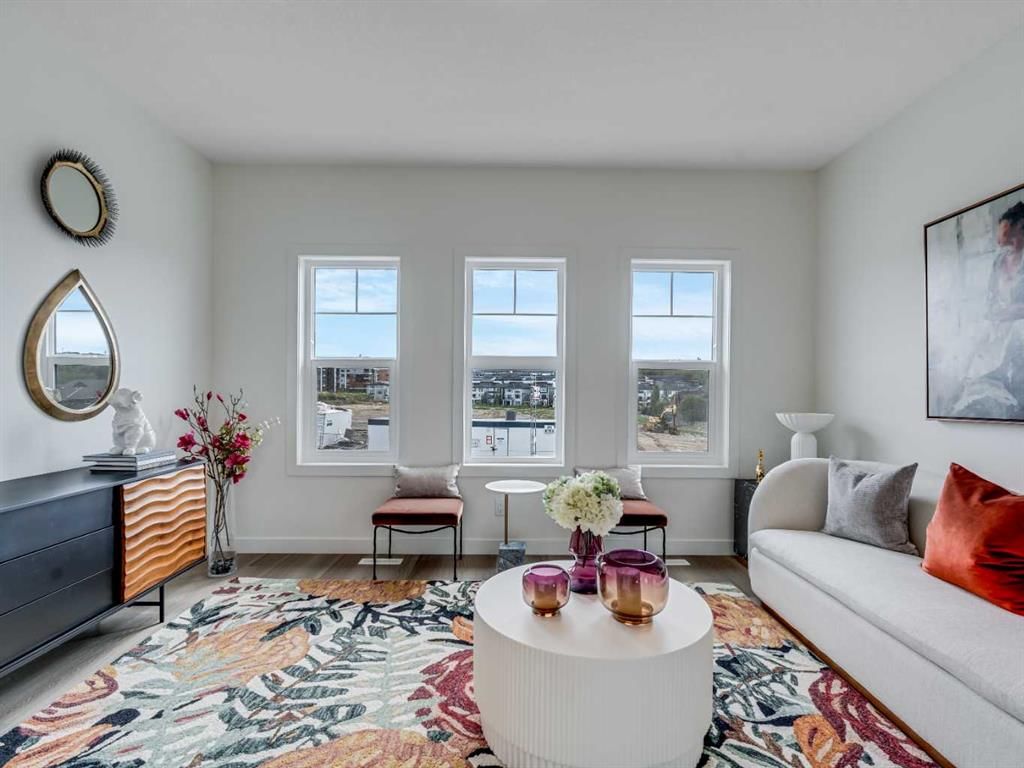
"First-time Home Buyers save 5% off the listing price" Immediate Occupancy! Crafted by Slokker Homes, a family-owned builder with deep roots dating back to 1935. Every detail reflects our multi-generational commitment to "long quality"—ensuring your home is built beautifully and engineered to last for decades to come. Experience the peace of mind that comes with nearly a century of building excellence. Discover the charm and convenience of our Juniper Townhomes — a collection of stylish heritage-style row townhouses near the heart of our beautiful Environment Reserve Park! **This Heritage model B (Corner unit) offers the perfect blend of comfort and function, ideal for families with 3 bedrooms, 2.5 bathrooms, and a versatile main-floor den, this spacious home is designed for modern living. Upon entry, you'll find a bright, ground-floor den/home office featuring a large window, closet, and a convenient powder room. **Enjoy a professionally landscaped front yard, a single attached garage, and additional driveway parking. The open-concept main floor boasts 9' ceilings and is filled with natural light, creating a warm and inviting space for everyday living or entertaining. **The modern kitchen features quartz countertops, a breakfast bar, professional stainless steel appliances, and a chimney-style hood fan. Sliding doors open to a full-sized balcony — ideal for relaxing or dining outdoors. **Upstairs, you'll find two spacious bedrooms, including a primary suite with a double access closet and a private ensuite featuring a stand-up shower and sliding glass door. A second full 4-piece bathroom serves the additional bedroom, which can easily double as a home office. The upper level also includes a conveniently located washer and dryer, a linen closet, and thoughtful storage throughout. This home is located in vibrant Springbank Hill and offers easy access to Aspen Landing, Rundle College, Griffith Woods, Ambrose University, restaurants, and senior care facilities. * The GST is included in the price. * All Interior photos taken from our Show Home #2227-81St SW.
Condo / HOA Fee
$178.3/mo
Listing Information
MLS® NumberA2298129
StatusActive
List Price$589, 000
Days on Market150 days
OccupancyNew; Never Occupied
Property Details
Property TypeRow/Townhouse
Architectural Style2 Storey
ZoningM-1
Above-Grade Sq Ft1, 549 sq ft
Year Built2025
Bedrooms3
Full Bathrooms3
Half Bathrooms1
Total Bathrooms3.5
Parking TypeDriveway, Garage Door Opener, Single Garage Attached
Interior
BasementNone
FlooringCarpet, Ceramic Tile, Vinyl Plank
Fireplaces0
HeatingHigh Efficiency, Forced Air, Humidity Control, Natural Gas
Air ConditioningNone
Exterior & Parking
ExteriorComposite Siding, Concrete, Stone, Stucco, Wood Frame
RoofAsphalt Shingle
FoundationPoured Concrete
Garage Spaces1
Total Parking2
Parking TypeDriveway, Garage Door Opener, Single Garage Attached
Patio / DeckBalcony(s)
Site & Lot
Lot Size1, 382 sq ft
Lot Acres0.03 acres
Lot Width6.68
Lot FeaturesLandscaped, Low Maintenance Landscape, Many Trees, Street Lighting
Legal Description2510882
Inclusions
Dishwasher,Electric Stove,Garage Control(s),Humidifier,Range Hood,Refrigerator,Washer/Dryer Stacked
Condo Details
Unit Number111
Monthly Condo Fee$178.3/mo
Unit ExposureS
Building Stories3 storeys
Parking TypeDriveway, Garage Door Opener, Single Garage Attached
Pet PolicyCats OK, Dogs OK
Building AmenitiesCommunity Gardens · Park · Trash · Visitor Parking
Room Dimensions
Main Level
Living Room14`1" × 13`2"
Kitchen16`0" × 12`5"
Dining Room14`1" × 12`8"
Second Level
Bedroom - Primary11`9" × 11`8"
Bedroom9`4" × 8`8"
Bedroom10`0" × 8`8"
3pc Ensuite bath9`1" × 5`7"
4pc Bathroom8`8" × 4`11"
Laundry3`0" × 3`0"
Lower Level
Den9`5" × 7`10"
2pc Bathroom6`2" × 6`0"
Furnace/Utility Room8`0" × 3`0"
Property History
2024-01-01
Listed at $000,000
Status
2024-01-01
Listed at $000,000
Status
2024-01-01
Listed at $000,000
Status
This property has been listed 1 time before — see each asking price, what happened, and any sold prices.
Takes 10 seconds · no spam · instant access
What did similar homes here actually sell for?
CalgaryListings Group clients see recent sold prices and sale-to-list ratios for homes just like this one — plus smart matches and one-tap showing requests. Free with your client portal account.