View all 47 photos
1
Bedrooms
1
Bathrooms
591
Sq ft
2016
Year built
$2,651
Property tax (2025)
$533
Condo / HOA fee /mo
$379,000
407, 122 Mahogany Centre SE, Calgary T3M2Y1
MahoganyActiveMLS® A2297963· 151 days on market
CalgaryListings Insight
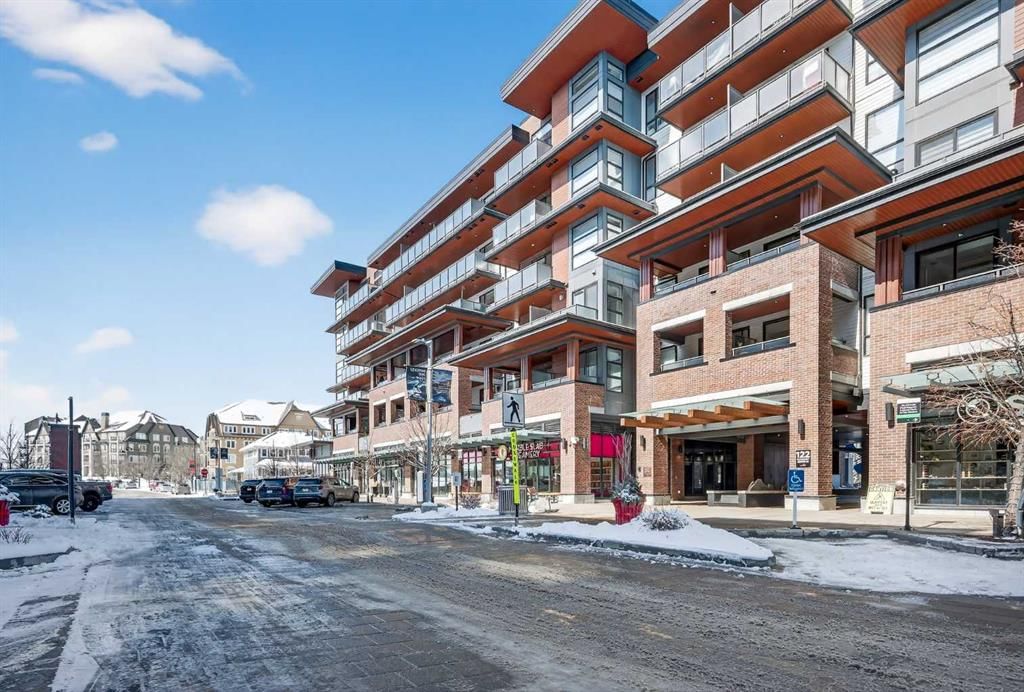
Set in Mahogany, 407, 122 Mahogany Centre SE is a 1-bedroom home built in 2016, offering 1 bathroom and 591 sq ft of living space above grade. Notable features include garage parking, vinyl plank flooring, and air conditioning. Condo fees are approximately $533/month, including water. Before writing, ask about condo fees, reserve fund health, bylaws, insurance deductibles, and building history. If rental income is part of the plan, verify suite legality, permits, insurance, lender treatment, and current lease details before removing conditions. MLS® A2297963.
Set in Mahogany, 407, 122 Mahogany Centre SE is a 1-bedroom home built in 2016, offering 1 bathroom and 591 sq ft of living space above grade. Notable features include garage parking, vinyl plank flooring, and air conditioning. Condo fees are approximately $533/month, including water. Before writing, ask about condo fees, reserve fund health, bylaws, insurance deductibles, and building history. If rental income is part of the plan, verify suite legality, permits, insurance, lender treatment, and current lease details before removing conditions. MLS® A2297963.
Want to see this home?
Tour this home in person with a CalgaryListings REALTOR® and get straight answers before you decide.
Ask a Question About This ListingCalgary Listings Group · eXp RealtyHomeowners · Free & InstantThinking of selling?Curious what your own home could be worth? Get an instant, no-obligation estimate based on current market data.
Get an Instant Home Evaluation →About this property
Impeccable 1 Bedroom Plus Den in Calgary’s Premier Lake Community
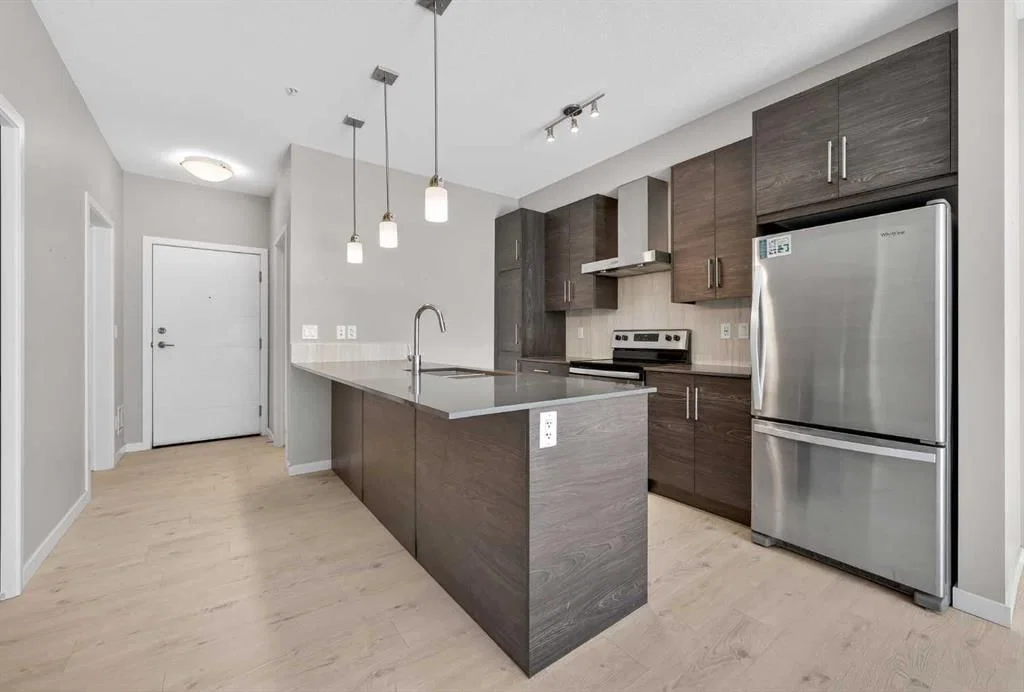
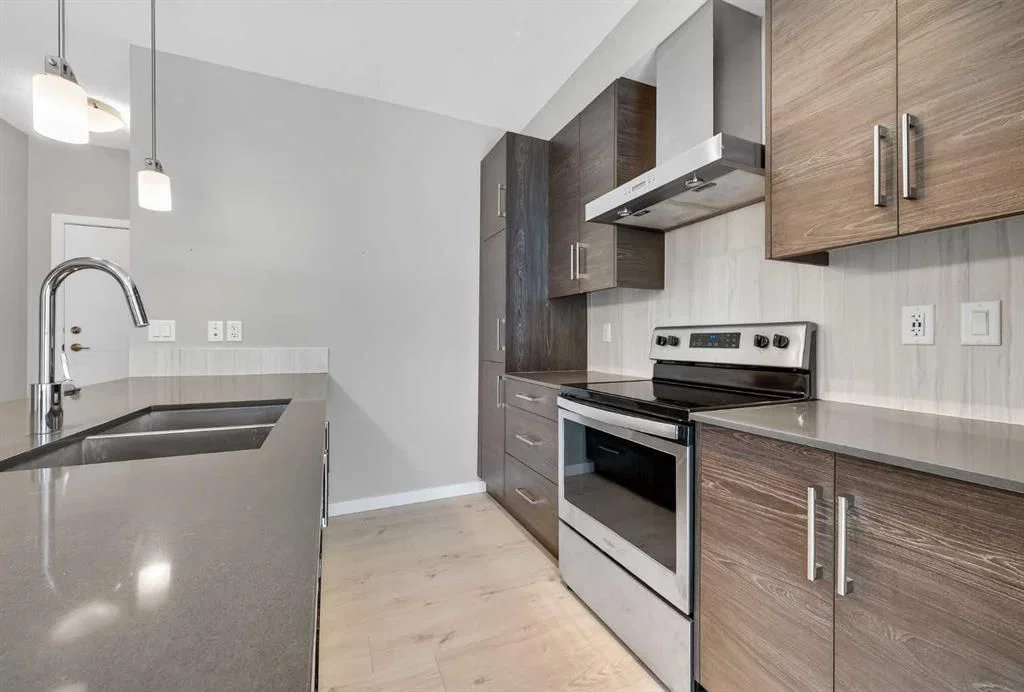
***Freshly Repainted***Experience the pinnacle of sophisticated living in this meticulously maintained residence. Boasting contemporary finishings and a highly functional floor plan, this unit feels exactly like a professional show suite. The open concept layout is designed for both seamless entertaining and comfortable daily life. The gourmet kitchen serves as the heart of the home with quartz countertops, designer flat panel cabinetry, a large breakfast bar, and premium stainless steel appliances.
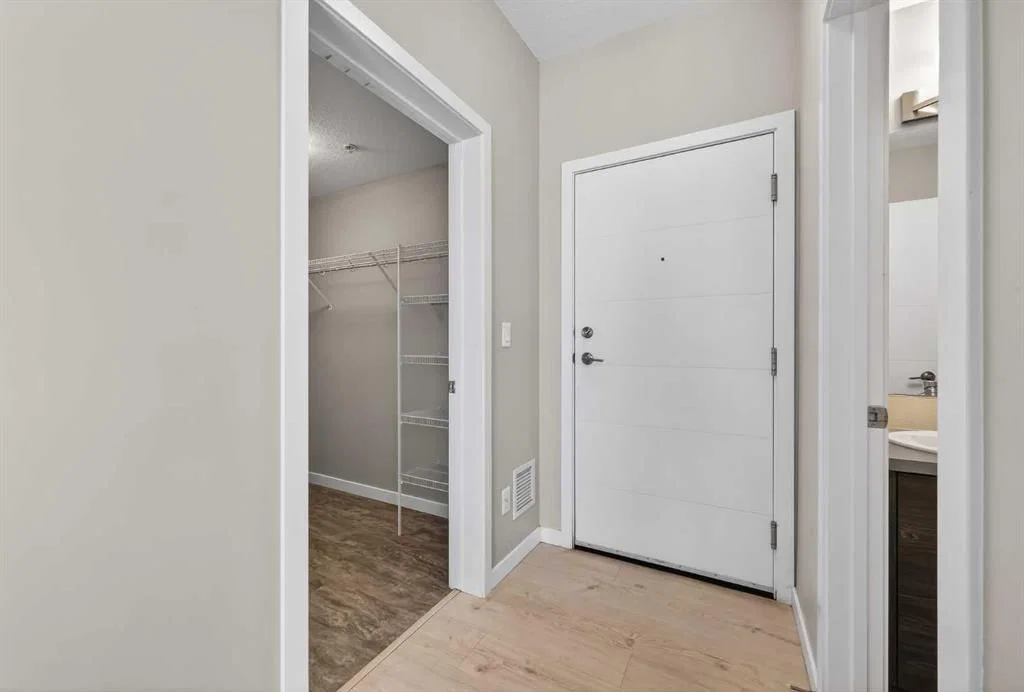
The versatile layout includes a dedicated den perfect for a home office, a quiet study, or guest accommodations. The bedroom is bright, spacious and large enough for a king sized bed and comes complete with a full length closet. Additional interior highlights include a well appointed 4 piece bathroom and a generous in suite laundry and storage room. Outside, a sunny, south facing private balcony offers the ideal spot for morning coffee or evening relaxation. This home also comes equipped with integrated air conditioning for year round comfort and includes one titled underground parking stall.
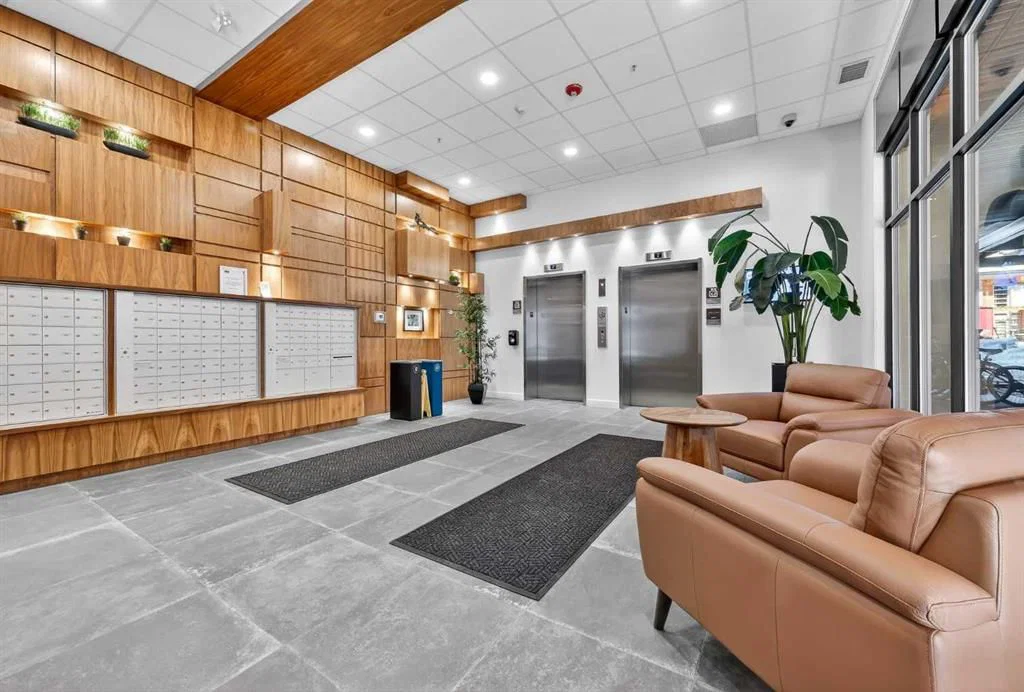
Westman Village sets a new standard for luxury with its 40,000 square foot Village Centre. Residents enjoy access to a world class array of fitness and health facilities including a state of the art gym, an indoor walking track, a full size gymnasium, and a swimming pool featuring a two story water slide and hot tub. For social and creative pursuits, the centre offers a golf simulator, a wine tasting room, a library, a demonstration kitchen, an arts and crafts room, a theatre, a social/games room and a fully equipped workshop. The community also provides 24/7 security and concierge services, 200 visitor parking stalls, and convenient +15 skywalk connections.
Located on the shores of Mahogany Lake, the community’s main street puts everything you need at your doorstep. You can enjoy fine dining at Chairman’s Steakhouse or live muusic at Alvin’s Jazz Club. Daily conveniences are abundant with local favorites like Analog Coffee, Diner Deluxe, and Pie Junkie nearby. The village also hosts a full suite of medical, dental, and professional services to ensure a truly walkable lifestyle. Not to mention full access to the lake, with tennis courts, fishing, swimming and skating. Welcome to your new home!
Property Taxes
$2,651/yr (2025)
Condo / HOA Fee
$533.19/mo
Listing Information
MLS® NumberA2297963
StatusActive
List Price$379, 000
Days on Market151 days
OccupancyVacant
Property Details
Property TypeApartment
Architectural StyleApartment-Single Level Unit
ZoningDC
Above-Grade Sq Ft591 sq ft
Year Built2016
Bedrooms1
Full Bathrooms1
Total Bathrooms1
Parking TypeGarage Door Opener, Heated Garage, Titled, Underground
Interior
FlooringCeramic Tile, Vinyl Plank
Fireplaces0
HeatingForced Air, Natural Gas
Air ConditioningCentral Air
Exterior & Parking
ExteriorComposite Siding, Stone, Wood Frame
Total Parking1
Parking TypeGarage Door Opener, Heated Garage, Titled, Underground
Patio / DeckBalcony(s)
Site & Lot
Legal Description1811825;414
Inclusions
Central Air Conditioner,Dishwasher,Electric Range,Garage Control(s),Microwave,Range Hood,Washer/Dryer,Window Coverings
Condo Details
Unit Number407
Monthly Condo Fee$533.19/mo
Fee IncludesWater
Unit ExposureS
Building Stories5 storeys
Parking TypeGarage Door Opener, Heated Garage, Titled, Underground
Pet PolicyRestrictions, Cats OK, Dogs OK
Building AmenitiesCar Wash · Day Care · Elevator(s) · Fitness Center · Game Court Interior · Indoor Pool
Room Dimensions
Main Level
4pc Bathroom8`4" × 5`0"
Bedroom - Primary9`5" × 9`10"
Den7`10" × 9`2"
Furnace/Utility Room2`0" × 2`11"
Kitchen12`7" × 11`0"
Laundry7`9" × 5`0"
Living Room11`4" × 12`6"
Property History
2024-01-01
Listed at $000,000
Status
2024-01-01
Listed at $000,000
Status
2024-01-01
Listed at $000,000
Status
This property has been listed 1 time before — see each asking price, what happened, and any sold prices.
Takes 10 seconds · no spam · instant access
What did similar homes here actually sell for?
CalgaryListings Group clients see recent sold prices and sale-to-list ratios for homes just like this one — plus smart matches and one-tap showing requests. Free with your client portal account.