View all 50 photos
1
Bedrooms
1
Bathrooms
664
Sq ft
2016
Year built
$1,999
Property tax (2025)
$363
Condo / HOA fee /mo
$262,600
226, 25 AUBURN MEADOWS Avenue SE, Calgary T3M 2L3
Auburn BayActiveMLS® A2297731· 128 days on market
CalgaryListings Insight
226, 25 AUBURN MEADOWS Avenue SE is a 1-bedroom home in the community of Auburn Bay, built in 2016, offering 1 bathroom and 664 sq ft of living space above grade. Standout details include vinyl plank flooring and air conditioning. Condo fees are approximately $363/month, including heat, water, and parking. Before writing, ask about condo fees, reserve fund health, bylaws, insurance deductibles, and building history. If rental income is part of the plan, verify suite legality, permits, insurance, lender treatment, and current lease details before removing conditions. MLS® A2297731.
226, 25 AUBURN MEADOWS Avenue SE is a 1-bedroom home in the community of Auburn Bay, built in 2016, offering 1 bathroom and 664 sq ft of living space above grade. Standout details include vinyl plank flooring and air conditioning. Condo fees are approximately $363/month, including heat, water, and parking. Before writing, ask about condo fees, reserve fund health, bylaws, insurance deductibles, and building history. If rental income is part of the plan, verify suite legality, permits, insurance, lender treatment, and current lease details before removing conditions. MLS® A2297731.
Want to see this home?
Tour this home in person with a CalgaryListings REALTOR® and get straight answers before you decide.
Ask a Question About This ListingCalgary Listings Group · eXp RealtyHomeowners · Free & InstantThinking of selling?Curious what your own home could be worth? Get an instant, no-obligation estimate based on current market data.
Get an Instant Home Evaluation →About this property
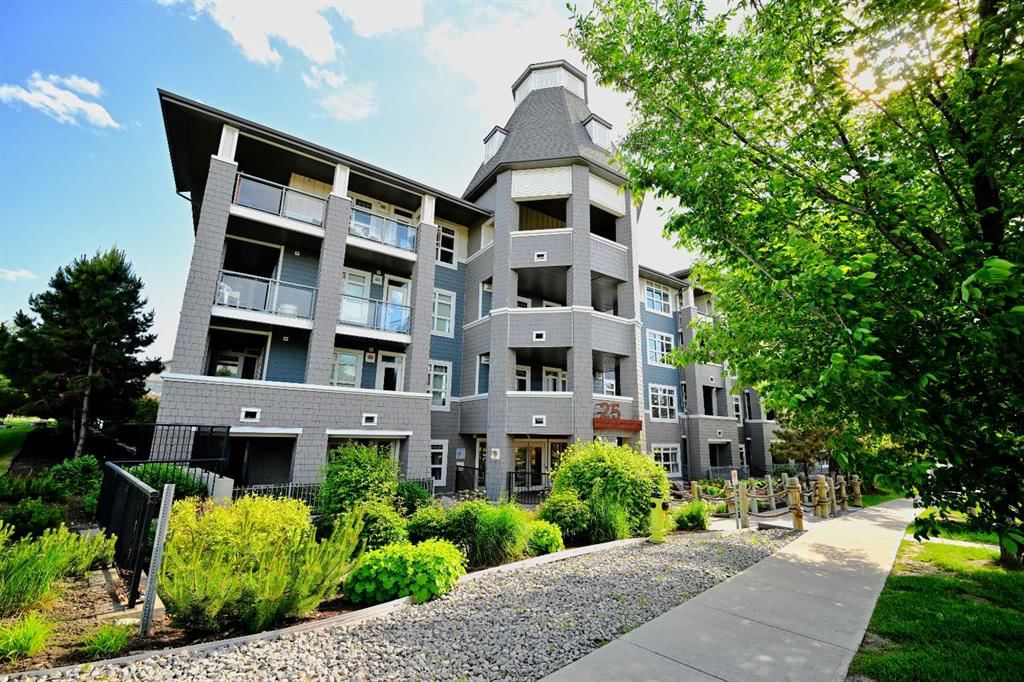
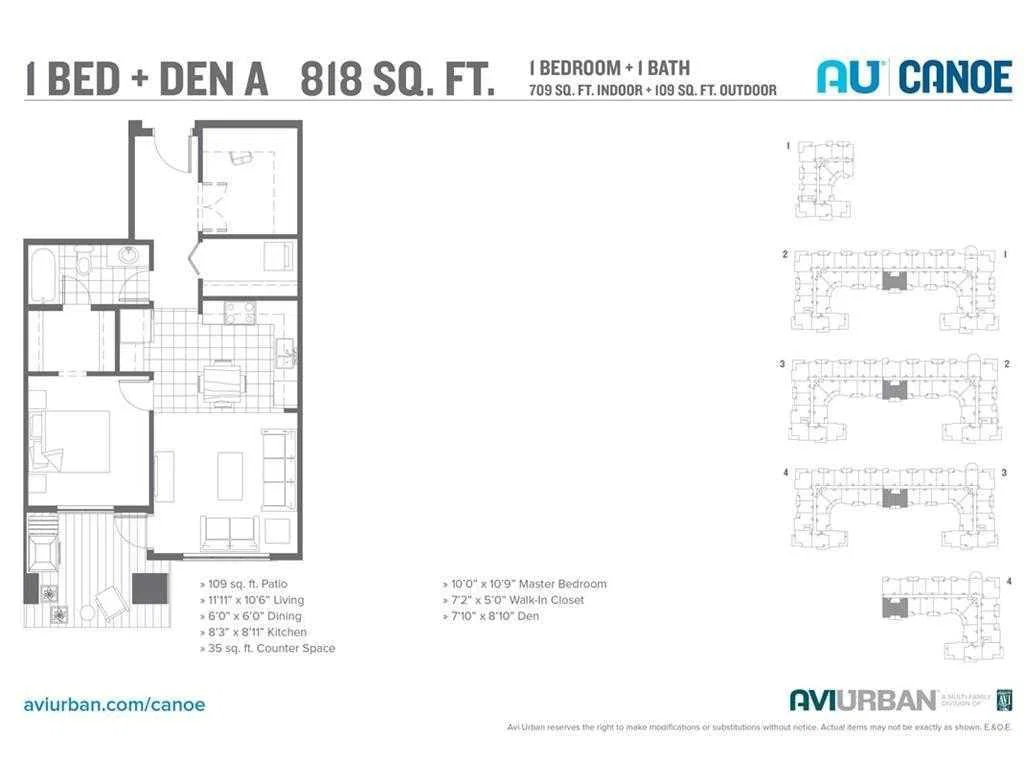
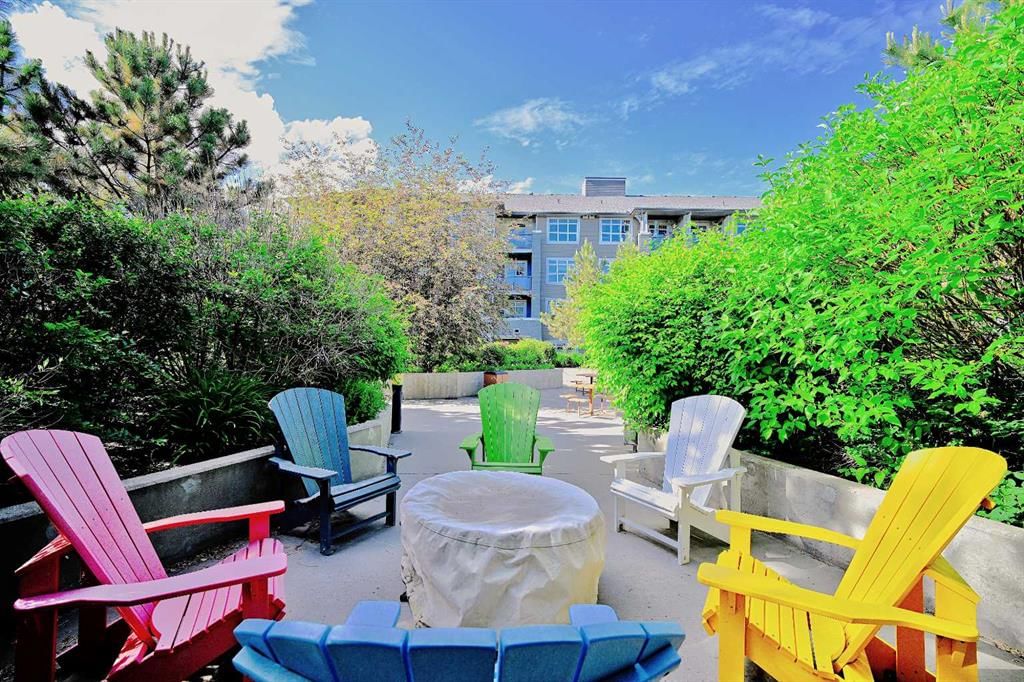
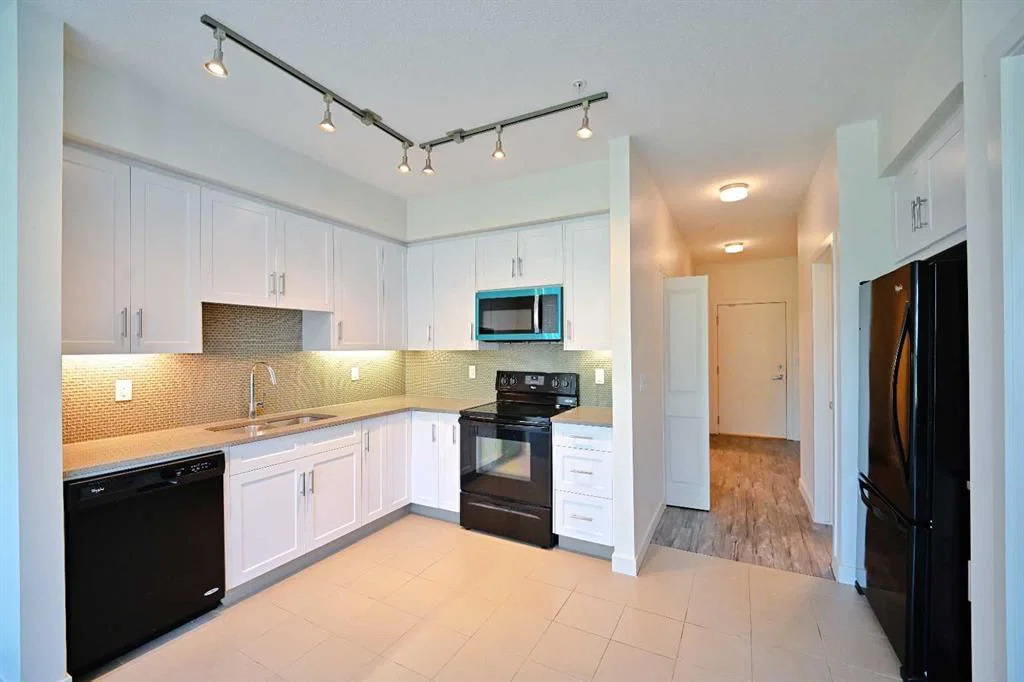
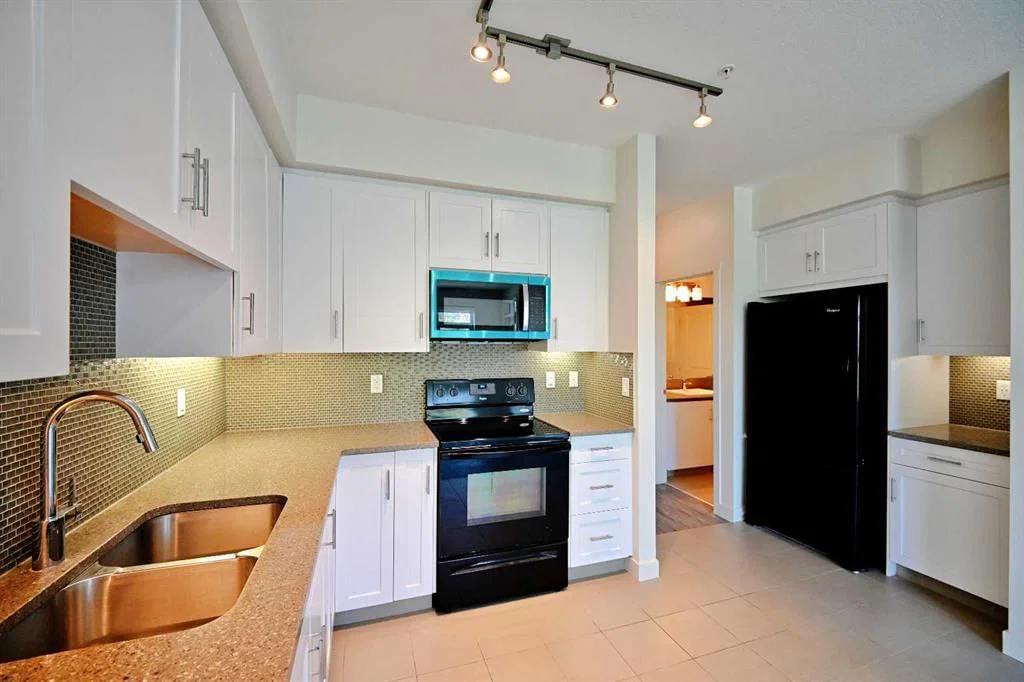
Imagine stepping into a home that feels like it was designed just for you. This rare one bedroom plus den in the heart of Auburn Bay offers the perfect blend of security, style, and independence for a young professional starting their journey. As you enter, you are greeted by a bright, open living and dining space with soaring nine foot ceilings that flow seamlessly onto your private south facing courtyard, creating a peaceful sanctuary where you can unwind after a busy day or host intimate gatherings. The chef inspired white kitchen with sleek quartz countertops and soft under cabinet lighting is both functional and beautiful, making meal prep a joy. The separate laundry room with extra storage means you never have to compromise on organization. Your private retreat is a spacious bedroom featuring a large window with serene courtyard views and a generous walk in closet, connected directly to a convenient cheater ensuite for ultimate privacy and ease. The versatile den is a true asset, offering flexibility to serve as a dedicated home office for remote work, a creative studio, or a cozy reading nook. Located just minutes from South Campus Hospital and surrounded by top schools, shopping, and public transit, your daily commute and errands become effortless. Enjoy the safety and community of the neighborhood with access to the prestigious community lake, a dog park for your pet, and ample visitor parking for your guests. With heated underground parking and a secure storage locker, this is more than just a property; it is a secure, stylish, and smart investment in your future. Only eight units in the building feature this ideal layout, making this a unique opportunity to claim a 9FT ceiling home that truly understands your lifestyle.
Property Taxes
$1,999.33/yr (2025)
Condo / HOA Fee
$362.85/mo
Listing Information
MLS® NumberA2297731
StatusActive
List Price$262, 600
Days on Market128 days
OccupancyVacant
Property Details
Property TypeApartment
Architectural StyleApartment-Single Level Unit
ZoningDC
Above-Grade Sq Ft664 sq ft
Year Built2016
Bedrooms1
Full Bathrooms1
Total Bathrooms1
Parking TypeSecured, Underground
Interior
FlooringTile, Vinyl Plank
Fireplaces0
HeatingBaseboard, Hot Water
Air ConditioningCentral Air
Exterior & Parking
ExteriorComposite Siding, Wood Frame
Total Parking1
Parking TypeSecured, Underground
Patio / DeckBalcony(s)
Site & Lot
Legal Description1611114
Inclusions
Dishwasher,Dryer,Electric Stove,Microwave Hood Fan,Refrigerator,Washer,Window Coverings
Condo Details
Unit Number226
Monthly Condo Fee$362.85/mo
Fee IncludesHeat · Water · Parking
Unit ExposureS
Building Stories4 storeys
Parking TypeSecured, Underground
ElevatorY
Pet PolicyRestrictions, Cats OK, Dogs OK
Building AmenitiesElevator(s) · Parking · Secured Parking · Visitor Parking
Room Dimensions
Main Level
Living Room111`10" × 11`8"
Kitchen With Eating Area14`6" × 9`3"
Bedroom - Primary10`9" × 10`0"
Den8`7" × 7`8"
4pc Bathroom9`11" × 4`11"
Laundry7`8" × 4`5"
Balcony9`11" × 6`11"
Property History
No previous MLS® listings on record for this property — this appears to be its first time offered. Want to know how often homes nearby change hands? Ask our team.
What did similar homes here actually sell for?
CalgaryListings Group clients see recent sold prices and sale-to-list ratios for homes just like this one — plus smart matches and one-tap showing requests. Free with your client portal account.