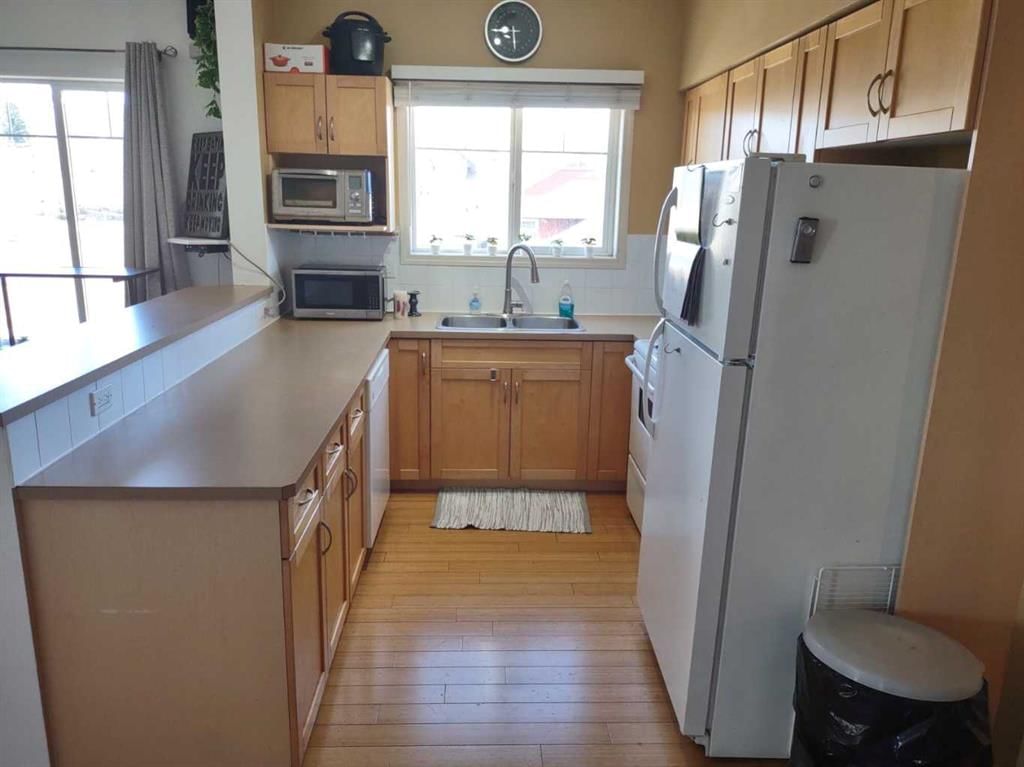
View all 29 photos
2
Bedrooms
2
Bathrooms
869
Sq ft
2003
Year built
$1,977
Property tax (2025)
$686
Condo / HOA fee /mo
$299,900
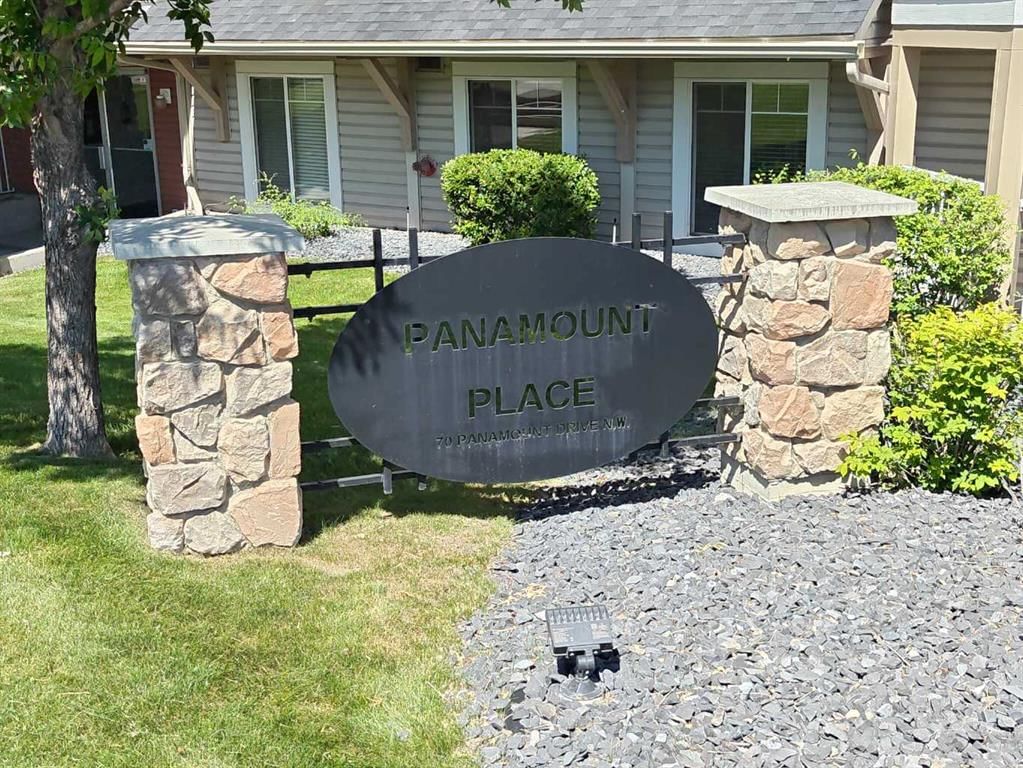
1314, 70 Panamount Drive NW, Calgary T3K 5Z1
Panorama HillsActiveMLS® A2297556· 151 days on market
CalgaryListings Insight
This home at 1314, 70 Panamount Drive NW is a 2-bedroom home with 2 bathrooms. Built in 2003, it is located in the community of Panorama Hills and offers 869 sq ft of living space above grade. Highlights include hardwood flooring and air conditioning. Condo fees are approximately $686/month, including heat, water, electricity, and parking. Before writing, ask about condo fees, reserve fund health, bylaws, insurance deductibles, and building history. If rental income is part of the plan, verify suite legality, permits, insurance, lender treatment, and current lease details before removing conditions. MLS® A2297556.
This home at 1314, 70 Panamount Drive NW is a 2-bedroom home with 2 bathrooms. Built in 2003, it is located in the community of Panorama Hills and offers 869 sq ft of living space above grade. Highlights include hardwood flooring and air conditioning. Condo fees are approximately $686/month, including heat, water, electricity, and parking. Before writing, ask about condo fees, reserve fund health, bylaws, insurance deductibles, and building history. If rental income is part of the plan, verify suite legality, permits, insurance, lender treatment, and current lease details before removing conditions. MLS® A2297556.
Want to see this home?
Tour this home in person with a CalgaryListings REALTOR® and get straight answers before you decide.
Ask a Question About This ListingCalgary Listings Group · eXp RealtyHomeowners · Free & InstantThinking of selling?Curious what your own home could be worth? Get an instant, no-obligation estimate based on current market data.
Get an Instant Home Evaluation →About this property
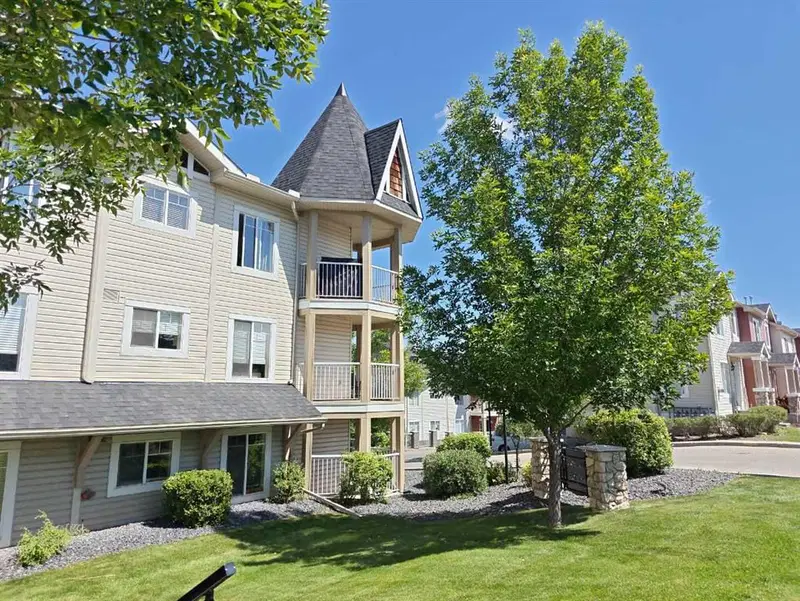
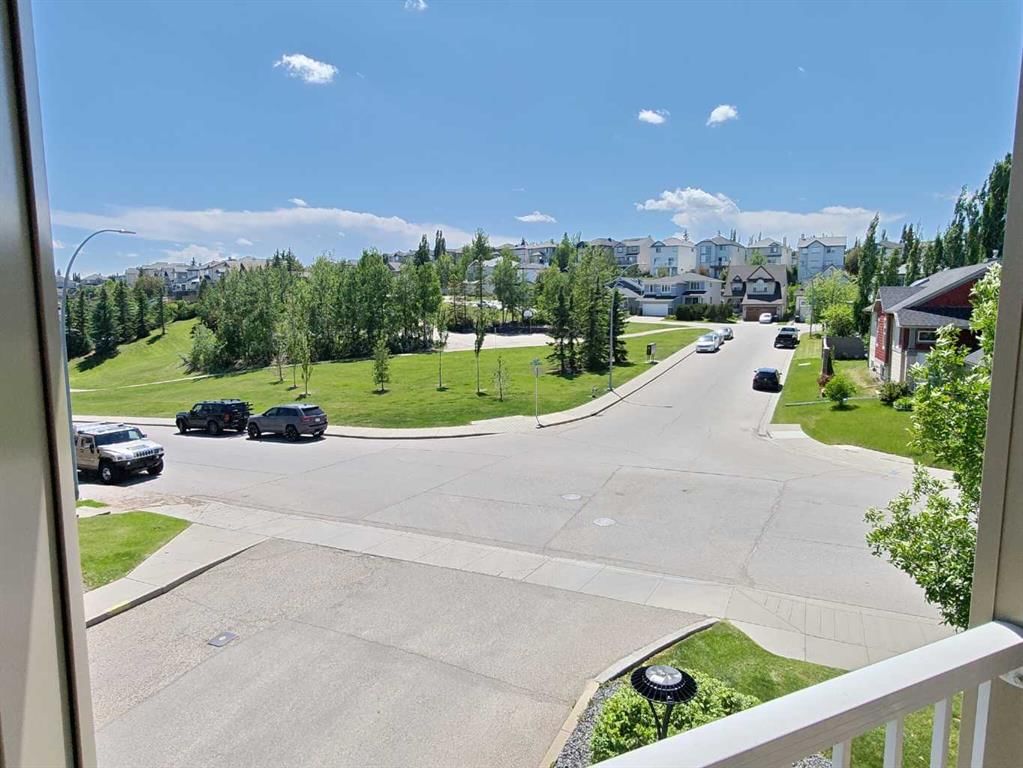
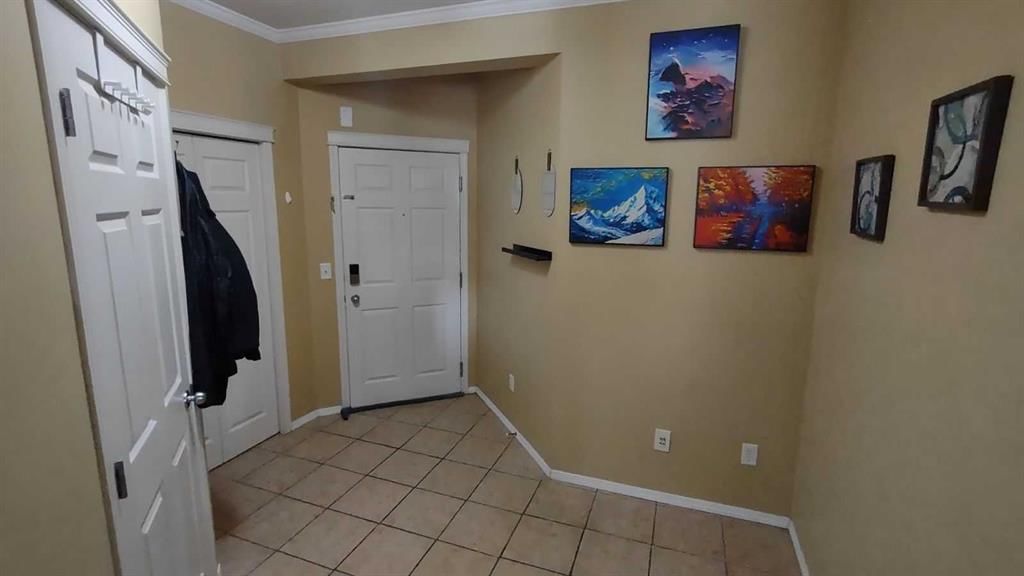
Click brochure link for more details. Discover this remarkable top-floor corner unit in the vibrant center of Panorama Hills where you'll enjoy the ample natural light and flexible layout this property has to offer. Condo fees include water, heat, and electricity, providing the ultimate hassle-free living experience. Located on the 3rd floor, this condo features two generous bedrooms, two full baths, and a wraparound balcony featuring a gas BBQ hookup — ideal for outdoor entertaining while taking in the best views of the complex. This open-concept layout boasts soaring 9-foot ceilings with elegant crown moulding, hardwood flooring throughout, ceramic tile in the entryway and bathroom, and soft carpeting in the bedrooms for warmth and quiet comfort. The spacious living room offers additional windows that complement the condo's southwest-facing orientation, flooding the space with natural light and creating a bright, airy, and welcoming ambiance from sunrise to sunset. The master bedroom includes a private ensuite bathroom and a walk-in closet to meet all your storage needs. A second bedroom, a versatile den, and an in-suite laundry room round out this thoughtfully designed floor plan built for modern living. Additionally, this home comes with a secure, underground, heated, and titled parking spot, plus a private storage room for extra convenience. Ample visitor parking is also available. The complex is pet-friendly (with board approval). Enjoy an unbeatable location with a short walk to nearby shopping, dining, fitness centers, gyms, pools, theaters, schools, parks, and walking trails along creeks and ponds. Public transit and major roadways are easily accessible, putting everything within reach. A perfect combination of convenience and comfort awaits.
Property Taxes
$1,977/yr (2025)
Condo / HOA Fee
$685.83/mo
Listing Information
MLS® NumberA2297556
StatusActive
List Price$299, 900
Days on Market151 days
OccupancyOwner
Property Details
Property TypeApartment
Architectural StyleApartment-Single Level Unit
ZoningM-C1 d125
Above-Grade Sq Ft869 sq ft
Year Built2003
Bedrooms2
Full Bathrooms2
Total Bathrooms2
Parking TypeCovered, Guest, On Street, Parkade, Secured, See Remarks
Interior
BasementNone
FlooringCarpet, Ceramic Tile, Hardwood
Fireplaces0
HeatingBaseboard
Air ConditioningWall/Window Unit(s)
Exterior & Parking
ExteriorStone, Vinyl Siding, Wood Frame, Wood Siding
RoofAsphalt Shingle
FoundationPoured Concrete
Total Parking1
Parking TypeCovered, Guest, On Street, Parkade, Secured, See Remarks
Patio / DeckBalcony(s)
Site & Lot
Legal Description0311505;78
Inclusions
Dishwasher,Electric Range,Microwave,Range Hood,Refrigerator,Washer/Dryer Stacked,Window Coverings
Condo Details
Unit Number1314
Monthly Condo Fee$685.83/mo
Fee IncludesHeat · Water · Electricity · Parking
Unit ExposureS
Building Stories3 storeys
Parking TypeCovered, Guest, On Street, Parkade, Secured, See Remarks
Pet PolicyRestrictions, Yes
Building AmenitiesElevator(s) · Secured Parking · Snow Removal · Storage · Visitor Parking
Room Dimensions
Main Level
4pc Bathroom4`9" × 7`8"
4pc Ensuite bath7`8" × 4`11"
Bedroom10`10" × 10`3"
Dining Room7`11" × 11`4"
Kitchen8`8" × 8`1"
Living Room16`7" × 15`1"
Bedroom - Primary11`8" × 16`2"
Property History
No previous MLS® listings on record for this property — this appears to be its first time offered. Want to know how often homes nearby change hands? Ask our team.
What did similar homes here actually sell for?
CalgaryListings Group clients see recent sold prices and sale-to-list ratios for homes just like this one — plus smart matches and one-tap showing requests. Free with your client portal account.