View all 35 photos
2
Bedrooms
2
Bathrooms
866
Sq ft
2024
Year built
$1,931
Property tax (2025)
$395
Condo / HOA fee /mo
$350,000
6403, 20295 Seton Way SE, Calgary T3M3Y7
SetonActiveMLS® A2297210· 154 days on market
CalgaryListings Insight
Welcome to 6403, 20295 Seton Way SE — a 2-bedroom home built in 2024, featuring 2 bathrooms in the community of Seton, with 866 sq ft of living space above grade. Additional features include vinyl plank flooring and air conditioning. Condo fees are approximately $395/month, including heat and water. For new construction, review builder terms, deposit structure, possession timelines, warranty coverage, GST treatment, and what is actually included. If rental income is part of the plan, verify suite legality, permits, insurance, lender treatment, and current lease details before removing conditions. MLS® A2297210.
Welcome to 6403, 20295 Seton Way SE — a 2-bedroom home built in 2024, featuring 2 bathrooms in the community of Seton, with 866 sq ft of living space above grade. Additional features include vinyl plank flooring and air conditioning. Condo fees are approximately $395/month, including heat and water. For new construction, review builder terms, deposit structure, possession timelines, warranty coverage, GST treatment, and what is actually included. If rental income is part of the plan, verify suite legality, permits, insurance, lender treatment, and current lease details before removing conditions. MLS® A2297210.
Want to see this home?
Tour this home in person with a CalgaryListings REALTOR® and get straight answers before you decide.
Ask a Question About This ListingCalgary Listings Group · eXp RealtyHomeowners · Free & InstantThinking of selling?Curious what your own home could be worth? Get an instant, no-obligation estimate based on current market data.
Get an Instant Home Evaluation →About this property
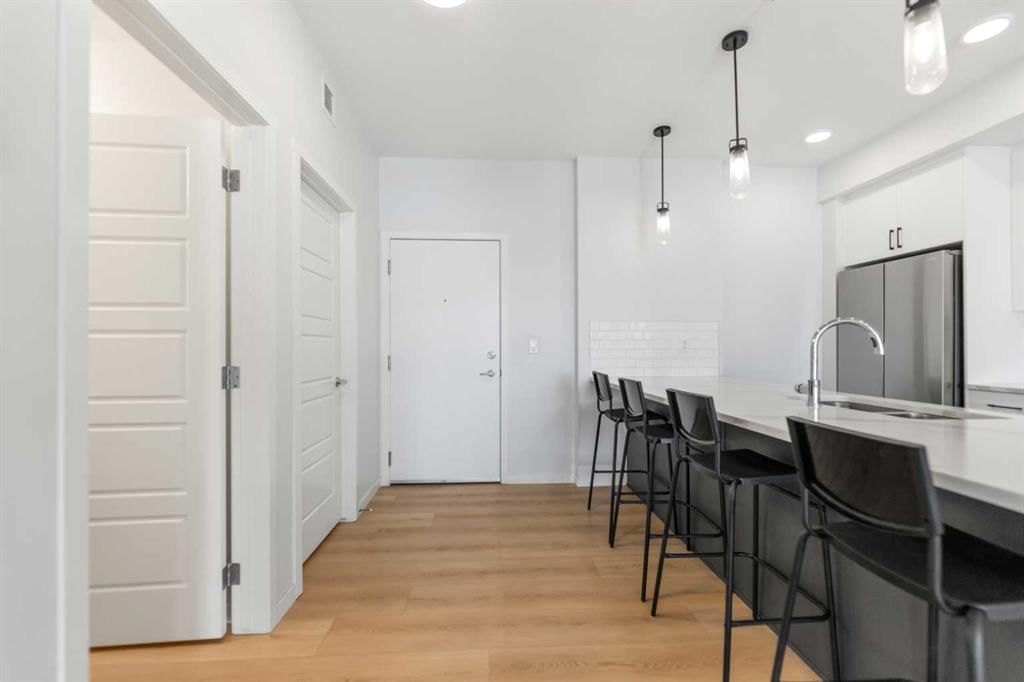
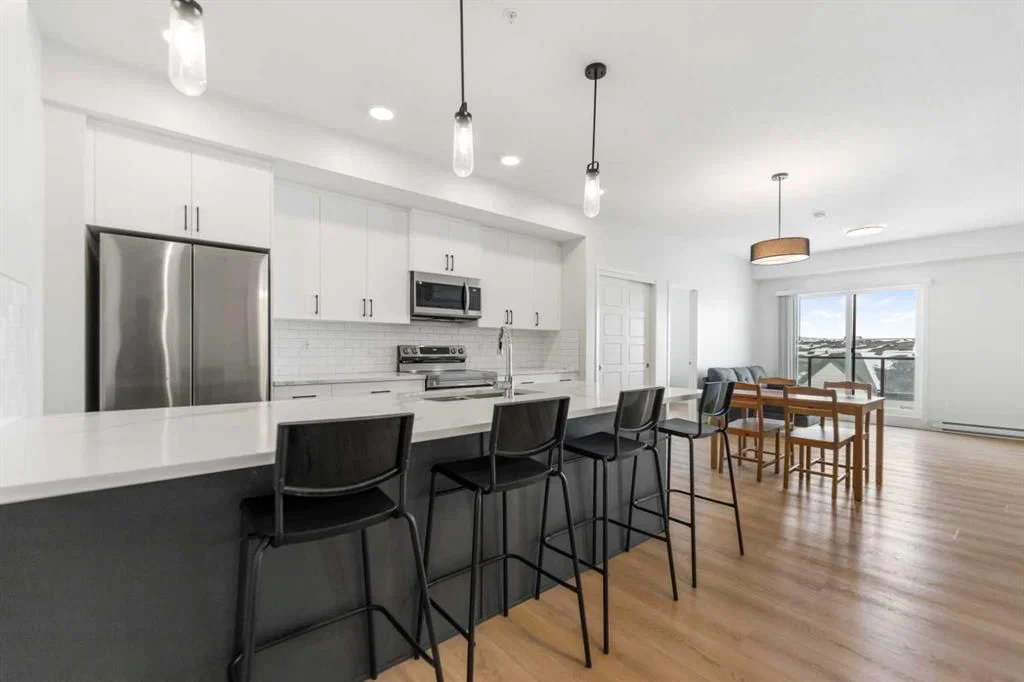
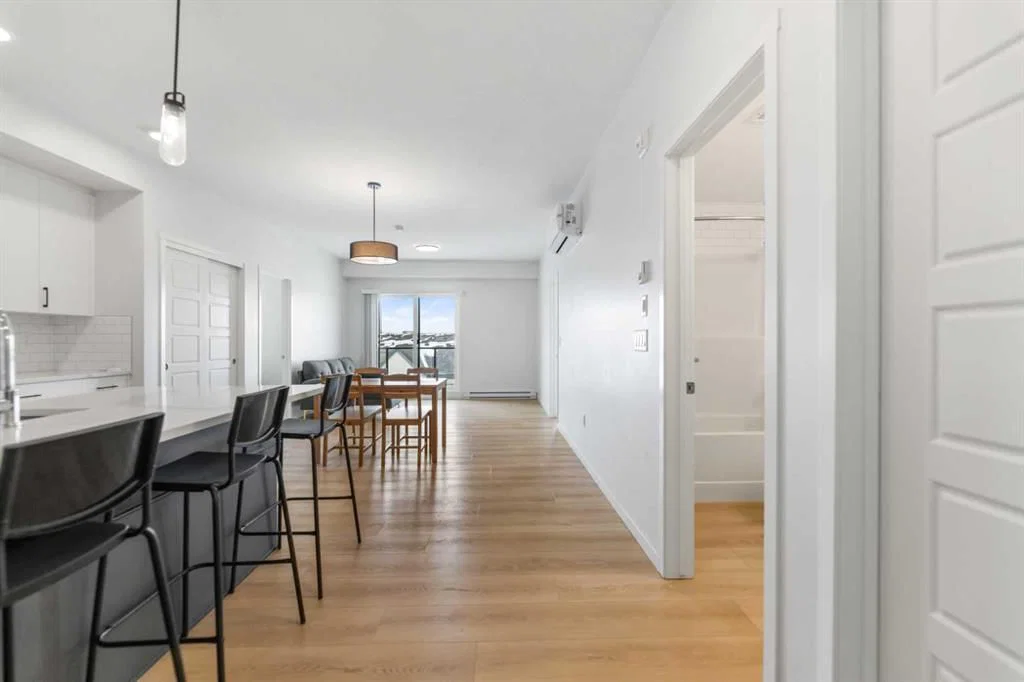
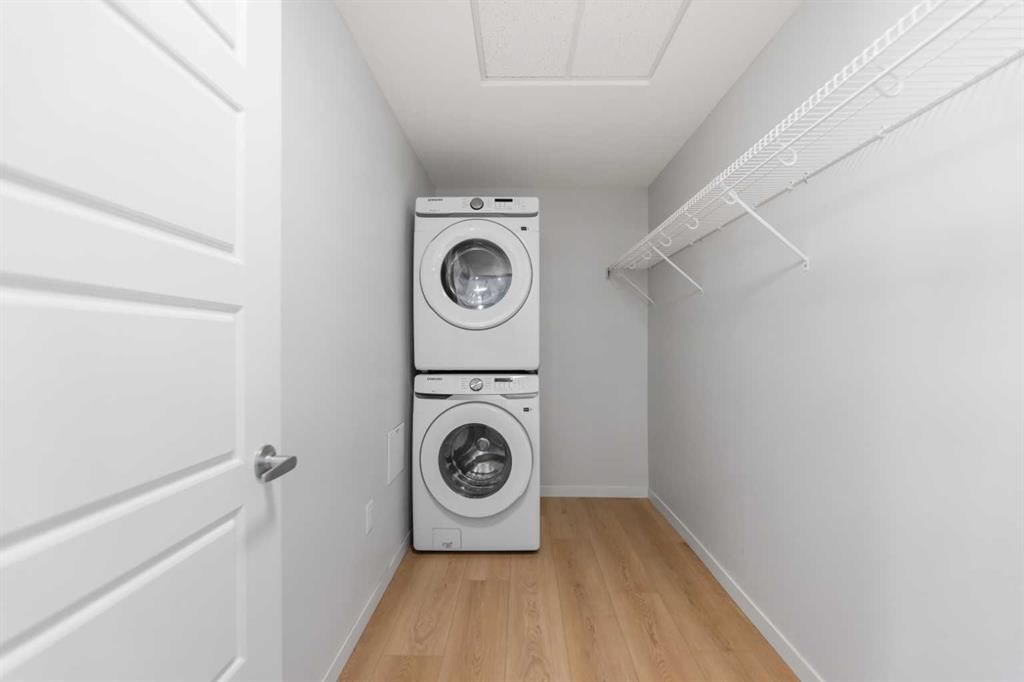
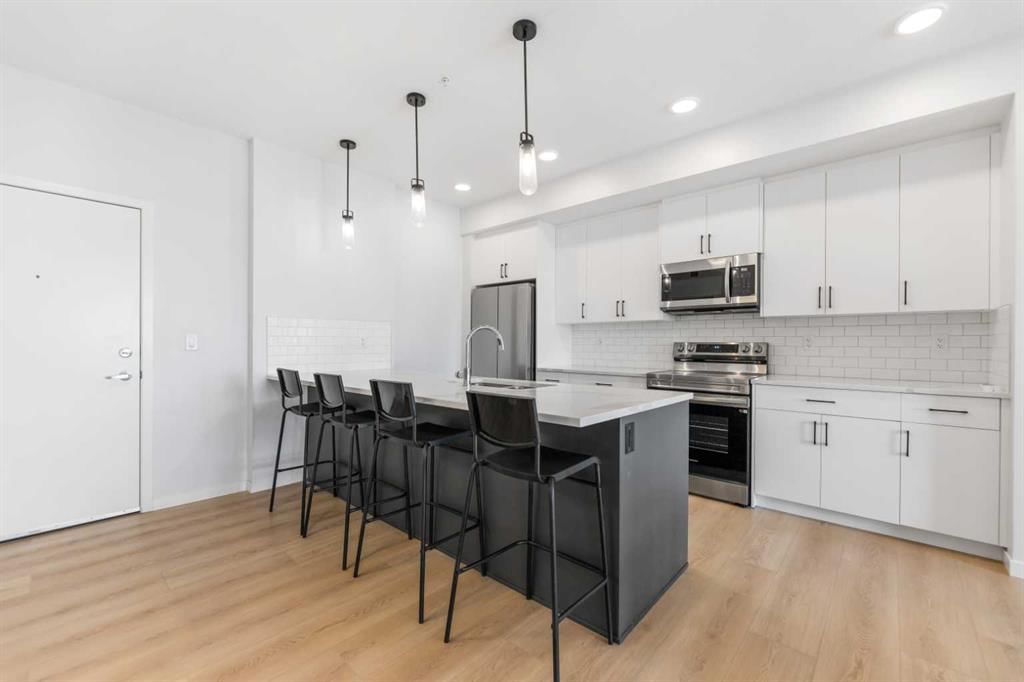
Do not miss out this over a year old condo, better than NEW, HIGH END, LUXURY condo, much better price comparable to new construction. This bright open layout feature 9" ceilings, luxury vinyl prank flooring, sound reducing membrane between floors. The kitchen with an island extension, upgrade appliances, quartz countertop, full height tile backsplash, and sleek roller blinds throughout. The spaces primary bedroom includes a walk-in closet and a luxurious ensuite. stacked washer and dryer, large laundry room, clear glass balcony railing, QQB gas line. Title underground parking, approved short term rental business(are permitted under current bylaws, require board approval with fee). Pets and short term rental friendly is an excellent opportunity for home owner or investors, walking distance to the South campus, world class YMCA, shopping, Restaurants just blocks away. Please note, all furniture show in the unit are included.(all New)
Property Taxes
$1,931/yr (2025)
Condo / HOA Fee
$394.61/mo
Listing Information
MLS® NumberA2297210
StatusActive
List Price$350, 000
Days on Market154 days
OccupancyVacant
Property Details
Property TypeApartment
Architectural StyleApartment-Single Level Unit
ZoningDC
Above-Grade Sq Ft866 sq ft
Year Built2024
Bedrooms2
Full Bathrooms2
Total Bathrooms2
Parking Type220 Volt Wiring, Plug-In, Titled, Underground
Interior
FlooringVinyl Plank
Fireplaces0
HeatingBaseboard, Natural Gas
Air ConditioningWall Unit(s)
Exterior & Parking
ExteriorBrick, Composite Siding, Concrete, Wood Frame
Total Parking1
Parking Type220 Volt Wiring, Plug-In, Titled, Underground
Patio / DeckBalcony(s), Glass Enclosed
Site & Lot
Legal Description2410969;289
Inclusions
Dishwasher,Electric Stove,Garage Control(s),Microwave Hood Fan,Refrigerator,Wall/Window Air Conditioner,Washer/Dryer Stacked,Window Coverings
Condo Details
Unit Number6403
Monthly Condo Fee$394.61/mo
Fee IncludesHeat · Water
Unit ExposureN
Building Stories4 storeys
Parking Type220 Volt Wiring, Plug-In, Titled, Underground
ElevatorY
Pet PolicyRestrictions, Cats OK, Dogs OK, Yes
Building AmenitiesElevator(s) · Parking · Visitor Parking
Room Dimensions
Main Level
Living Room7`5" × 12`7"
Bedroom - Primary13`3" × 10`10"
Bedroom10`4" × 11`2"
Kitchen With Eating Area13`10" × 14`11"
Dining Room8`6" × 12`7"
Laundry5`7" × 10`3"
4pc Bathroom8`3" × 5`0"
4pc Ensuite bath10`4" × 5`3"
Property History
No previous MLS® listings on record for this property — this appears to be its first time offered. Want to know how often homes nearby change hands? Ask our team.
What did similar homes here actually sell for?
CalgaryListings Group clients see recent sold prices and sale-to-list ratios for homes just like this one — plus smart matches and one-tap showing requests. Free with your client portal account.