View all 27 photos
2
Bedrooms
2
Bathrooms
1,045
Sq ft
2017
Year built
$3,912
Property tax (2025)
$736
Condo / HOA fee /mo
$590,000
1003, 1025 5 Avenue SW, Calgary T2P 1N4
Downtown West EndActiveMLS® A2296670· 115 days on market
CalgaryListings Insight
Set in Downtown West End, 1003, 1025 5 Avenue SW is a 2-bedroom home built in 2017, offering 2 bathrooms and 1,045 sq ft of living space above grade. This home also offers hardwood flooring and air conditioning. Condo fees are approximately $736/month, including heat and water. Before writing, ask about condo fees, reserve fund health, bylaws, insurance deductibles, and building history. If rental income is part of the plan, verify suite legality, permits, insurance, lender treatment, and current lease details before removing conditions. MLS® A2296670.
Set in Downtown West End, 1003, 1025 5 Avenue SW is a 2-bedroom home built in 2017, offering 2 bathrooms and 1,045 sq ft of living space above grade. This home also offers hardwood flooring and air conditioning. Condo fees are approximately $736/month, including heat and water. Before writing, ask about condo fees, reserve fund health, bylaws, insurance deductibles, and building history. If rental income is part of the plan, verify suite legality, permits, insurance, lender treatment, and current lease details before removing conditions. MLS® A2296670.
Want to see this home?
Tour this home in person with a CalgaryListings REALTOR® and get straight answers before you decide.
Ask a Question About This ListingCalgary Listings Group · eXp RealtyHomeowners · Free & InstantThinking of selling?Curious what your own home could be worth? Get an instant, no-obligation estimate based on current market data.
Get an Instant Home Evaluation →About this property
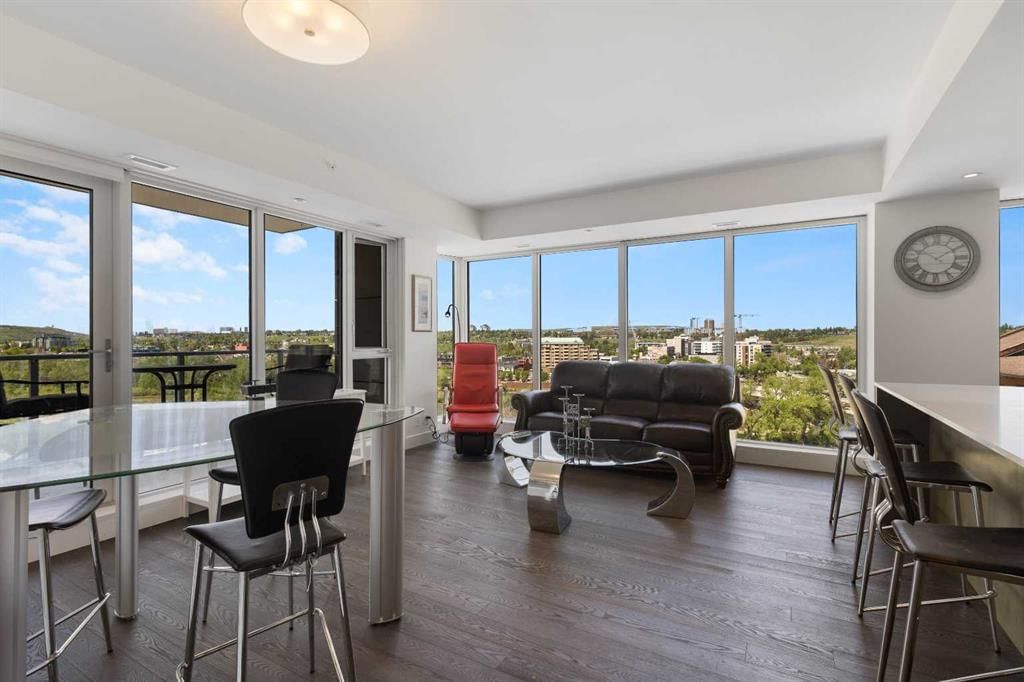
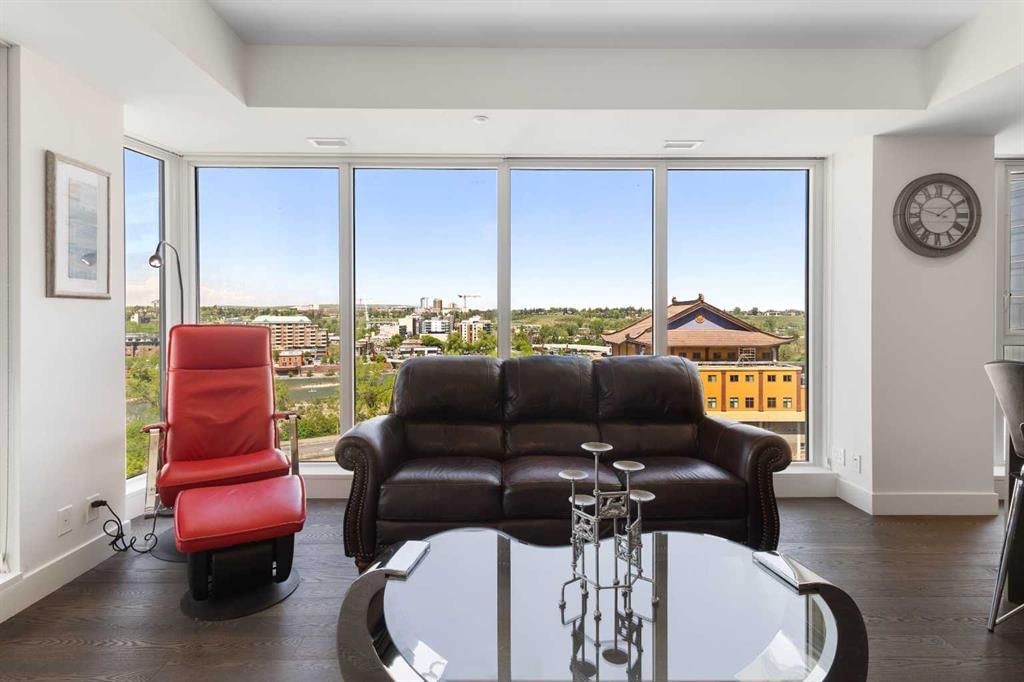
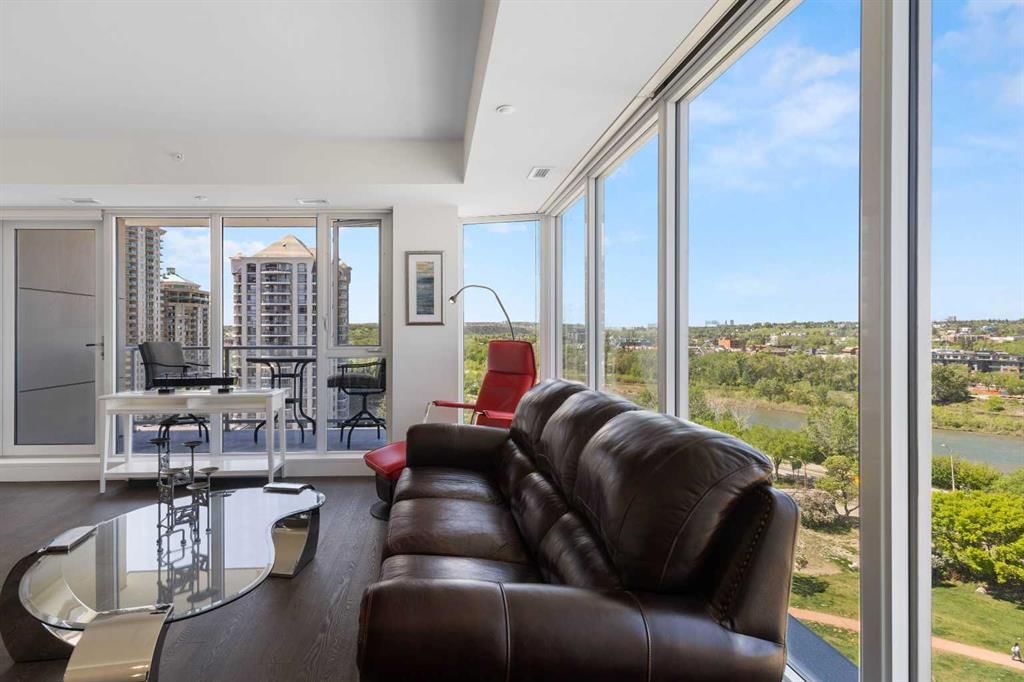
Perched on the 10th floor, this residence offers sweeping Bow River views framed by the elevated, tree-lined north bank—a rare blend of cityscape and natural beauty. Enjoy breathtaking sunsets that elevate everyday living in Calgary’s West End, complemented by world-class amenities, refined finishes, and an in-unit high-efficiency heat pump providing both heating and cooling for year-round comfort.
Welcome to your new home at Avenue West End—a beautifully designed 2-bedroom, 2-bathroom condo offering just under 1,000 square feet of modern, fully furnished living. The spacious layout features a bright primary bedroom with luxurious white silk carpet, two large closets, and a spa-like ensuite bathroom with in-floor heating for added comfort. Tucked into a quiet corner is a cozy reading nook, perfect for unwinding with your favorite book.
The second bedroom is a versatile space that functions perfectly as a fully equipped home office, complete with quality office furniture, built-in storage, and a dedicated document archiving closet. Whether you're hosting clients or focusing on deep work, this space supports productivity while maintaining a calm, professional atmosphere.
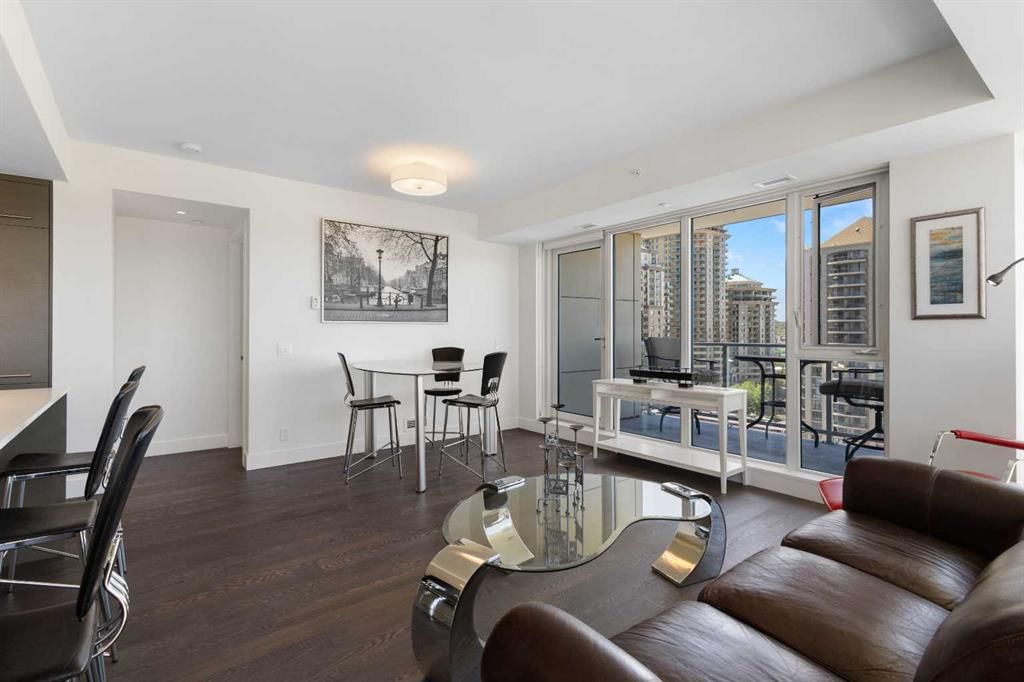
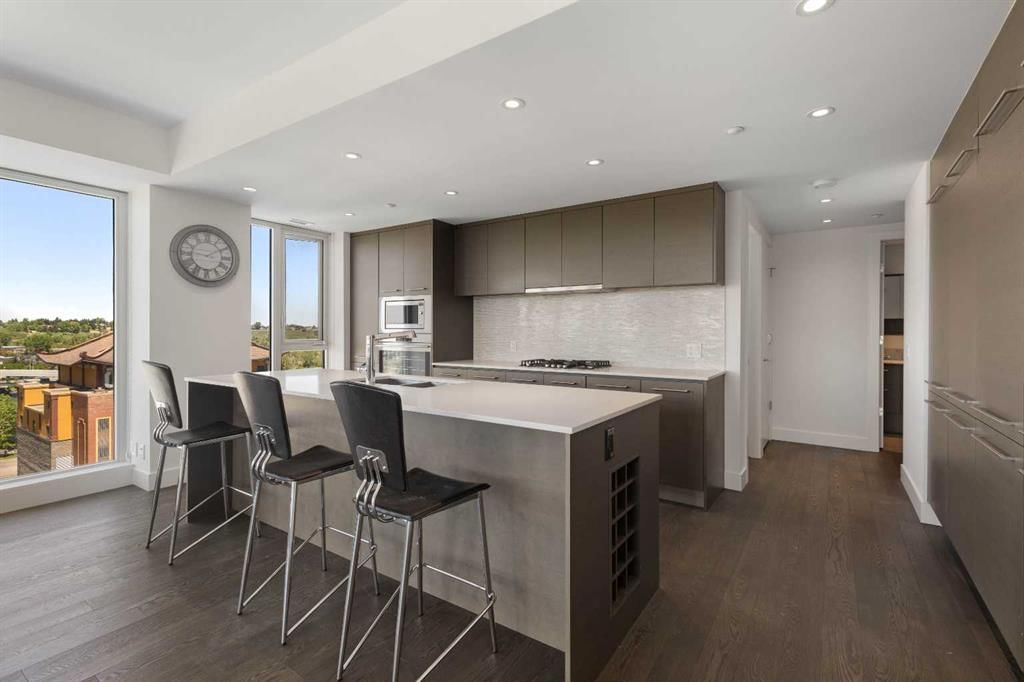
This SW-facing corner unit showcases an impressive 240° panorama of the Bow River, snow-capped mountains, and nearby parks. The home is offered fully furnished with brand-new, high-end pieces thoughtfully curated by a local artist—bringing both style and character to the space. The modern kitchen is outfitted with sleek walnut cabinetry, quartz countertops, premium built-in appliances, and ample storage, making it ideal for both everyday living and entertaining.
Located in the heart of Downtown West, you’re just a 3-minute walk to the Bow River pathway and 5 minutes to the Downtown West–Kerby C-Train station, offering quick access to dining, shopping, parks, and downtown amenities. Additional highlights include a sunny south-facing balcony with patio furniture for your morning coffee, in-suite laundry, a titled underground parking stall, and a titled storage unit. The building also features a fully equipped fitness center, an elegant lobby with concierge service, and after-hours security.
Property Taxes
$3,912.13/yr (2025)
Condo / HOA Fee
$736.13/mo
Listing Information
MLS® NumberA2296670
StatusActive
List Price$590, 000
Days on Market115 days
OccupancyTenant
Property Details
Property TypeApartment
Architectural StyleApartment-Single Level Unit
ZoningDC
Above-Grade Sq Ft1, 045 sq ft
Year Built2017
Bedrooms2
Full Bathrooms2
Total Bathrooms2
Parking TypeUnderground
Interior
FlooringHardwood
Fireplaces0
HeatingHeat Pump, Natural Gas
Air ConditioningCentral Air
Exterior & Parking
ExteriorBrick, Concrete, Metal Siding, Stone
Total Parking1
Parking TypeUnderground
Patio / DeckBalcony(s)
Site & Lot
Legal Description1711869;105
Inclusions
Built-In Oven,Dishwasher,Dryer,Gas Cooktop,Microwave,Range Hood,Refrigerator,Washer,Window Coverings
Condo Details
Unit Number1003
Monthly Condo Fee$736.13/mo
Fee IncludesHeat · Water
Unit ExposureN
Building Stories24 storeys
Parking TypeUnderground
Pet PolicyRestrictions
Building AmenitiesElevator(s) · Fitness Center · Storage · Visitor Parking · Workshop
Room Dimensions
Main Level
3pc Bathroom8`5" × 4`11"
5pc Ensuite bath8`5" × 8`2"
Bedroom12`8" × 11`6"
Foyer4`7" × 9`7"
Kitchen19`10" × 9`2"
Living Room16`8" × 14`8"
Bedroom - Primary11`7" × 15`6"
Property History
2024-01-01
Listed at $000,000
Status
2024-01-01
Listed at $000,000
Status
2024-01-01
Listed at $000,000
Status
This property has been listed 2 times before — see each asking price, what happened, and any sold prices.
Takes 10 seconds · no spam · instant access
What did similar homes here actually sell for?
CalgaryListings Group clients see recent sold prices and sale-to-list ratios for homes just like this one — plus smart matches and one-tap showing requests. Free with your client portal account.