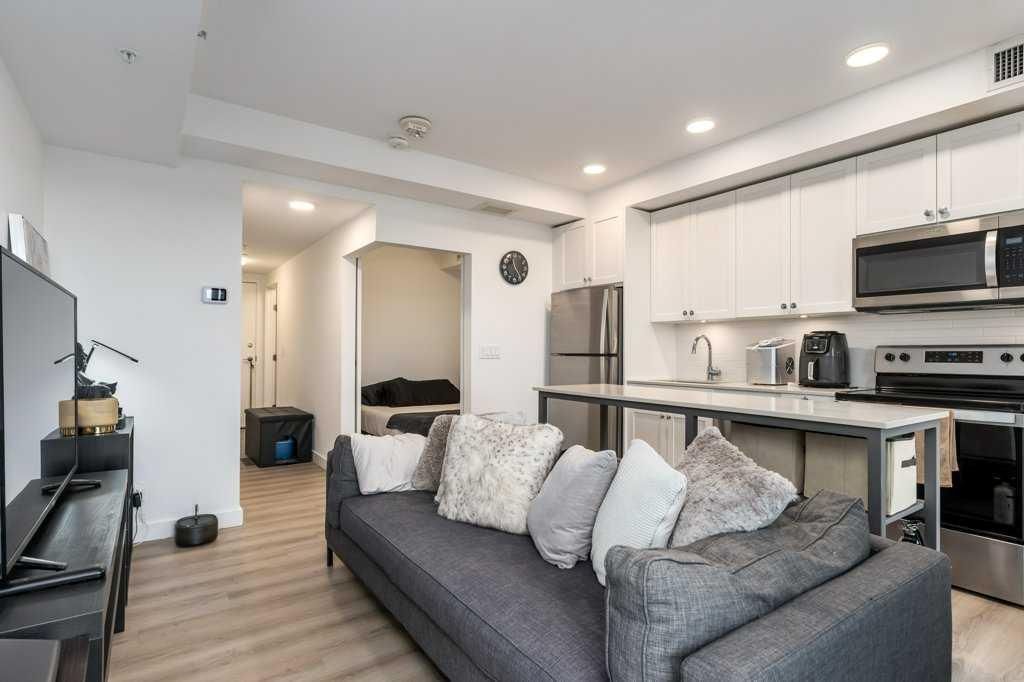
View all 33 photos
1
Bedrooms
1
Bathrooms
373
Sq ft
2023
Year built
$1,591
Property tax (2025)
$268
Condo / HOA fee /mo
$249,900
608, 123 4 Street NE, Calgary T2E 8K3
Crescent HeightsActiveMLS® A2296376· 157 days on market
CalgaryListings Insight
Welcome to 608, 123 4 Street NE — a 1-bedroom home built in 2023, featuring 1 bathroom in the community of Crescent Heights, with 373 sq ft of living space above grade. Standout details include garage parking, vinyl plank flooring, and air conditioning. Condo fees are approximately $268/month, including heat and water. Before writing, ask about condo fees, reserve fund health, bylaws, insurance deductibles, and building history. MLS® A2296376.
Welcome to 608, 123 4 Street NE — a 1-bedroom home built in 2023, featuring 1 bathroom in the community of Crescent Heights, with 373 sq ft of living space above grade. Standout details include garage parking, vinyl plank flooring, and air conditioning. Condo fees are approximately $268/month, including heat and water. Before writing, ask about condo fees, reserve fund health, bylaws, insurance deductibles, and building history. MLS® A2296376.
Want to see this home?
Tour this home in person with a CalgaryListings REALTOR® and get straight answers before you decide.
Ask a Question About This ListingCalgary Listings Group · eXp RealtyHomeowners · Free & InstantThinking of selling?Curious what your own home could be worth? Get an instant, no-obligation estimate based on current market data.
Get an Instant Home Evaluation →About this property
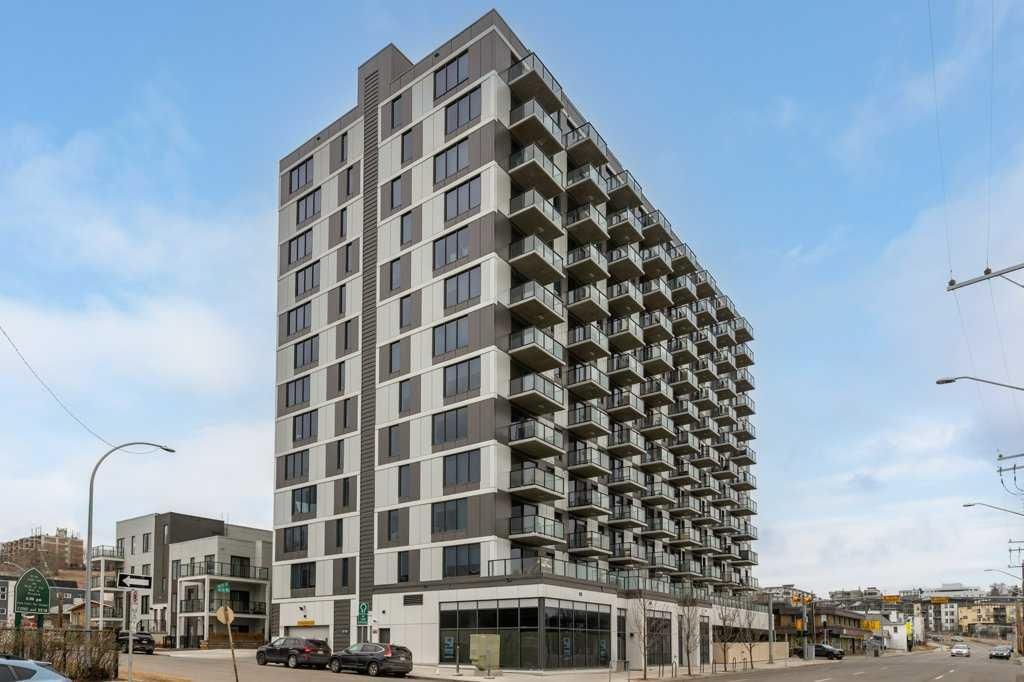
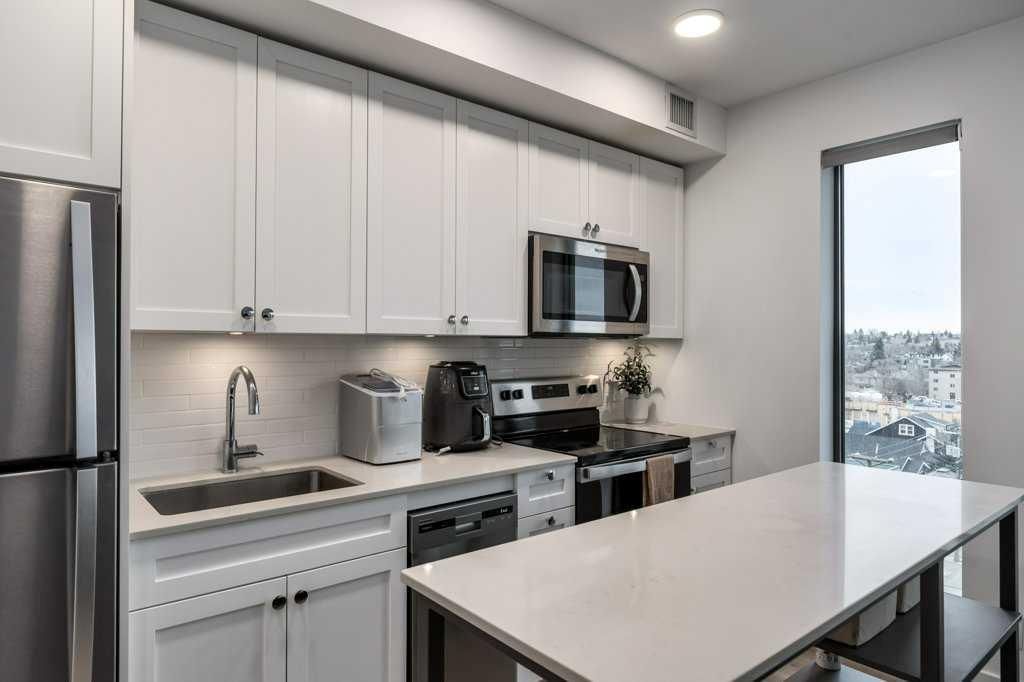
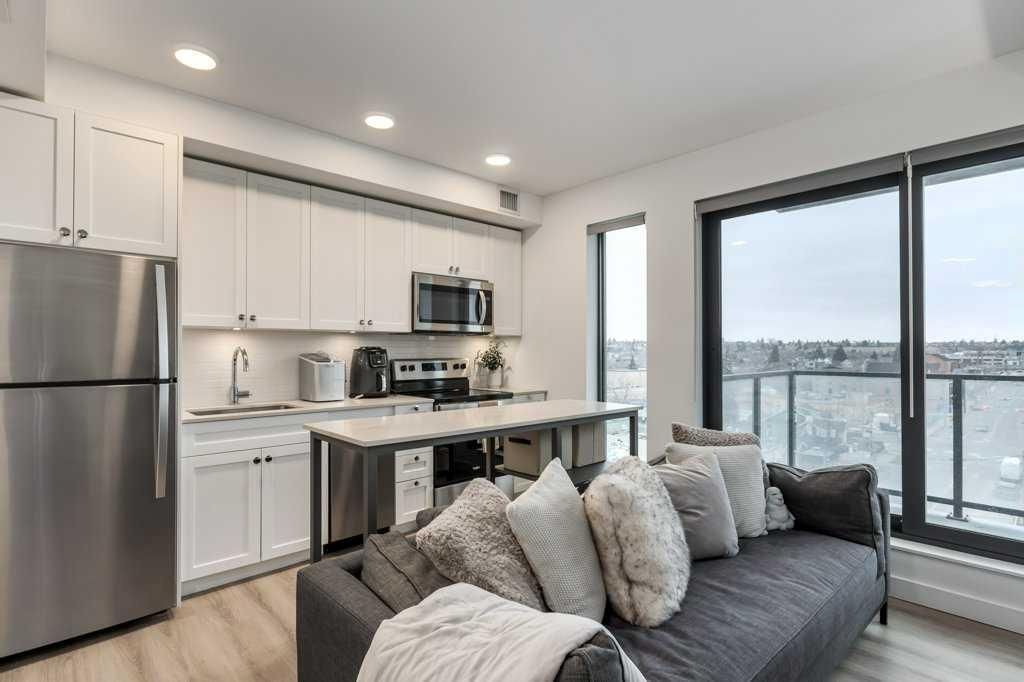
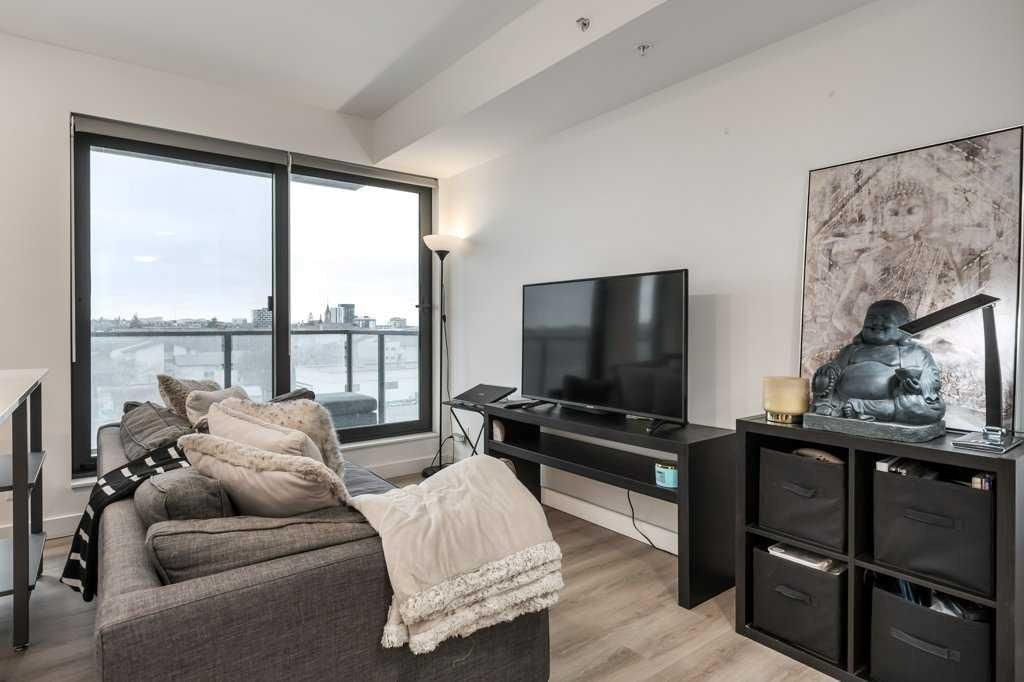
Incredible value. If you've been searching for an investment that is located in a short term-friendly building with titled underground parking and storage, this could be the unit! This 6th floor apartment is ideally positioned in the centre of the building and offers an excellent layout with bright east-facing windows and balcony. This is an excellent opportunity for investors or a flexible option for short-term rental use. The thoughtfully designed floor plan features a private bedroom with sliding doors, allowing for either separation or an open-concept bachelor-style layout. The modern kitchen is complete with white cabinetry, stainless steel appliances and a large island that flows seamlessly into the living area, creating a functional space for both everyday living and entertaining. The living room is positioned to enjoy views or enjoy your favourite show hile meal prepping at the island. A stacked laundry closet is conveniently located adjacent to the bedroom, while a spacious front entry closet and a well-appointed 4-piece bathroom add to the unit’s practicality. This building is short-term rental friendly and offers enhanced convenience with virtual concierge services and smart technology including facial recognition access. Residents also enjoy a rooftop patio with stunning downtown views, fire pits and BBQ stations, along with an indoor social and workspace area. Located just steps from the vibrant amenities of Crescent Heights & neighbouring communities, you’re within walking distance to the shops, cafés and restaurants along Edmonton Trail and Centre Street, including local favourites like Blue Star Diner, Holy Grill, Boogie's Burger, Pizza Culture and so much more! Enjoy quick access to the Bow River pathways and Rotary Park with its panoramic downtown views. Commuting is effortless with direct access to downtown, public transit routes and major roadways including Centre Street and Deerfoot Trail. Checkout the 3D Virtual Tour & book your showing today.
Property Taxes
$1,591/yr (2025)
Condo / HOA Fee
$267.93/mo
Listing Information
MLS® NumberA2296376
StatusActive
List Price$249, 900
Days on Market157 days
OccupancyTenant
Property Details
Property TypeApartment
Architectural StyleApartment-Single Level Unit
ZoningDC
Above-Grade Sq Ft373 sq ft
Year Built2023
Bedrooms1
Full Bathrooms1
Total Bathrooms1
Parking TypeCovered, Heated Garage, Off Street, Parkade, Stall, Titled, Underground
Interior
FlooringVinyl Plank
Fireplaces0
HeatingFan Coil
Air ConditioningCentral Air
Exterior & Parking
ExteriorConcrete, Metal Siding
Total Parking1
Parking TypeCovered, Heated Garage, Off Street, Parkade, Stall, Titled, Underground
Patio / DeckBalcony(s), Rooftop Patio
Site & Lot
Legal Description2311203;64
Inclusions
Dishwasher,Electric Stove,Microwave Hood Fan,Refrigerator,Washer/Dryer
Condo Details
Unit Number608
Monthly Condo Fee$267.93/mo
Fee IncludesHeat · Water
Unit ExposureE
Building Stories13 storeys
Parking TypeCovered, Heated Garage, Off Street, Parkade, Stall, Titled, Underground
Pet PolicyRestrictions, Yes
Building AmenitiesElevator(s) · Parking · Roof Deck · Secured Parking
Room Dimensions
Main Level
4pc Bathroom8`0" × 4`11"
Bedroom8`1" × 8`9"
Kitchen6`2" × 11`9"
Living Room7`10" × 11`9"
Property History
No previous MLS® listings on record for this property — this appears to be its first time offered. Want to know how often homes nearby change hands? Ask our team.
What did similar homes here actually sell for?
CalgaryListings Group clients see recent sold prices and sale-to-list ratios for homes just like this one — plus smart matches and one-tap showing requests. Free with your client portal account.