View all 43 photos
2
Bedrooms
1
Bathrooms
1,015
Sq ft
1982
Year built
$1,764
Property tax (2025)
$850
Condo / HOA fee /mo
1
Garage
$235,000
106, 659 4 Avenue NE, Calgary T2E 0J9
Bridgeland/RiversideActiveMLS® A2295821· 158 days on market
CalgaryListings Insight
106, 659 4 Avenue NE is a 2-bedroom home in the community of Bridgeland/Riverside, built in 1982, offering 1 bathroom and 1,015 sq ft of living space above grade. Standout details include a single garage, tile flooring, and air conditioning. Condo fees are approximately $850/month, including heat, water, and parking. Before writing, ask about condo fees, reserve fund health, bylaws, insurance deductibles, and building history. If rental income is part of the plan, verify suite legality, permits, insurance, lender treatment, and current lease details before removing conditions. MLS® A2295821.
106, 659 4 Avenue NE is a 2-bedroom home in the community of Bridgeland/Riverside, built in 1982, offering 1 bathroom and 1,015 sq ft of living space above grade. Standout details include a single garage, tile flooring, and air conditioning. Condo fees are approximately $850/month, including heat, water, and parking. Before writing, ask about condo fees, reserve fund health, bylaws, insurance deductibles, and building history. If rental income is part of the plan, verify suite legality, permits, insurance, lender treatment, and current lease details before removing conditions. MLS® A2295821.
Want to see this home?
Tour this home in person with a CalgaryListings REALTOR® and get straight answers before you decide.
Ask a Question About This ListingCalgary Listings Group · eXp RealtyHomeowners · Free & InstantThinking of selling?Curious what your own home could be worth? Get an instant, no-obligation estimate based on current market data.
Get an Instant Home Evaluation →About this property
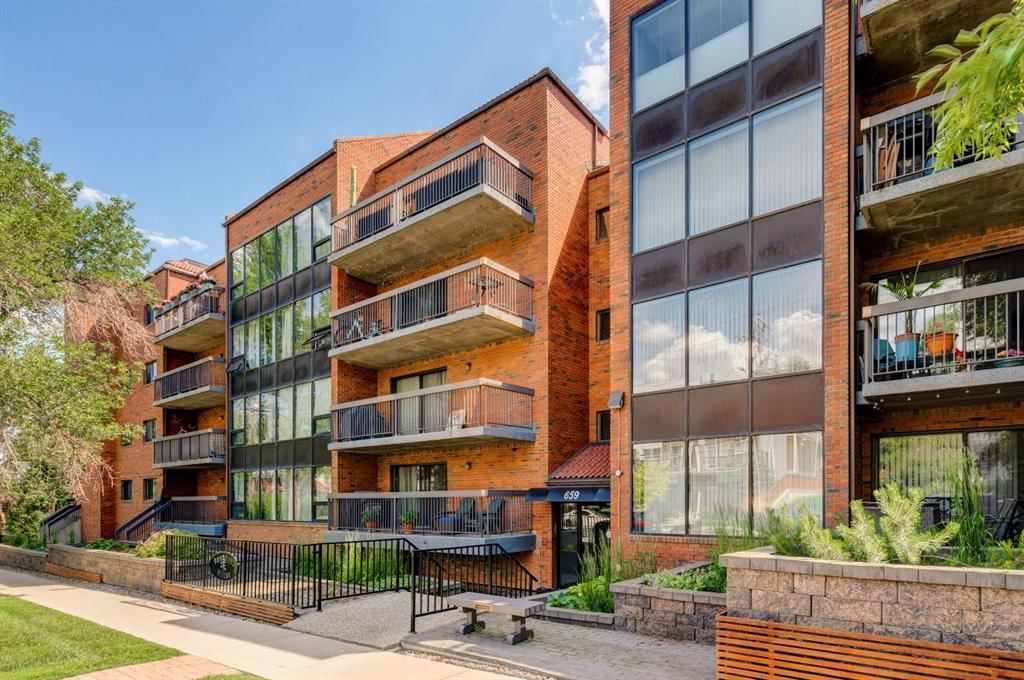
Exceptional value in one of Calgary's most sought-after inner-city communities! Now offered at just $235,000, this spacious over 1,000 sq. ft. two-bedroom condo delivers an incredible combination of size, location, convenience, and lifestyle that's becoming increasingly difficult to find.
Perfectly situated in the heart of vibrant Bridgeland, this bright and secure ground-floor home offers a thoughtfully designed layout with generous principal rooms and an expansive south-facing patio—a rare outdoor retreat that's ideal for entertaining, morning coffee, gardening, or simply relaxing in the sunshine.
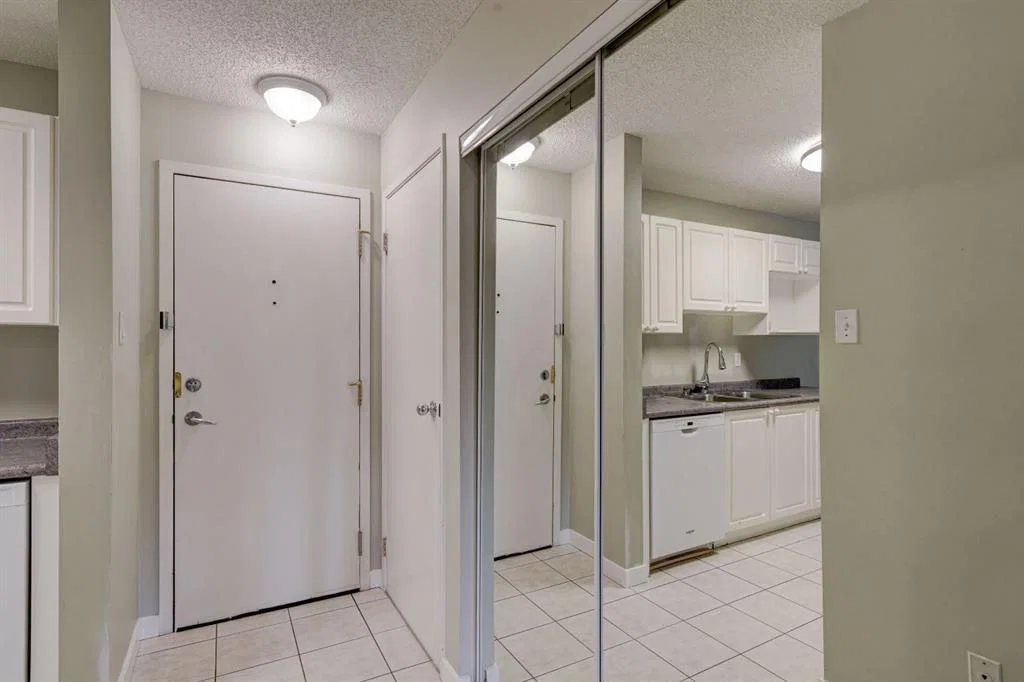
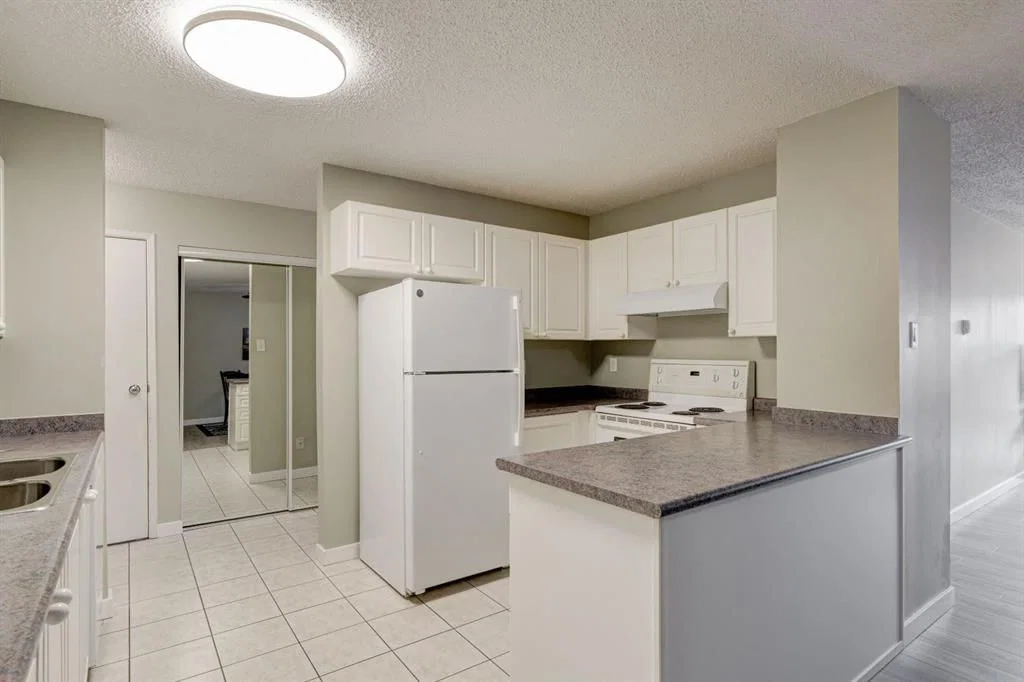
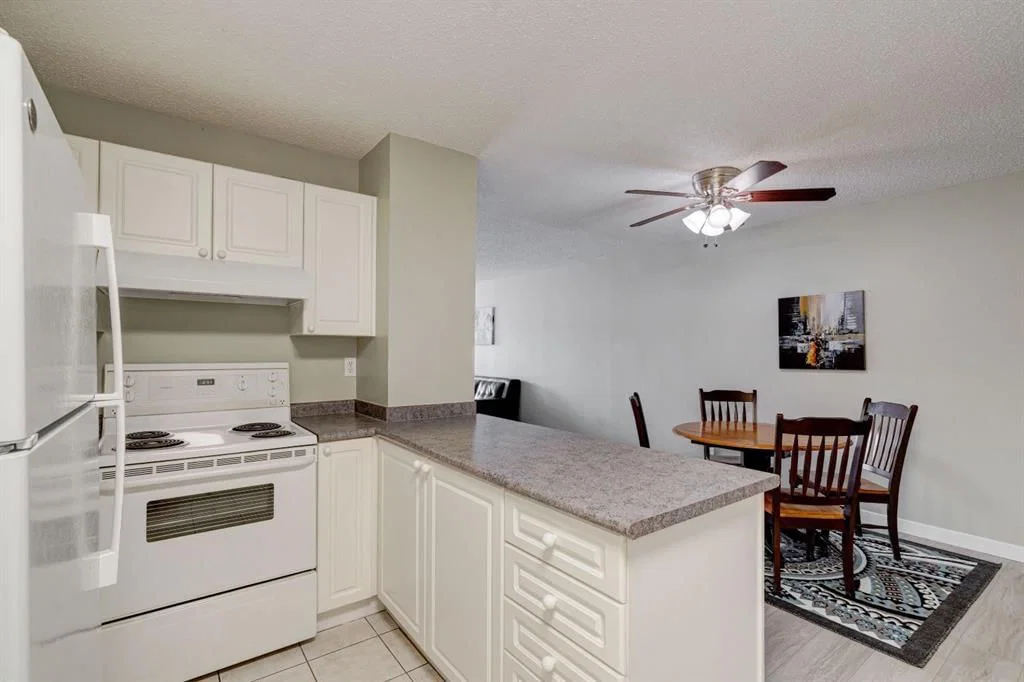
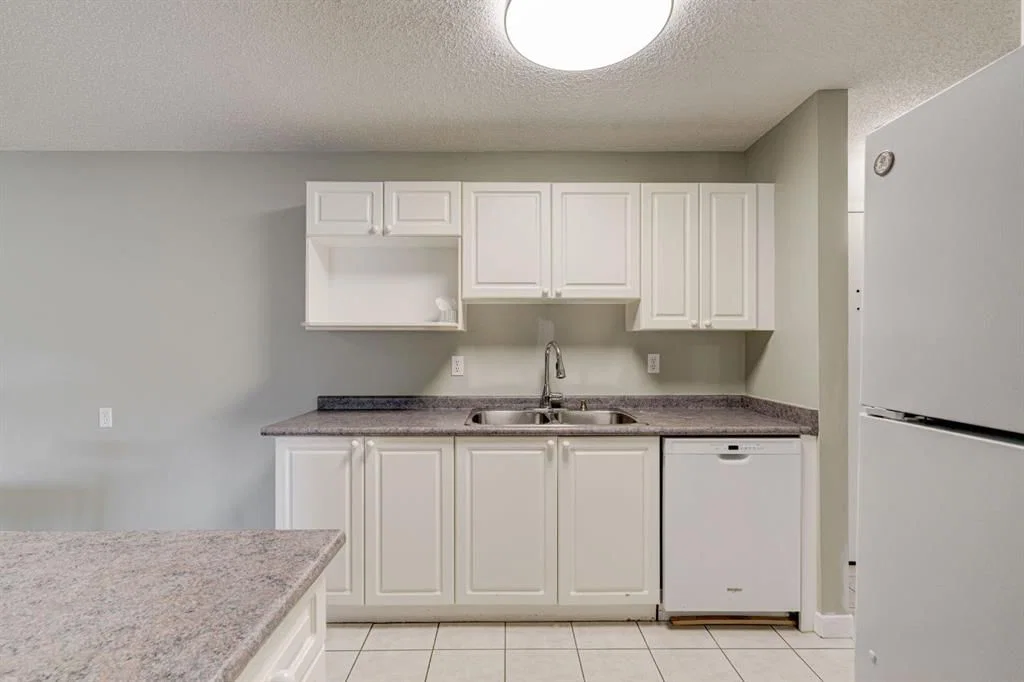
The functional kitchen features timeless white cabinetry, quality appliances, and ample counter space, flowing effortlessly into the open-concept dining and living areas where large windows fill the home with natural light. Both bedrooms are generously sized, offering flexibility for guests, roommates, or a home office, while the well-appointed four-piece bathroom, in-suite laundry, and dedicated storage room provide everyday convenience.
Additional features include secure underground parking, a pet-friendly building, and condo fees that include all utilities except electricity and internet, making ownership both affordable and predictable.
Enjoy one of Calgary's most walkable neighbourhoods with Bridgeland's renowned cafés, restaurants, boutique shopping, parks, river pathways, the Calgary Zoo, TELUS Spark, and the Bridgeland LRT Station all just moments from your door. Downtown is only minutes away, making this an ideal home for professionals, first-time buyers, downsizers, or investors alike.
Finding over 1,000 square feet, underground parking, in-suite laundry, and a massive south-facing patio in Bridgeland at this price is an exceptional opportunity. Don't miss your chance to own in one of Calgary's premier inner-city communities.
Property Taxes
$1,764/yr (2025)
Condo / HOA Fee
$849.85/mo
Listing Information
MLS® NumberA2295821
StatusActive
List Price$235, 000
Days on Market158 days
OccupancyVacant
Property Details
Property TypeApartment
Architectural StyleApartment-Single Level Unit
ZoningM-CG d111
Above-Grade Sq Ft1, 015 sq ft
Year Built1982
Bedrooms2
Full Bathrooms1
Total Bathrooms1
Parking TypeAssigned, Parkade, Stall, Underground
Interior
FlooringCeramic Tile, Laminate
Fireplaces0
HeatingBaseboard
Air ConditioningWindow Unit(s)
Exterior & Parking
ExteriorBrick, Concrete
Garage Spaces1
Total Parking1
Parking TypeAssigned, Parkade, Stall, Underground
Patio / DeckPatio, See Remarks
Site & Lot
Legal Description9411107;6
Inclusions
Dishwasher,Electric Stove,Range Hood,Refrigerator,Washer/Dryer Stacked,Window Coverings
Condo Details
Unit Number106
Monthly Condo Fee$849.85/mo
Fee IncludesHeat · Water · Parking
Unit ExposureS
Building Stories5 storeys
Parking TypeAssigned, Parkade, Stall, Underground
Pet PolicyRestrictions, Cats OK, Dogs OK
Building AmenitiesElevator(s) · Parking
Room Dimensions
Main Level
4pc Bathroom7`9" × 11`1"
Bedroom9`3" × 12`2"
Dining Room9`2" × 13`5"
Kitchen8`1" × 13`1"
Living Room10`9" × 23`11"
Bedroom - Primary10`10" × 12`2"
Property History
2024-01-01
Listed at $000,000
Status
2024-01-01
Listed at $000,000
Status
2024-01-01
Listed at $000,000
Status
This property has been listed 1 time before — see each asking price, what happened, and any sold prices.
Takes 10 seconds · no spam · instant access
What did similar homes here actually sell for?
CalgaryListings Group clients see recent sold prices and sale-to-list ratios for homes just like this one — plus smart matches and one-tap showing requests. Free with your client portal account.