View all 46 photos
2
Bedrooms
2
Bathrooms
1,210
Sq ft
2008
Year built
$3,708
Property tax (2025)
$1,065
Condo / HOA fee /mo
$575,000
1006, 433 11 Avenue SE, Calgary T2G 0L7
BeltlineActiveMLS® A2295700· 156 days on market
CalgaryListings Insight
Welcome to 1006, 433 11 Avenue SE — a 2-bedroom home built in 2008, featuring 2 bathrooms in the community of Beltline, with 1,210 sq ft of living space above grade. Additional features include hardwood flooring and air conditioning. Condo fees are approximately $1,065/month, including heat, water, and parking. Before writing, ask about condo fees, reserve fund health, bylaws, insurance deductibles, and building history. If rental income is part of the plan, verify suite legality, permits, insurance, lender treatment, and current lease details before removing conditions. MLS® A2295700.
Welcome to 1006, 433 11 Avenue SE — a 2-bedroom home built in 2008, featuring 2 bathrooms in the community of Beltline, with 1,210 sq ft of living space above grade. Additional features include hardwood flooring and air conditioning. Condo fees are approximately $1,065/month, including heat, water, and parking. Before writing, ask about condo fees, reserve fund health, bylaws, insurance deductibles, and building history. If rental income is part of the plan, verify suite legality, permits, insurance, lender treatment, and current lease details before removing conditions. MLS® A2295700.
Want to see this home?
Tour this home in person with a CalgaryListings REALTOR® and get straight answers before you decide.
Ask a Question About This ListingCalgary Listings Group · eXp RealtyHomeowners · Free & InstantThinking of selling?Curious what your own home could be worth? Get an instant, no-obligation estimate based on current market data.
Get an Instant Home Evaluation →About this property
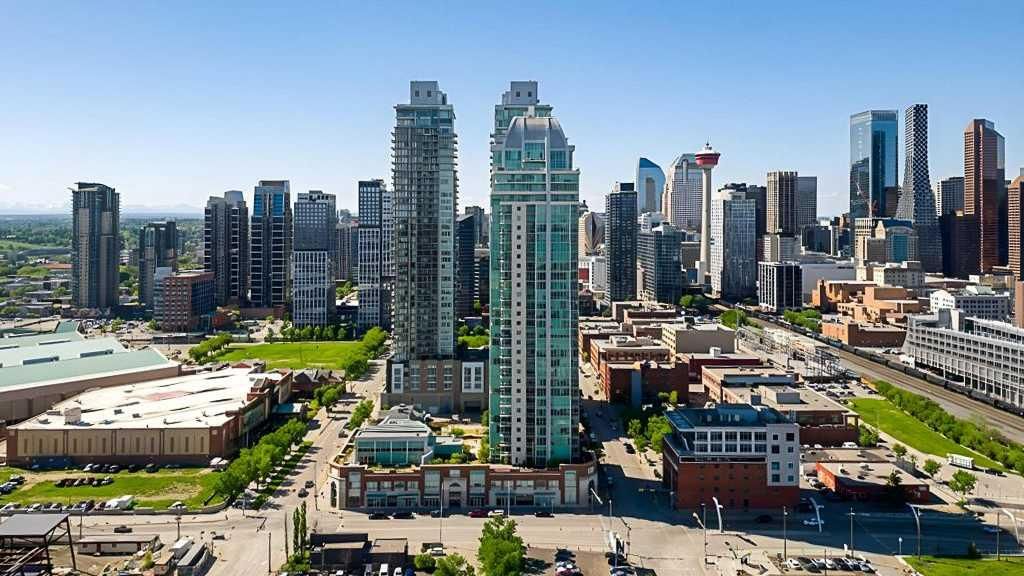
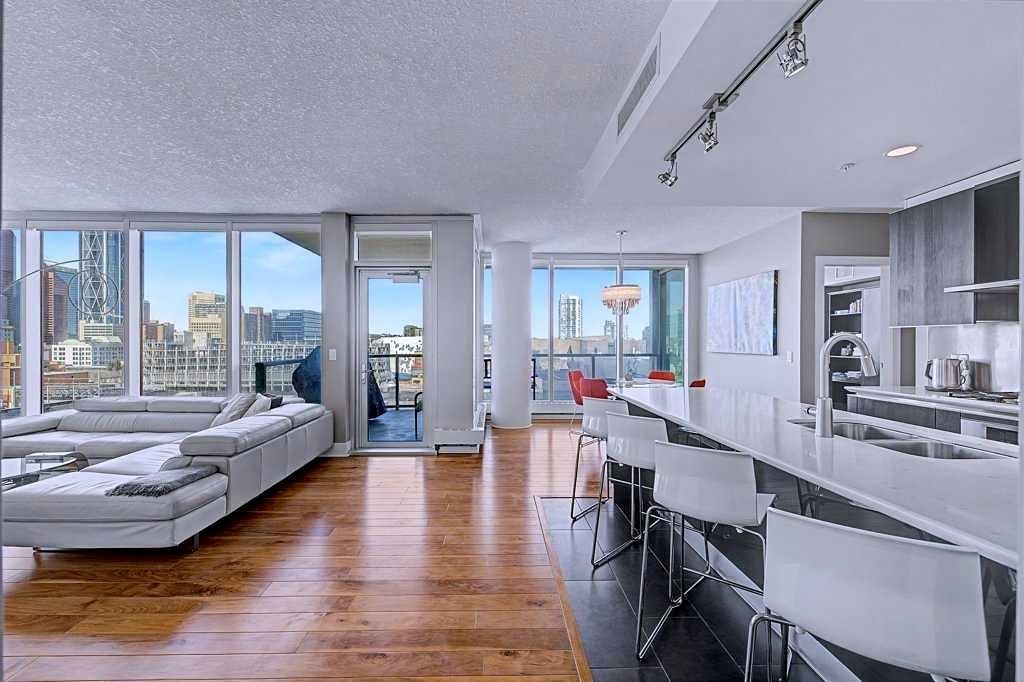
Welcome to Arriva, one of Calgary’s premier high-rise addresses. Prime corner location on the 10th floor with northwest exposure. Beautifully appointed residence offers over 1,200 square feet of refined urban living and spectacular downtown and city views. Offering 2 bedrooms, 2 full bathrooms, 2 titled underground parking stalls, assigned storage, and central air conditioning. The open-concept living, dining, and kitchen area is bright, spacious, and designed for comfortable everyday living and easy entertaining. Floor-to-ceiling windows make an immediate impression, flooding the home with natural light and showcasing the skyline from every room. Rich hardwood and tile add warmth and sophistication throughout.
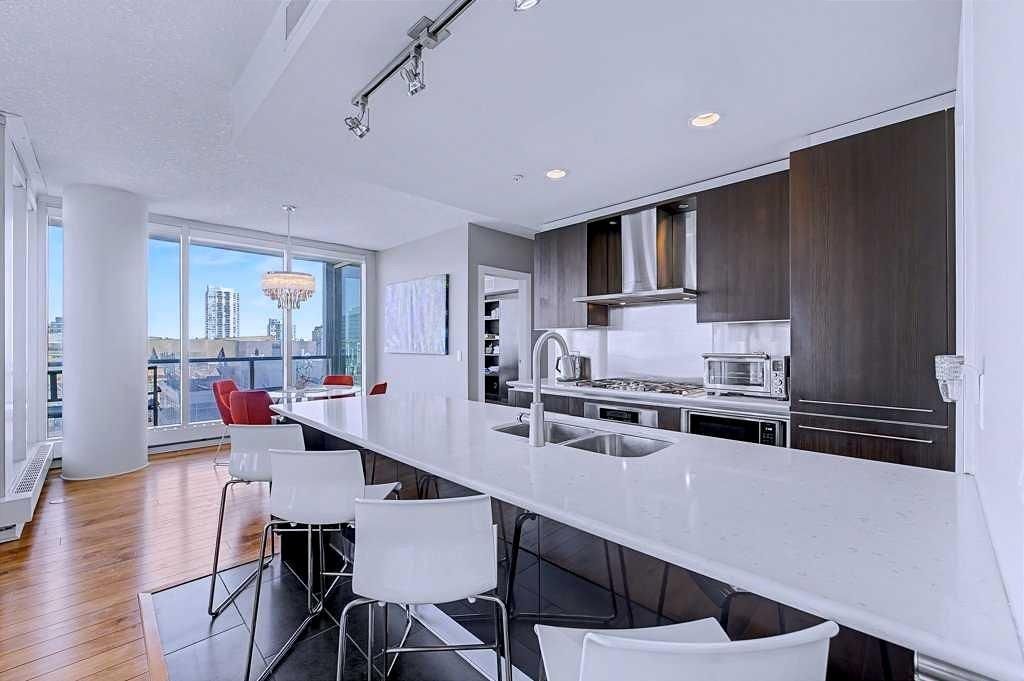
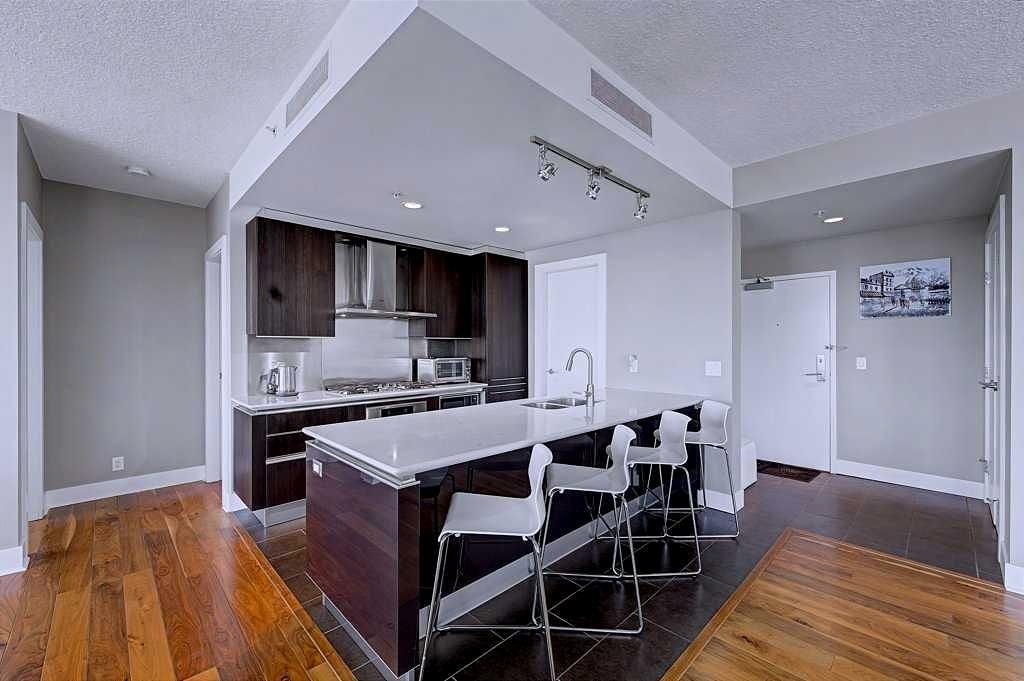
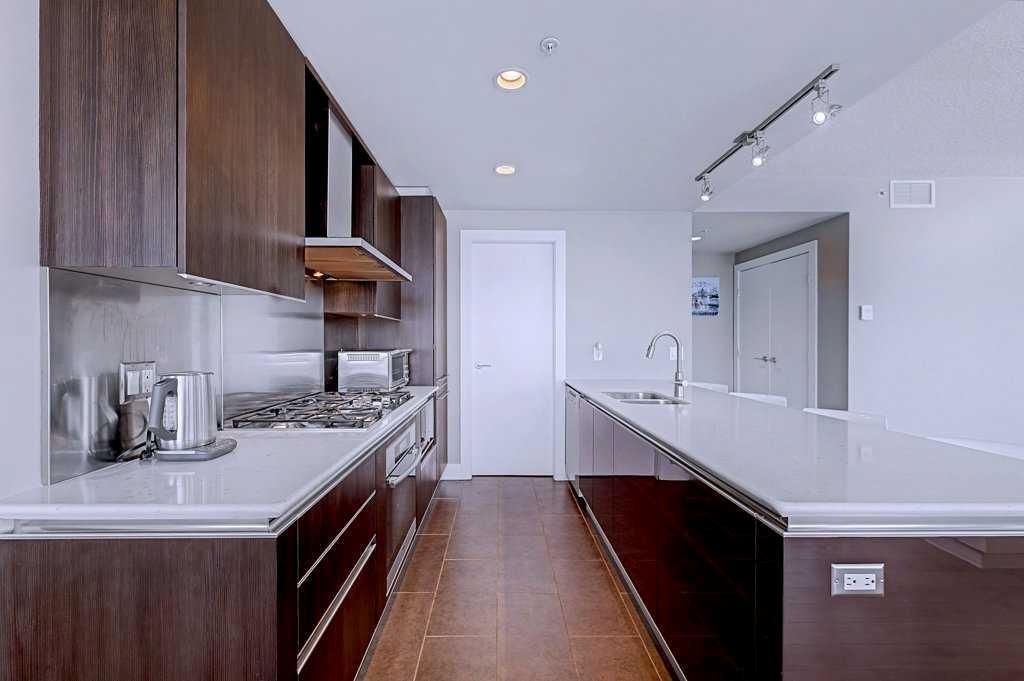
The contemporary Snaidero kitchen is both stylish and functional, featuring quartz counters, a large island, generous pantry space, and a premium Miele appliance package including a 5-burner gas cooktop. The primary bedroom offers excellent space, a custom walk-through closet, a 4-piece ensuite with separate shower and soaker tub, and access to one of two private balconies. The second bedroom is flexible and thoughtfully designed, ideal as a guest room, office, or both, complete with a built-in Murphy bed/storage dresser.
With two separate balconies, a stunning lobby, full-time concierge/security, guest suites, and an outstanding location close to downtown, new convention center and arena, restaurants, fitness, and entertainment, this is an exceptional opportunity to own a beautifully finished home in one of Calgary’s most sought-after buildings.
Property Taxes
$3,708/yr (2025)
Condo / HOA Fee
$1,064.51/mo
Listing Information
MLS® NumberA2295700
StatusActive
List Price$575, 000
Days on Market156 days
OccupancyOwner
Property Details
Property TypeApartment
Architectural StyleApartment-Single Level Unit
ZoningDC (pre 1P2007)
Above-Grade Sq Ft1, 210 sq ft
Year Built2008
Bedrooms2
Full Bathrooms2
Total Bathrooms2
Parking TypeTitled, Underground
Interior
FlooringCeramic Tile, Hardwood
Fireplaces0
HeatingBaseboard, Natural Gas
Air ConditioningCentral Air
Exterior & Parking
ExteriorBrick, Concrete, Glass, Metal Siding, Stucco
Total Parking2
Parking TypeTitled, Underground
Patio / DeckBalcony(s)
Site & Lot
Legal Description0812315;38
Inclusions
Built-In Oven,Built-In Refrigerator,Dishwasher,Dryer,Gas Cooktop,Microwave,Range Hood,Washer,Window Coverings
Condo Details
Unit Number1006
Monthly Condo Fee$1, 064.51/mo
Fee IncludesHeat · Water · Parking
Unit ExposureN, NW
Building Stories36 storeys
Parking TypeTitled, Underground
Pet PolicyRestrictions
Building AmenitiesElevator(s) · Guest Suite · Party Room · Recreation Facilities · Roof Deck · Secured Parking
Room Dimensions
Main Level
3pc Bathroom6`5" × 10`8"
4pc Ensuite bath7`10" × 8`0"
Bedroom12`3" × 11`1"
Dining Room11`4" × 12`0"
Foyer5`11" × 7`10"
Kitchen9`4" × 9`1"
Living Room14`0" × 23`10"
Bedroom - Primary11`2" × 15`6"
Property History
No previous MLS® listings on record for this property — this appears to be its first time offered. Want to know how often homes nearby change hands? Ask our team.
What did similar homes here actually sell for?
CalgaryListings Group clients see recent sold prices and sale-to-list ratios for homes just like this one — plus smart matches and one-tap showing requests. Free with your client portal account.