View all 42 photos
2
Bedrooms
2
Bathrooms
999
Sq ft
1995
Year built
$1,891
Property tax (2025)
$672
Condo / HOA fee /mo
1
Garage
$299,000
215, 200 Lincoln Way SW, Calgary T3E 7G7
Lincoln ParkActiveMLS® A2295048· 164 days on market
CalgaryListings Insight
Set in Lincoln Park, 215, 200 Lincoln Way SW is a 2-bedroom home built in 1995, offering 2 bathrooms and 999 sq ft of living space above grade. Additional features include a single garage. Condo fees are approximately $672/month, including heat and water. Before writing, ask about condo fees, reserve fund health, bylaws, insurance deductibles, and building history. If rental income is part of the plan, verify suite legality, permits, insurance, lender treatment, and current lease details before removing conditions. MLS® A2295048.
Set in Lincoln Park, 215, 200 Lincoln Way SW is a 2-bedroom home built in 1995, offering 2 bathrooms and 999 sq ft of living space above grade. Additional features include a single garage. Condo fees are approximately $672/month, including heat and water. Before writing, ask about condo fees, reserve fund health, bylaws, insurance deductibles, and building history. If rental income is part of the plan, verify suite legality, permits, insurance, lender treatment, and current lease details before removing conditions. MLS® A2295048.
Want to see this home?
Tour this home in person with a CalgaryListings REALTOR® and get straight answers before you decide.
Ask a Question About This ListingCalgary Listings Group · eXp RealtyHomeowners · Free & InstantThinking of selling?Curious what your own home could be worth? Get an instant, no-obligation estimate based on current market data.
Get an Instant Home Evaluation →About this property
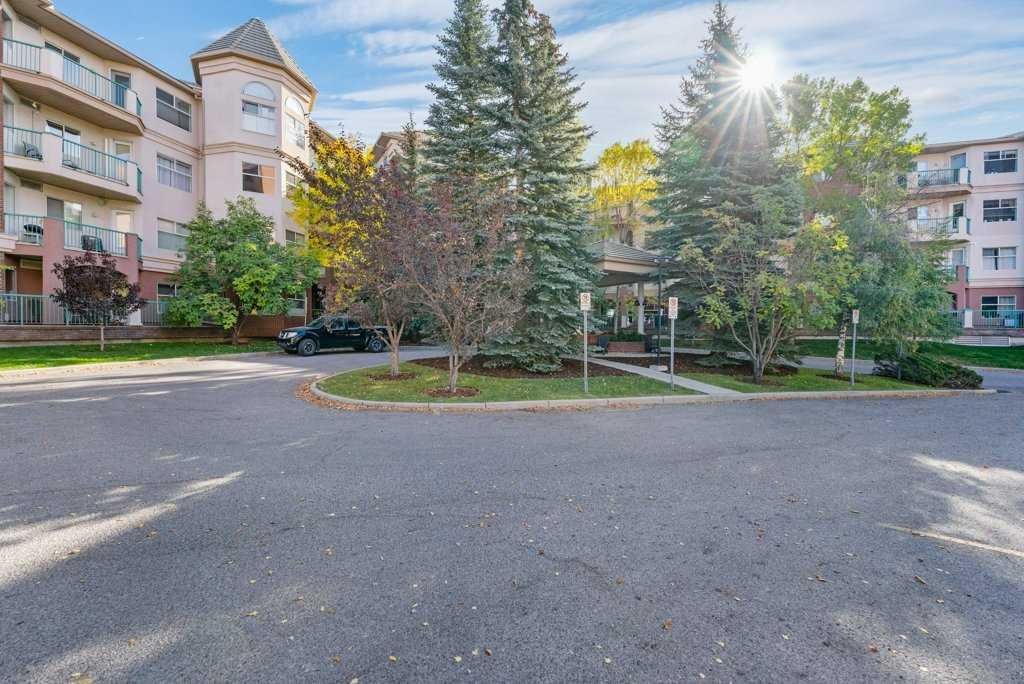
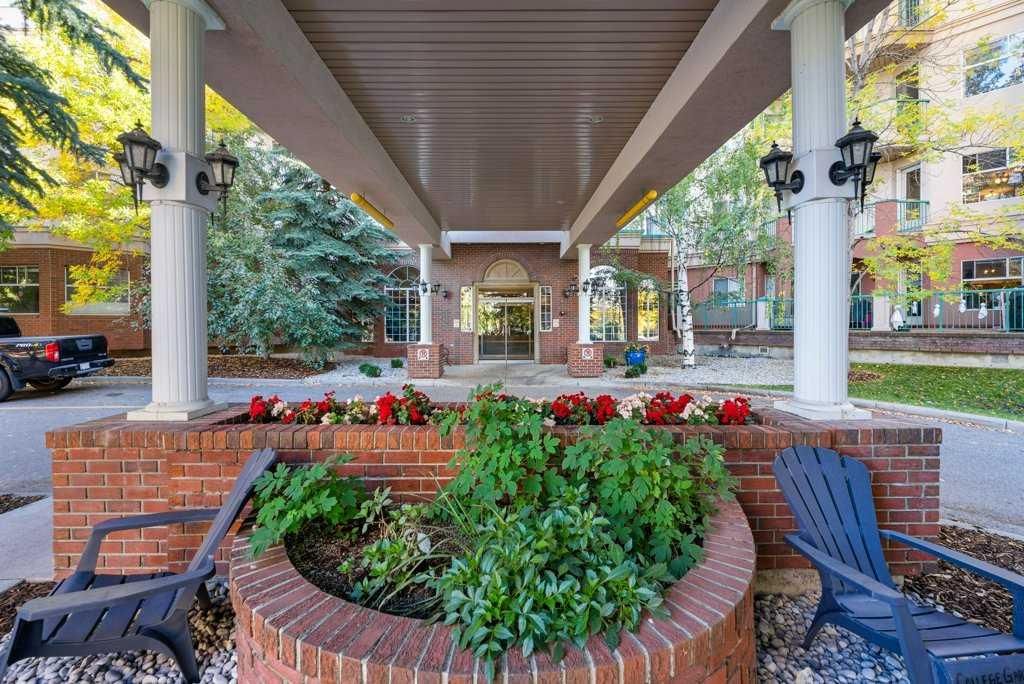
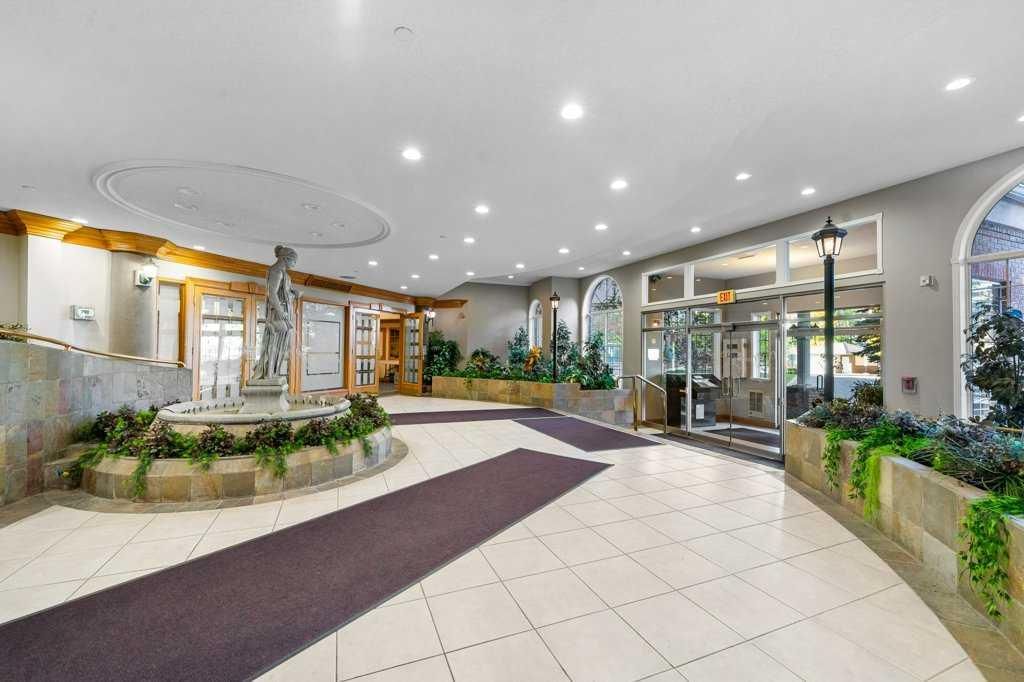
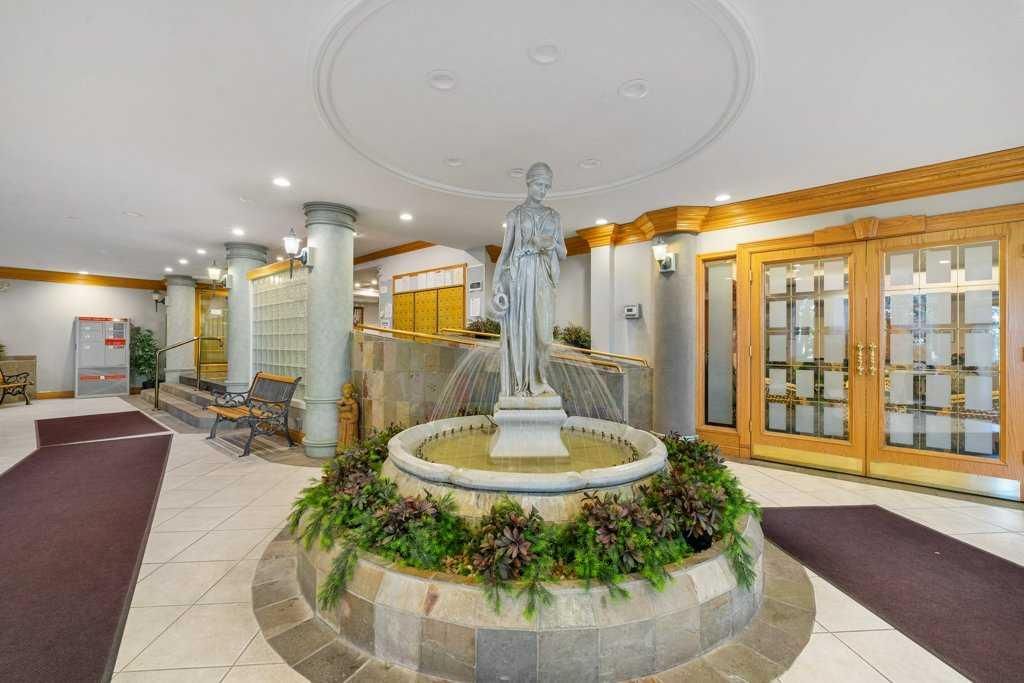
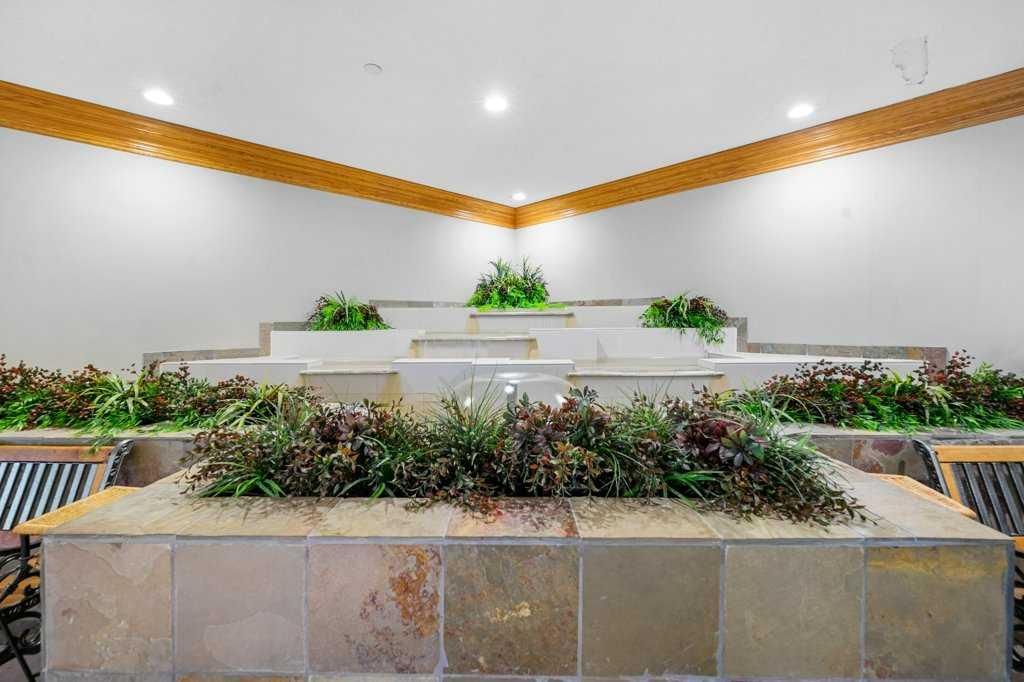
Welcome to College Gardens in coveted Lincoln Park—just steps from Mount Royal University. This well-managed, solidly built complex is known for its high-efficiency construction and an elegant lobby finished with granite tile, water features, and comfortable seating. You’re minutes to parks, shops, cafés, and transit. Great location for staff and students attending the schools in the area.
This bright 2nd-floor home offers a spacious, open layout with a welcoming foyer, a full laundry room, and a well-appointed kitchen with a breakfast nook that flows into the sunny living room. Sliding doors open to a south-facing, private deck—perfect for morning coffee or evening unwinding. The generous primary bedroom includes a large walk-through closet and a private 4-piece ensuite. A second bedroom with its own walk-in closet has convenient access to the main 3-piece bath.
Practical perks include assigned, heated underground parking and a secure storage locker (#10). Condo fees are all-inclusive (except electricity). College Gardens is a non-pet building and offers excellent amenities: a party room for larger gatherings, a recreation room to work out, play pool, or try your hand at shuffleboard, plus a woodshop.
The location is outstanding—near MRU, Marda Loop, the Glenmore Reservoir, and with quick access to downtown via Glenmore Trail. Outdoor lovers will appreciate nearby North Glenmore Park, Sandy Beach Park, Galbraith Park, and the Weaselhead Flats, along with extensive walking and biking paths right outside your door. Everyday conveniences are close by, including Rockyview Hospital, Chinook Centre, the Taza district, and the Grey Eagle Events Centre.
Comfortable, convenient, and close to everything—this is condo living at its best.
Property Taxes
$1,891/yr (2025)
Condo / HOA Fee
$672.3/mo
Listing Information
MLS® NumberA2295048
StatusActive
List Price$299, 000
Days on Market164 days
OccupancyOwner
Property Details
Property TypeApartment
Architectural StyleApartment-Single Level Unit
ZoningDC (pre 1P2007)
Above-Grade Sq Ft999 sq ft
Year Built1995
Bedrooms2
Full Bathrooms2
Total Bathrooms2
Parking TypeAssigned, Parkade, Stall, Underground
Interior
FlooringCork, Linoleum
Fireplaces0
HeatingBaseboard
Air ConditioningNone
Exterior & Parking
ExteriorBrick, Stucco, Wood Frame
FoundationPoured Concrete
Garage Spaces1
Total Parking1
Parking TypeAssigned, Parkade, Stall, Underground
Patio / DeckBalcony(s)
Site & Lot
Legal Description9512224;36
Inclusions
Dishwasher,Dryer,Electric Range,Range Hood,Refrigerator,Washer
Condo Details
Unit Number215
Monthly Condo Fee$672.3/mo
Fee IncludesHeat · Water
Unit ExposureS
Building Stories4 storeys
Parking TypeAssigned, Parkade, Stall, Underground
Pet PolicyRestrictions, No
Building AmenitiesElevator(s) · Recreation Room
Room Dimensions
Main Level
3pc Bathroom8`7" × 4`11"
4pc Ensuite bath7`1" × 8`9"
Bedroom9`3" × 13`10"
Dining Room14`5" × 8`6"
Kitchen14`6" × 10`9"
Laundry10`9" × 5`1"
Living Room13`0" × 13`9"
Bedroom - Primary10`4" × 16`10"
Property History
2024-01-01
Listed at $000,000
Status
2024-01-01
Listed at $000,000
Status
2024-01-01
Listed at $000,000
Status
This property has been listed 2 times before — see each asking price, what happened, and any sold prices.
Takes 10 seconds · no spam · instant access
What did similar homes here actually sell for?
CalgaryListings Group clients see recent sold prices and sale-to-list ratios for homes just like this one — plus smart matches and one-tap showing requests. Free with your client portal account.