View all 27 photos
2
Bedrooms
2
Bathrooms
626
Sq ft
2017
Year built
$1,854
Property tax (2025)
$394
Condo / HOA fee /mo
$279,999
3202, 215 Legacy Boulevard SE, Calgary T2X 3Z6
LegacyActiveMLS® A2295018· 162 days on market
CalgaryListings Insight
Welcome to 3202, 215 Legacy Boulevard SE — a 2-bedroom home built in 2017, featuring 2 bathrooms in the community of Legacy, with 626 sq ft of living space above grade. Notable features include vinyl plank flooring. Condo fees are approximately $394/month, including heat and water. Before writing, ask about condo fees, reserve fund health, bylaws, insurance deductibles, and building history. MLS® A2295018.
Welcome to 3202, 215 Legacy Boulevard SE — a 2-bedroom home built in 2017, featuring 2 bathrooms in the community of Legacy, with 626 sq ft of living space above grade. Notable features include vinyl plank flooring. Condo fees are approximately $394/month, including heat and water. Before writing, ask about condo fees, reserve fund health, bylaws, insurance deductibles, and building history. MLS® A2295018.
Want to see this home?
Tour this home in person with a CalgaryListings REALTOR® and get straight answers before you decide.
Ask a Question About This ListingCalgary Listings Group · eXp RealtyHomeowners · Free & InstantThinking of selling?Curious what your own home could be worth? Get an instant, no-obligation estimate based on current market data.
Get an Instant Home Evaluation →About this property
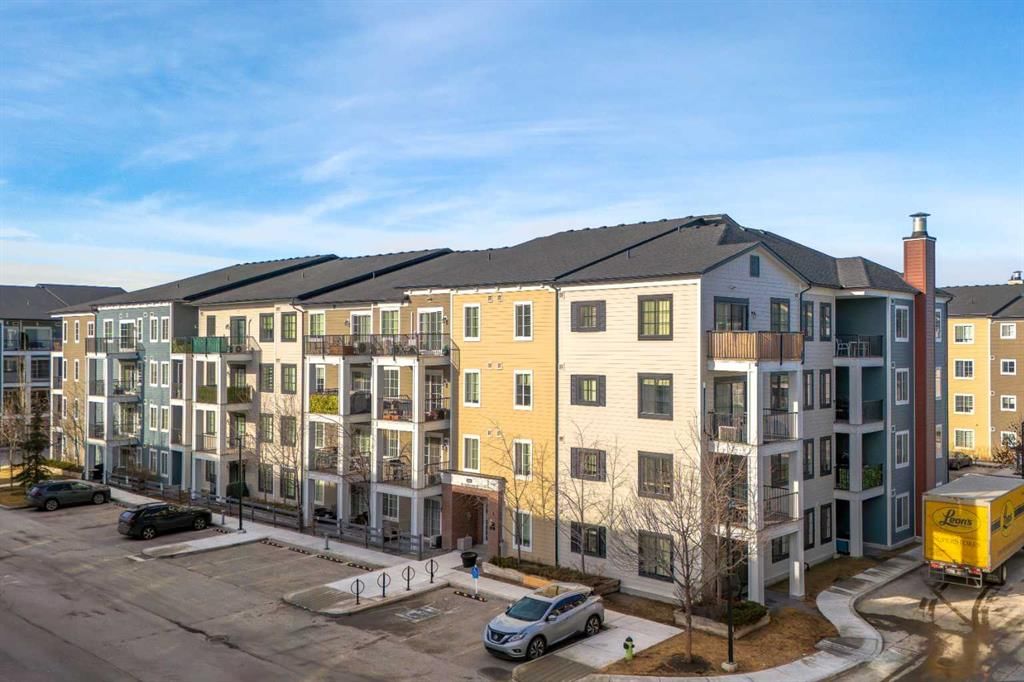
Welcome to this beautifully upgraded end-unit 2-bedroom, 2-bathroom condo in the highly sought-after community of Legacy, an ideal opportunity for first-time buyers, investors, or those looking to downsize without compromising on quality.
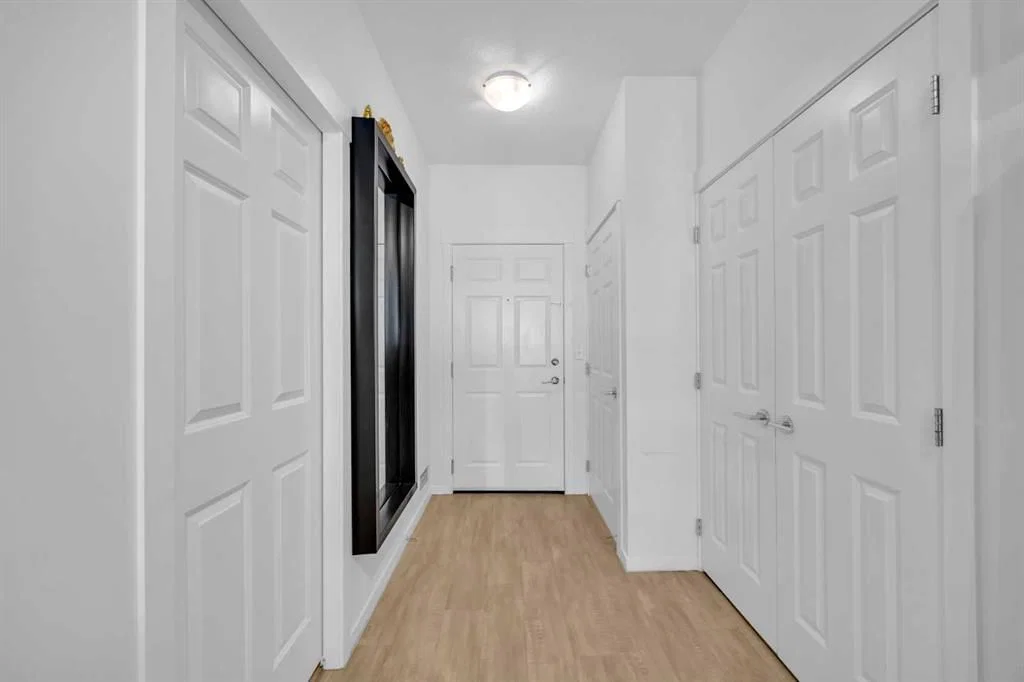
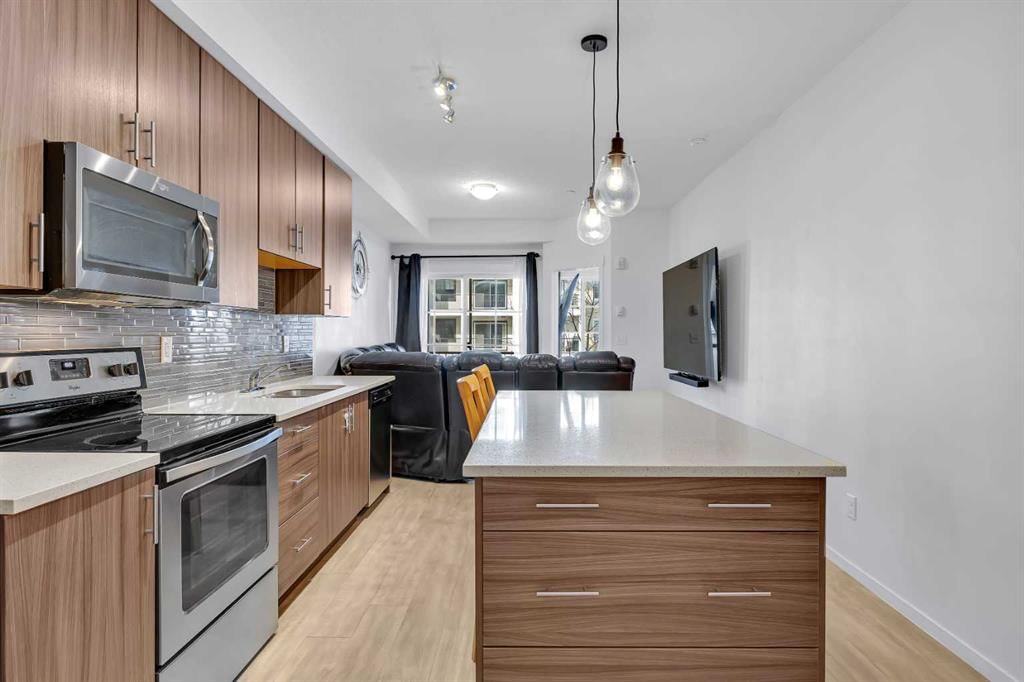
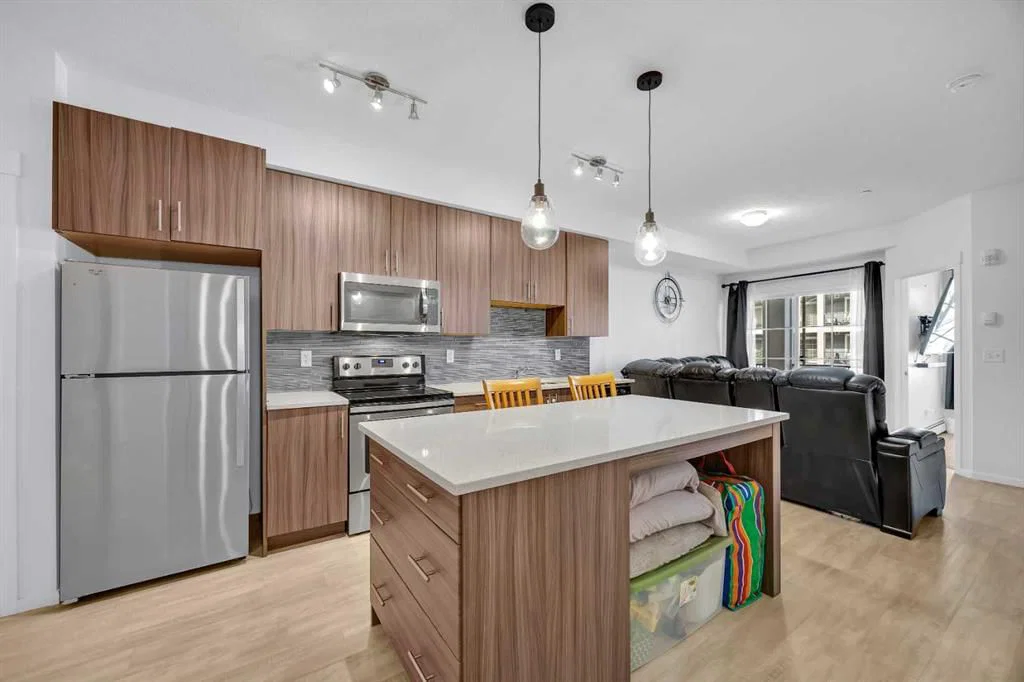
This thoughtfully designed unit features modern finishes throughout, including durable vinyl plank flooring, elegant quartz countertops, and a functional kitchen island perfect for everyday living and entertaining. As an end unit, enjoy added privacy, extra natural light, and a more open feel. The layout offers a bright and inviting atmosphere, while the well-separated bedrooms provide excellent functionality.
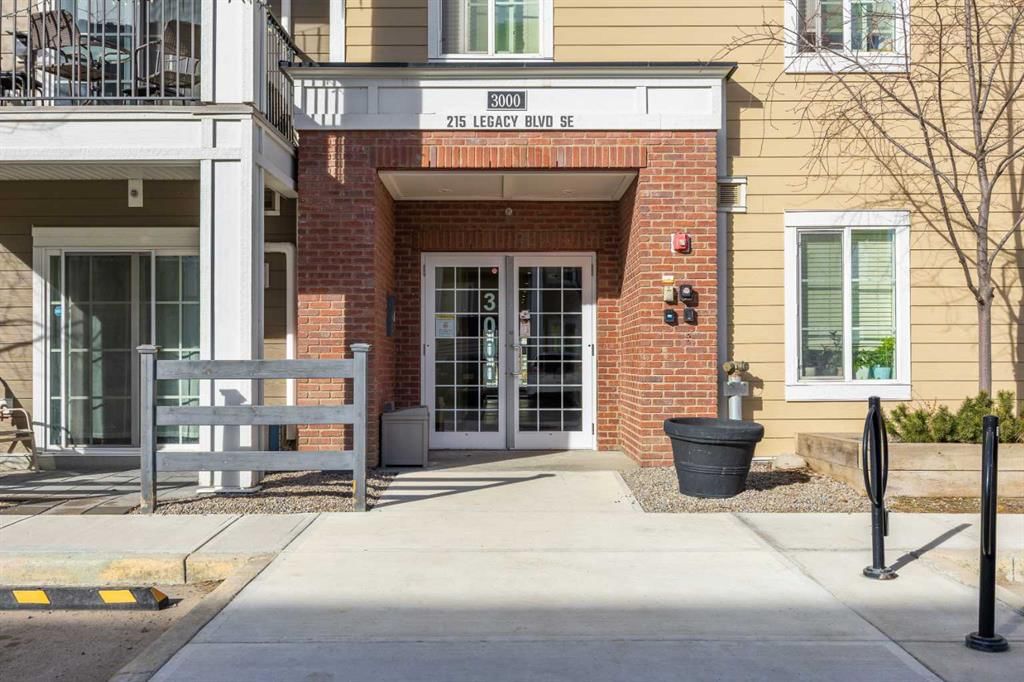
A rare and valuable feature, this home includes two titled parking stalls, one secure underground space and one conveniently located just steps from the building entrance.
Legacy is a vibrant, master-planned community known for its scenic walking paths, tranquil ponds, and extensive green spaces. Residents enjoy quick access to shopping, restaurants, schools, and major roadways, making commuting and daily errands effortless. With its strong sense of community and continued growth, Legacy remains one of Calgary’s most desirable southeast neighbourhoods.
Don’t miss your chance to own in this exceptional community!
Property Taxes
$1,854.09/yr (2025)
Condo / HOA Fee
$393.78/mo
Listing Information
MLS® NumberA2295018
StatusActive
List Price$279, 999
Days on Market162 days
OccupancyOwner
Property Details
Property TypeApartment
Architectural StyleApartment-Single Level Unit
ZoningM-X2
Above-Grade Sq Ft626 sq ft
Year Built2017
Bedrooms2
Full Bathrooms2
Total Bathrooms2
Parking TypeTitled, Underground
Interior
FlooringCarpet, Ceramic Tile, Vinyl Plank
Fireplaces0
HeatingBaseboard
Air ConditioningNone
Exterior & Parking
ExteriorWood Frame
Total Parking2
Parking TypeTitled, Underground
Patio / DeckBalcony(s)
Site & Lot
Legal Description1612802
Inclusions
Dishwasher,Dryer,Electric Range,Microwave,Refrigerator,Washer
Condo Details
Unit Number3202
Monthly Condo Fee$393.78/mo
Fee IncludesHeat · Water
Unit ExposureW
Building Stories4 storeys
Parking TypeTitled, Underground
Pet PolicyRestrictions
Building AmenitiesElevator(s) · Trash · Visitor Parking
Room Dimensions
Main Level
Kitchen11`0" × 14`0"
Living Room11`7" × 10`10"
Bedroom - Primary10`0" × 9`11"
3pc Ensuite bath4`10" × 7`4"
Bedroom8`8" × 8`10"
4pc Bathroom4`11" × 7`5"
Property History
No previous MLS® listings on record for this property — this appears to be its first time offered. Want to know how often homes nearby change hands? Ask our team.
What did similar homes here actually sell for?
CalgaryListings Group clients see recent sold prices and sale-to-list ratios for homes just like this one — plus smart matches and one-tap showing requests. Free with your client portal account.