View all 49 photos
3
Bedrooms
3
Bathrooms
1,537
Sq ft
2023
Year built
$3,096
Property tax (2025)
$256
Condo / HOA fee /mo
2
Garage
1,367
Lot sq ft
$450,000
337, 301 Redstone Boulevard NE, Calgary T3N 1V6
RedstoneActiveMLS® A2294894· 119 days on market
CalgaryListings Insight
Tucked into the community of Redstone, this 3-bedroom home at 337, 301 Redstone Boulevard NE was built in 2023 and includes 3.5 bathrooms and 1,537 sq ft of living space above grade. Notable features include a double attached garage and laminate flooring. Condo fees are approximately $256/month. For townhomes, review condo fees or HOA fees, exterior maintenance responsibilities, parking, pet rules, and resale fit. If rental income is part of the plan, verify suite legality, permits, insurance, lender treatment, and current lease details before removing conditions. MLS® A2294894.
Tucked into the community of Redstone, this 3-bedroom home at 337, 301 Redstone Boulevard NE was built in 2023 and includes 3.5 bathrooms and 1,537 sq ft of living space above grade. Notable features include a double attached garage and laminate flooring. Condo fees are approximately $256/month. For townhomes, review condo fees or HOA fees, exterior maintenance responsibilities, parking, pet rules, and resale fit. If rental income is part of the plan, verify suite legality, permits, insurance, lender treatment, and current lease details before removing conditions. MLS® A2294894.
Want to see this home?
Tour this home in person with a CalgaryListings REALTOR® and get straight answers before you decide.
Ask a Question About This ListingCalgary Listings Group · eXp RealtyHomeowners · Free & InstantThinking of selling?Curious what your own home could be worth? Get an instant, no-obligation estimate based on current market data.
Get an Instant Home Evaluation →About this property
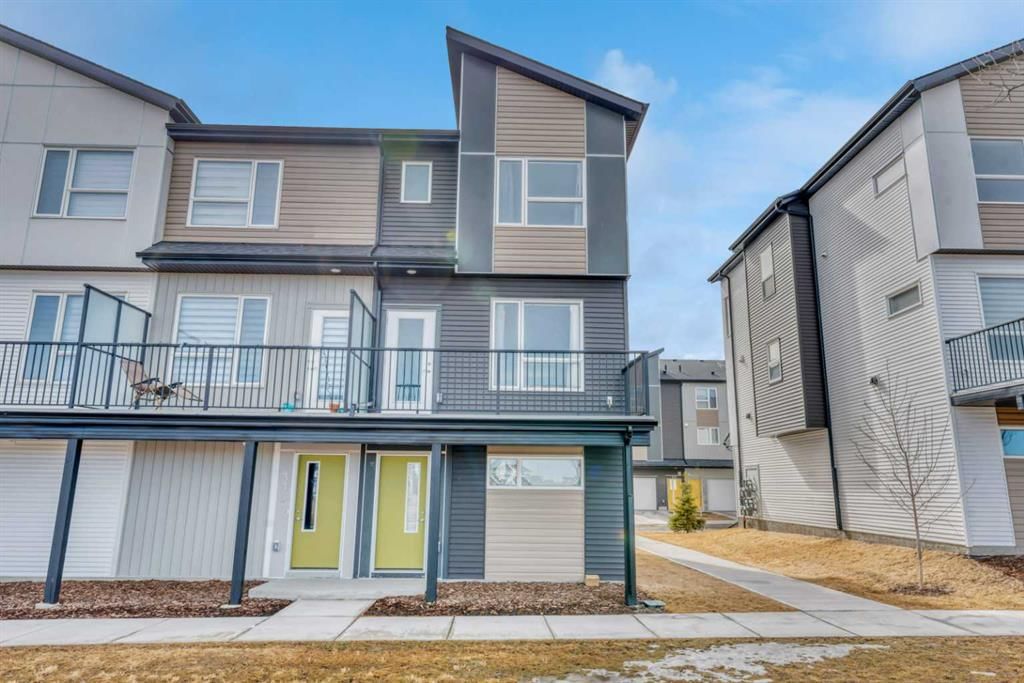
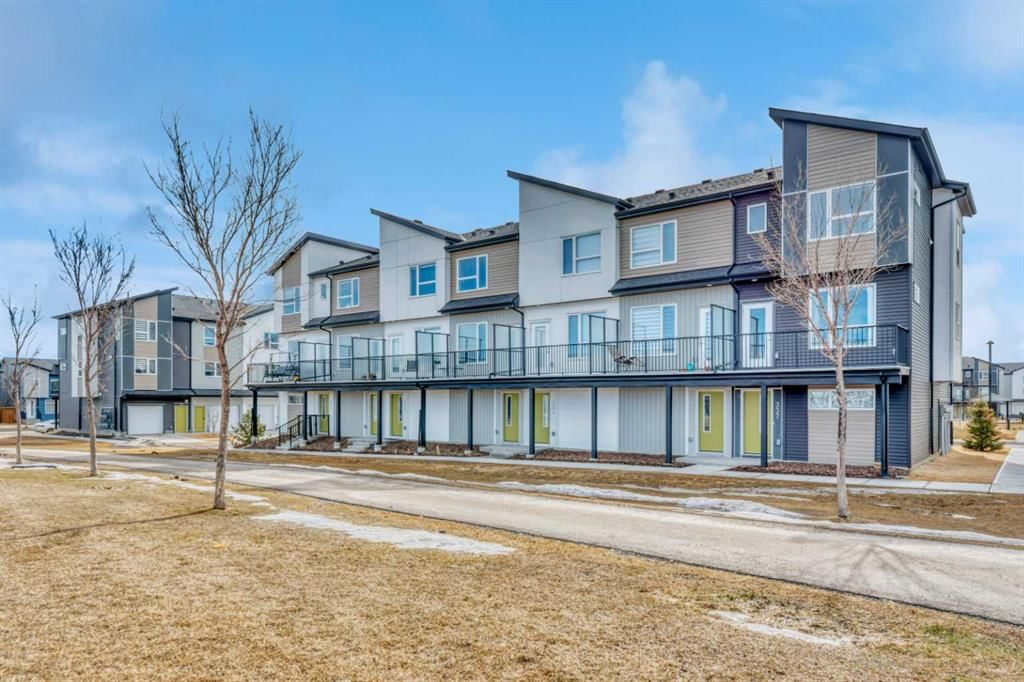
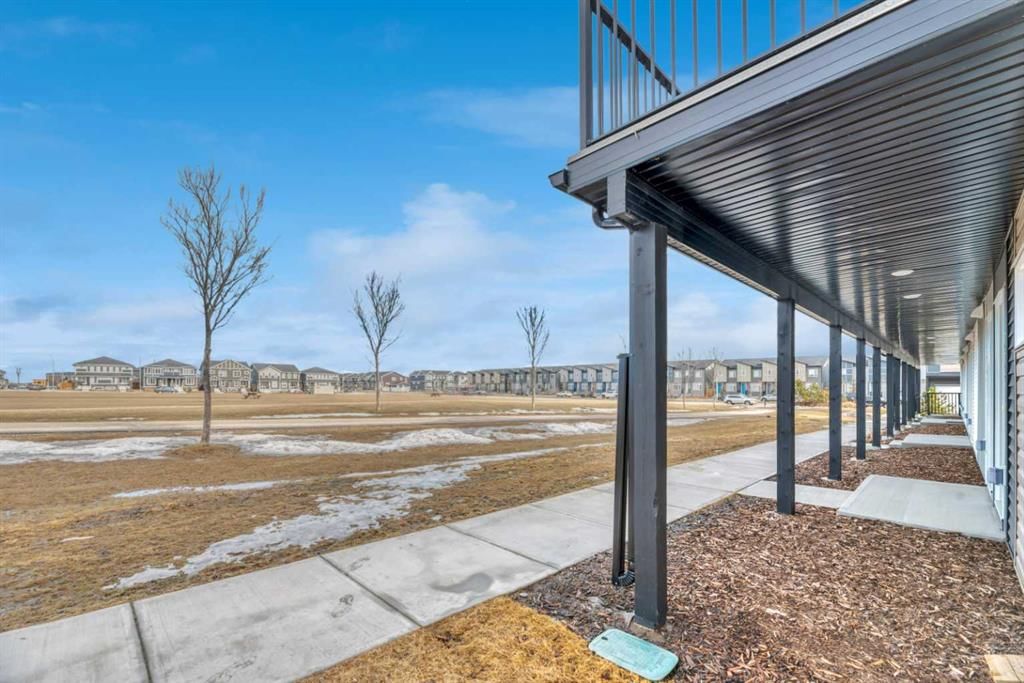
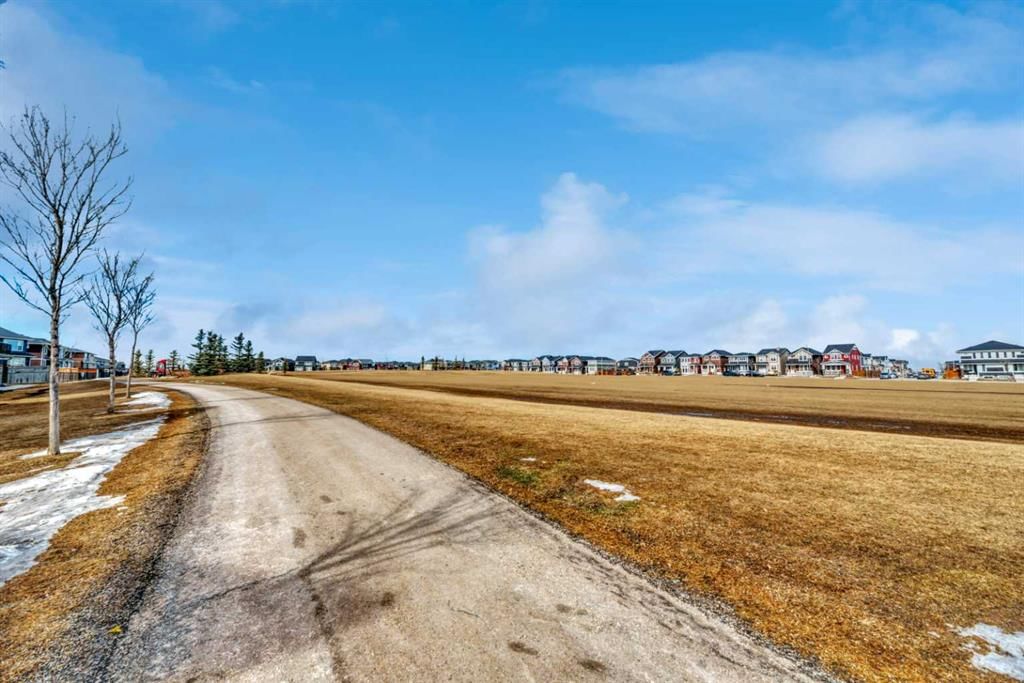
This 3 Bedroom end unit, that overlooks the green space is hands down, one of the very ncest locations in Redstone Park! As nice as brand new, this home was never really occupied by its owners except on a few brief visits to the city, and it was notably never a rental property. Its second floor and main living area, features high ceilings, elegant modern contemporary light fixtures, and luxury vinyl plank flooring ...The staircases, upstairs landing area, and bedrooms all feature a short-pile grey carpet that adds warmth to the design. The kitchen is a dream come true for those multitaskers who love to cook and entertain guests at the same time. It's a wonderful layout and offers loads of counter space, but one of its greatest assets is a large walk-in pantry where you can store everything. From an aesthetic perspective, it is equally as appealing. The cabinets are two-toned, with the upper ones finished in a white and the lower ones in a deep matte charcoal grey. They look at once, simplistically elegant, and modern. Add to this, white quartz countertops, a high gloss white backsplash and a stainless steel appliance package and you have a WOW of an area. The Living and Dining room space is large and expansive, with loads of natural light that streams through all those extra windows. Just off the living rooms far wall, is a door that provides access to a generous deck overlooking the green space. A quiet place for your first coffee of the day, a relaxing read in the afternoon, or a chance to watch the children from a relaxing vantage point as they play in the green space below. The upper level features 3 bedrooms, a 3-piece ensuite and a 4-piece main bathroom. This level also features the laundry room, a matter of design that is as practical as it is convenient. For parking, you have a double tandem garage and a concrete driveway that has space to park a third vehicle. This property is located close to walking paths, a green space, a playground, shopping and provides excellent access to some of Calgary's major traffic routes via its proximity to Stony Trail. If you are a first-time homebuyer ( or not ), a young family, a couple, or an otherwise unattached individual, this is an excellent opportunity to move into a home that is like brand new, without GST, and with the benefit of a NEW HOME warranty. This is an excellent opportunity to own a home with all the features of a newer single-family home, at a fraction of the price! Ready for you to simply move in and enjoy!
Property Taxes
$3,096/yr (2025)
Condo / HOA Fee
$255.93/mo
Listing Information
MLS® NumberA2294894
StatusActive
List Price$450, 000
Days on Market119 days
OccupancyVacant
Property Details
Property TypeRow/Townhouse
Architectural Style3 (or more) Storey
ZoningM-G
Above-Grade Sq Ft1, 537 sq ft
Year Built2023
Bedrooms3
Full Bathrooms3
Half Bathrooms1
Total Bathrooms3.5
Parking TypeConcrete Driveway, Double Garage Attached, Driveway
Interior
BasementNone
FlooringCarpet, Laminate
Fireplaces0
HeatingForced Air, Natural Gas
Air ConditioningNone
Exterior & Parking
ExteriorVinyl Siding, Wood Frame
RoofAsphalt Shingle
FoundationPoured Concrete
Garage Spaces2
Total Parking3
Parking TypeConcrete Driveway, Double Garage Attached, Driveway
Patio / DeckDeck
Site & Lot
Lot Size1, 367 sq ft
Lot Acres0.03 acres
Lot Width20.15
Lot FeaturesFew Trees, Greenbelt, Level, Low Maintenance Landscape
Water SourcePublic
SewerPublic Sewer
Legal Description2010324;79
Inclusions
Dishwasher,Electric Stove,Microwave Hood Fan,Refrigerator,Washer/Dryer,Window Coverings
Condo Details
Unit Number337
Monthly Condo Fee$255.93/mo
Unit ExposureN
Parking TypeConcrete Driveway, Double Garage Attached, Driveway
Pet PolicyRestrictions, Call
Building AmenitiesOther · Parking
Room Dimensions
Main Level
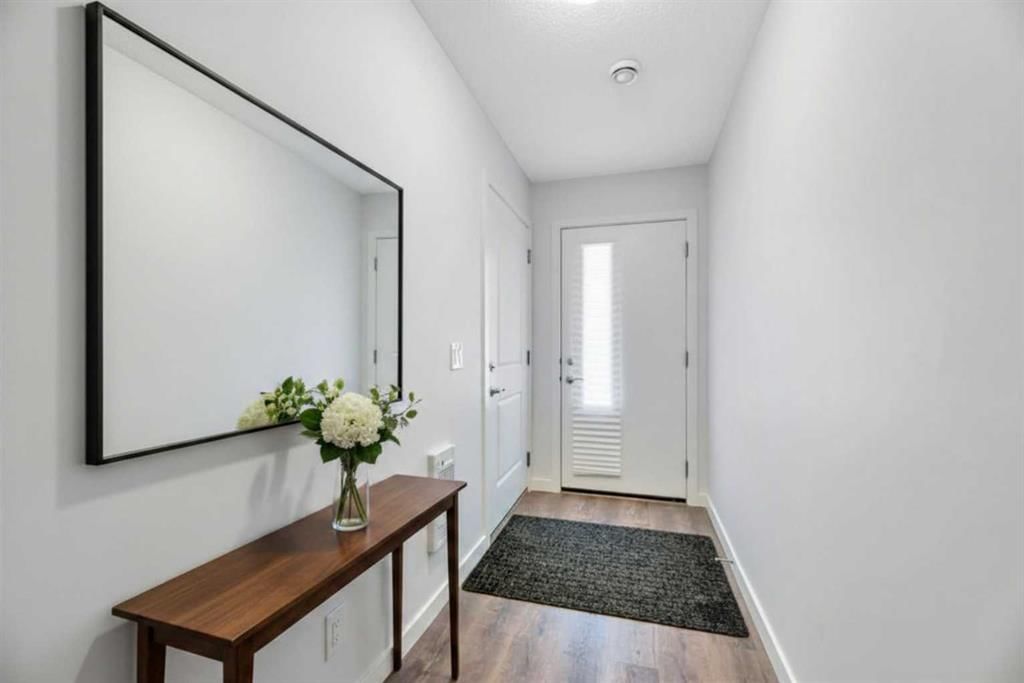
Foyer4`3" × 12`10"
Second Level
2pc Bathroom4`7" × 4`7"
Dining Room10`8" × 11`11"
Kitchen10`0" × 11`9"
Living Room15`3" × 16`1"
Property History
No previous MLS® listings on record for this property — this appears to be its first time offered. Want to know how often homes nearby change hands? Ask our team.
What did similar homes here actually sell for?
CalgaryListings Group clients see recent sold prices and sale-to-list ratios for homes just like this one — plus smart matches and one-tap showing requests. Free with your client portal account.