View all 50 photos
2
Bedrooms
3
Bathrooms
1,620
Sq ft
1979
Year built
$3,241
Property tax (2025)
$700
Condo / HOA fee /mo
2
Garage
$459,999
280, 4037 42 Street NW, Calgary T3A 2M9
VarsityActiveMLS® A2294839· 162 days on market
CalgaryListings Insight
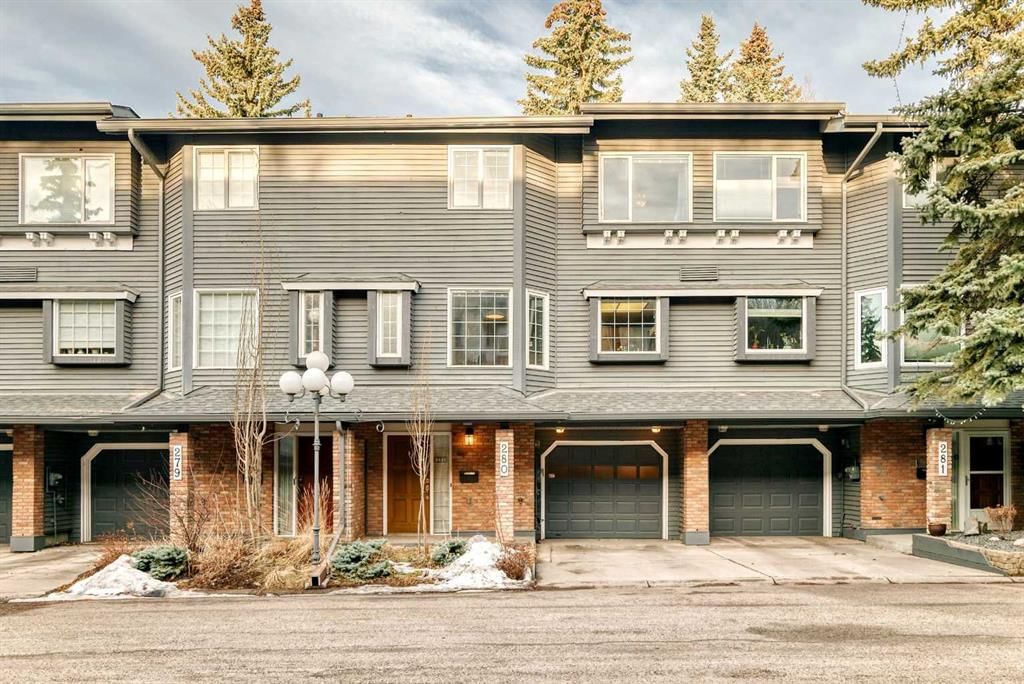
Located in the community of Varsity, 280, 4037 42 Street NW is a 2-bedroom home with 3.5 bathrooms, built in 1979, offering 1,620 sq ft of living space above grade. Notable features include a fully finished basement, a double attached garage, tile flooring, and a fireplace. Condo fees are approximately $700/month, including water. For townhomes, review condo fees or HOA fees, exterior maintenance responsibilities, parking, pet rules, and resale fit. If rental income is part of the plan, verify suite legality, permits, insurance, lender treatment, and current lease details before removing conditions. MLS® A2294839.
Located in the community of Varsity, 280, 4037 42 Street NW is a 2-bedroom home with 3.5 bathrooms, built in 1979, offering 1,620 sq ft of living space above grade. Notable features include a fully finished basement, a double attached garage, tile flooring, and a fireplace. Condo fees are approximately $700/month, including water. For townhomes, review condo fees or HOA fees, exterior maintenance responsibilities, parking, pet rules, and resale fit. If rental income is part of the plan, verify suite legality, permits, insurance, lender treatment, and current lease details before removing conditions. MLS® A2294839.
Want to see this home?
Tour this home in person with a CalgaryListings REALTOR® and get straight answers before you decide.
Ask a Question About This ListingCalgary Listings Group · eXp RealtyHomeowners · Free & InstantThinking of selling?Curious what your own home could be worth? Get an instant, no-obligation estimate based on current market data.
Get an Instant Home Evaluation →About this property
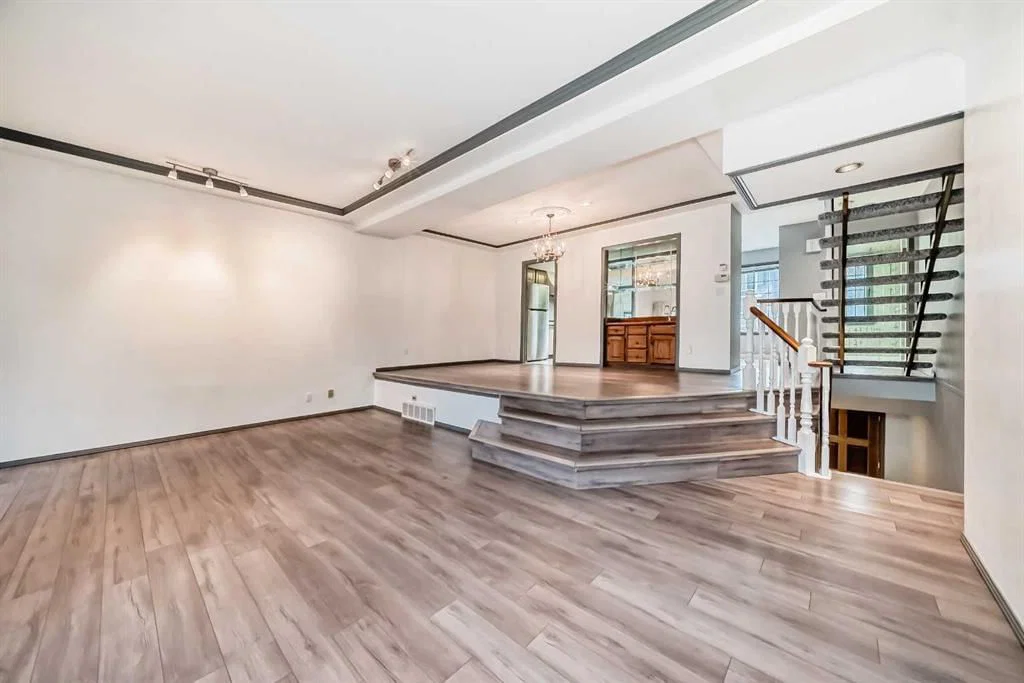
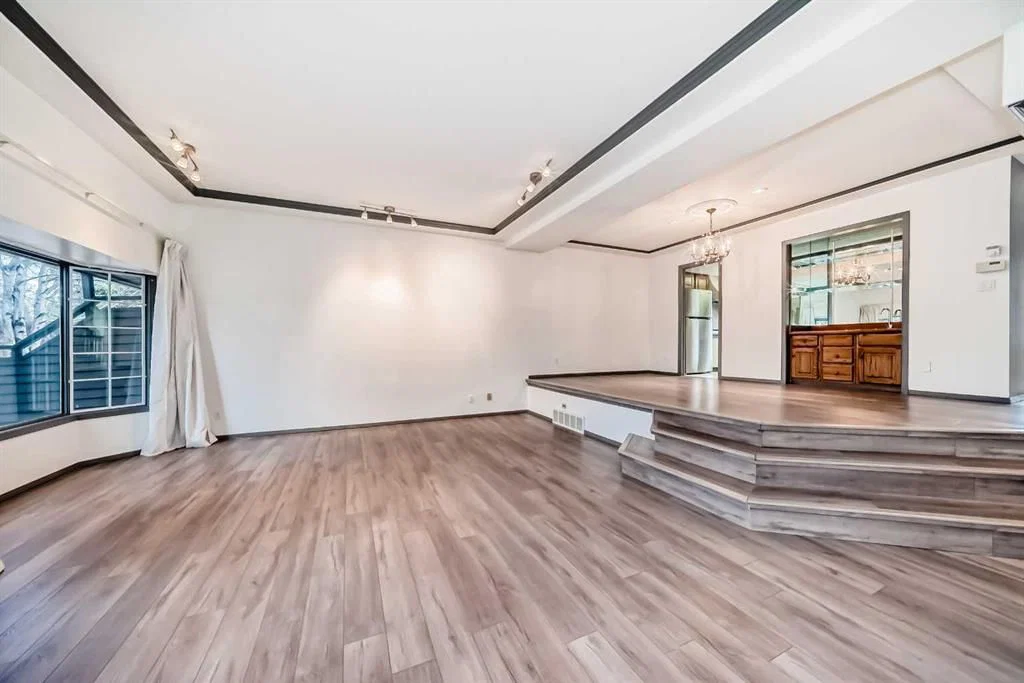
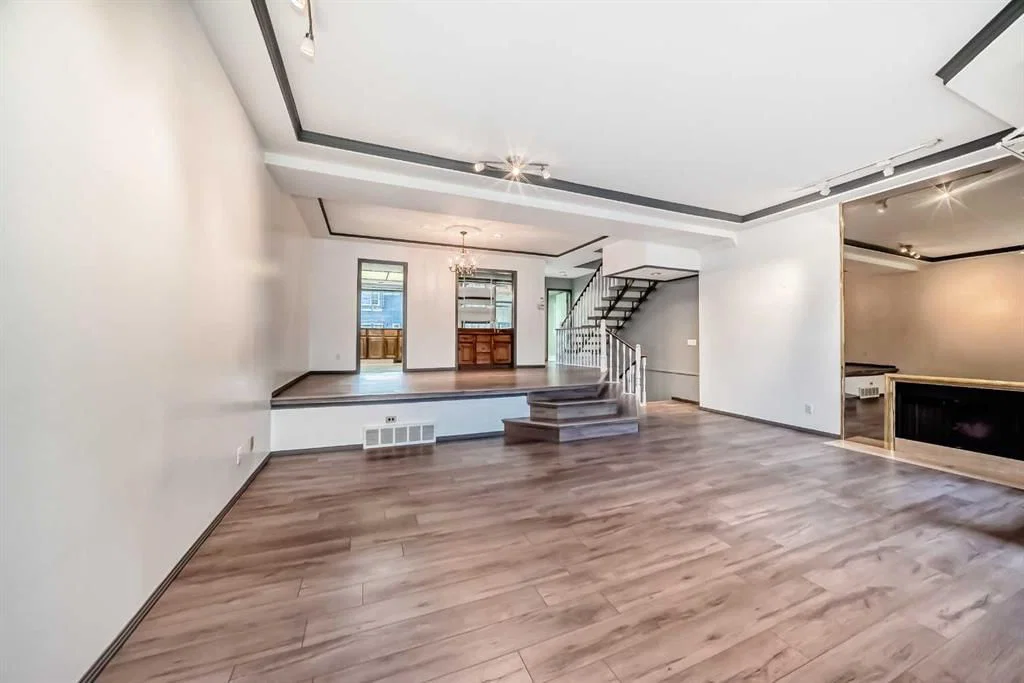
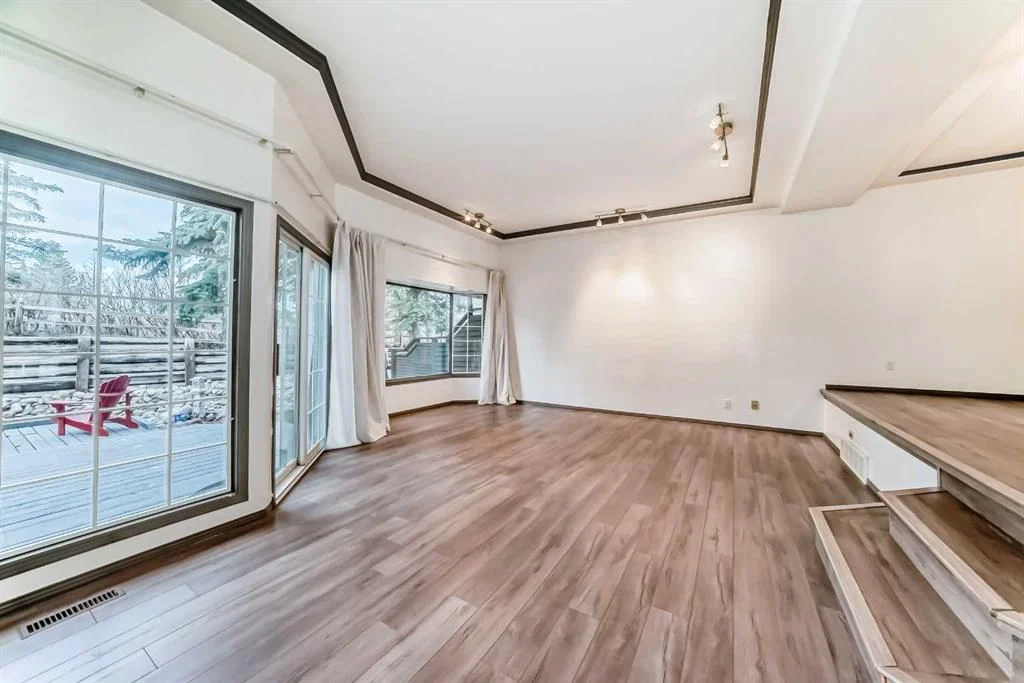
New Price! Nestled in the highly sought-after community of Varsity, this well maintained townhome is surrounded with mature trees and back onto a rare pond with tranquil green space views. Boasting a dramatic 10-foot ceiling in the living room, expansive windows, and stylish laminate flooring, the home is bright, airy, and inviting throughout. The spacious living room features a cozy wood-burning fireplace and provides direct access to the backyard with decks and red Adirondack chairs overlooking the pond. A formal dining area with a built-in wet bar enhances the home’s entertaining appeal.
The upgraded kitchen is well-appointed with granite countertops, stainless steel appliances, and a sun-filled breakfast nook. Upstairs, a flexible den/bonus space opens to a private balcony, ideal for a home office or reading area. Two generously sized bedrooms complete the upper level, including a primary suite with a walk-in/through closet and a private ensuite.
Additional highlights include an attached tandem garage and an unbeatable location just minutes from Market Mall, the University of Calgary, and major hospitals. This exceptional property offers a perfect combination of comfort, style, and convenience.
Property Taxes
$3,241/yr (2025)
Condo / HOA Fee
$700.2/mo
Listing Information
MLS® NumberA2294839
StatusActive
List Price$459, 999
Days on Market162 days
OccupancyVacant
Property Details
Property TypeRow/Townhouse
Architectural Style2 Storey
ZoningM-C1 d75
Above-Grade Sq Ft1, 620 sq ft
Year Built1979
Bedrooms2
Full Bathrooms3
Half Bathrooms1
Total Bathrooms3.5
Parking TypeDouble Garage Attached, Tandem
Interior
BasementFull, Finished, Other
FlooringCarpet, Ceramic Tile, Laminate
Fireplaces1
HeatingForced Air, Natural Gas
Air ConditioningNone
Exterior & Parking
ExteriorBrick, Cedar, Concrete, Wood Frame
RoofAsphalt Shingle
FoundationPoured Concrete
Garage Spaces2
Total Parking3
Parking TypeDouble Garage Attached, Tandem
Patio / DeckBalcony(s), Deck
Site & Lot
Lot FeaturesBack Yard, Backs on to Park/Green Space, Garden, Landscaped
Legal Description7911267;14
Inclusions
Built-In Oven,Dishwasher,Dryer,Electric Cooktop,Garage Control(s),Range Hood,Refrigerator,Washer,Window Coverings
Condo Details
Unit Number280
Monthly Condo Fee$700.2/mo
Fee IncludesWater
Parking TypeDouble Garage Attached, Tandem
Pet PolicyRestrictions, Yes
Building AmenitiesTrash
Room Dimensions
Main Level
2pc Bathroom5`9" × 5`0"
Breakfast Nook10`7" × 6`4"
Kitchen10`0" × 6`4"
Dining Room17`11" × 9`5"
Living Room20`7" × 17`5"
Second Level
Bedroom13`1" × 10`10"
4pc Bathroom7`5" × 5`0"
Bedroom - Primary17`2" × 12`3"
3pc Ensuite bath9`1" × 12`7"
Bonus Room12`2" × 9`3"
Lower Level
Entrance7`7" × 9`7"
Mud Room9`1" × 6`7"
Furnace/Utility Room13`2" × 11`8"
Property History
No previous MLS® listings on record for this property — this appears to be its first time offered. Want to know how often homes nearby change hands? Ask our team.
What did similar homes here actually sell for?
CalgaryListings Group clients see recent sold prices and sale-to-list ratios for homes just like this one — plus smart matches and one-tap showing requests. Free with your client portal account.