View all 43 photos
2
Bedrooms
2
Bathrooms
993
Sq ft
2014
Year built
$3,179
Property tax (2025)
$761
Condo / HOA fee /mo
$449,900
310, 16 Varsity Estates Circle NW, Calgary T3A 2C5
VarsityActiveMLS® A2293837· 159 days on market
CalgaryListings Insight
This home at 310, 16 Varsity Estates Circle NW is a 2-bedroom home with 2 bathrooms. Built in 2014, it is located in the community of Varsity and offers 993 sq ft of living space above grade. Standout details include hardwood flooring and air conditioning. Condo fees are approximately $761/month, including heat, water, and parking. Before writing, ask about condo fees, reserve fund health, bylaws, insurance deductibles, and building history. If rental income is part of the plan, verify suite legality, permits, insurance, lender treatment, and current lease details before removing conditions. MLS® A2293837.
This home at 310, 16 Varsity Estates Circle NW is a 2-bedroom home with 2 bathrooms. Built in 2014, it is located in the community of Varsity and offers 993 sq ft of living space above grade. Standout details include hardwood flooring and air conditioning. Condo fees are approximately $761/month, including heat, water, and parking. Before writing, ask about condo fees, reserve fund health, bylaws, insurance deductibles, and building history. If rental income is part of the plan, verify suite legality, permits, insurance, lender treatment, and current lease details before removing conditions. MLS® A2293837.
Want to see this home?
Tour this home in person with a CalgaryListings REALTOR® and get straight answers before you decide.
Ask a Question About This ListingCalgary Listings Group · eXp RealtyHomeowners · Free & InstantThinking of selling?Curious what your own home could be worth? Get an instant, no-obligation estimate based on current market data.
Get an Instant Home Evaluation →About this property
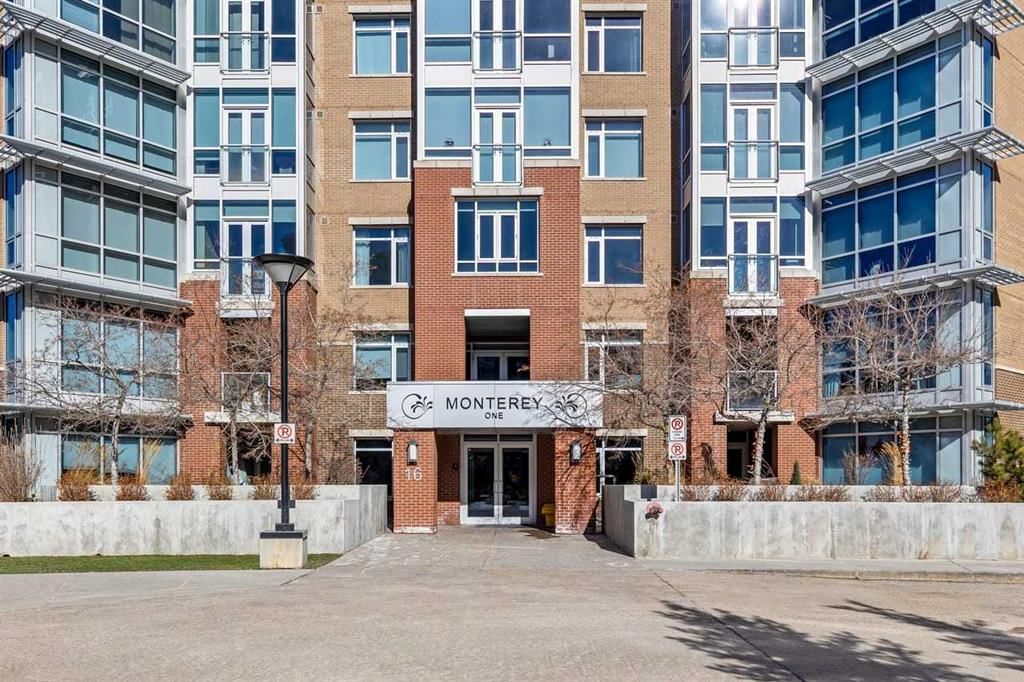
Welcome to The Groves of Varsity, where solid concrete construction, polished common areas, and standout amenities come together in one of northwest Calgary’s most established communities.
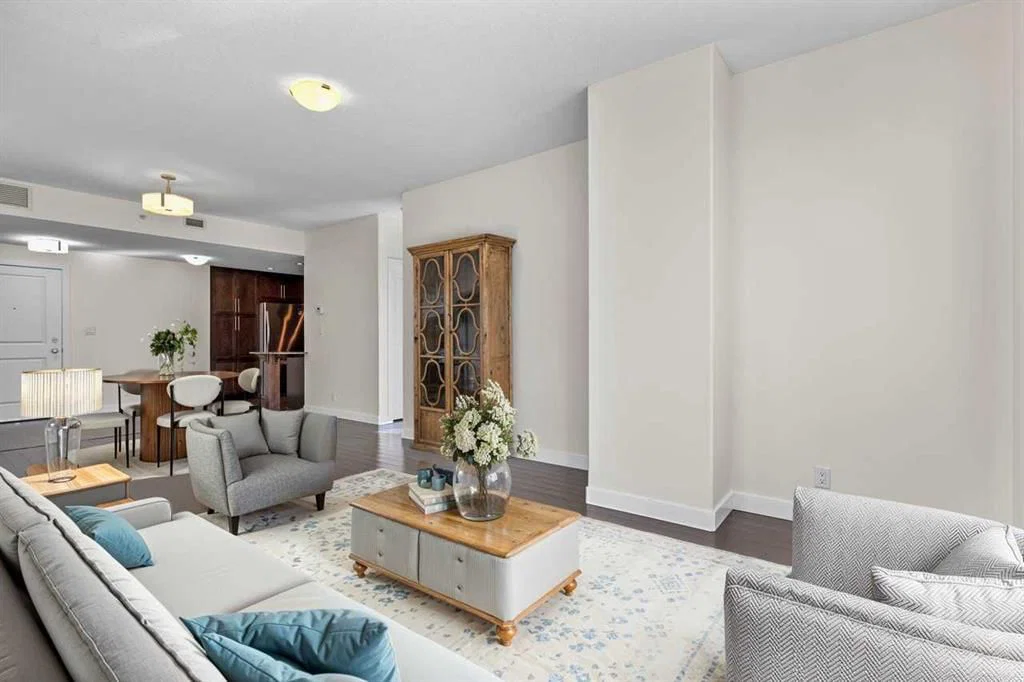
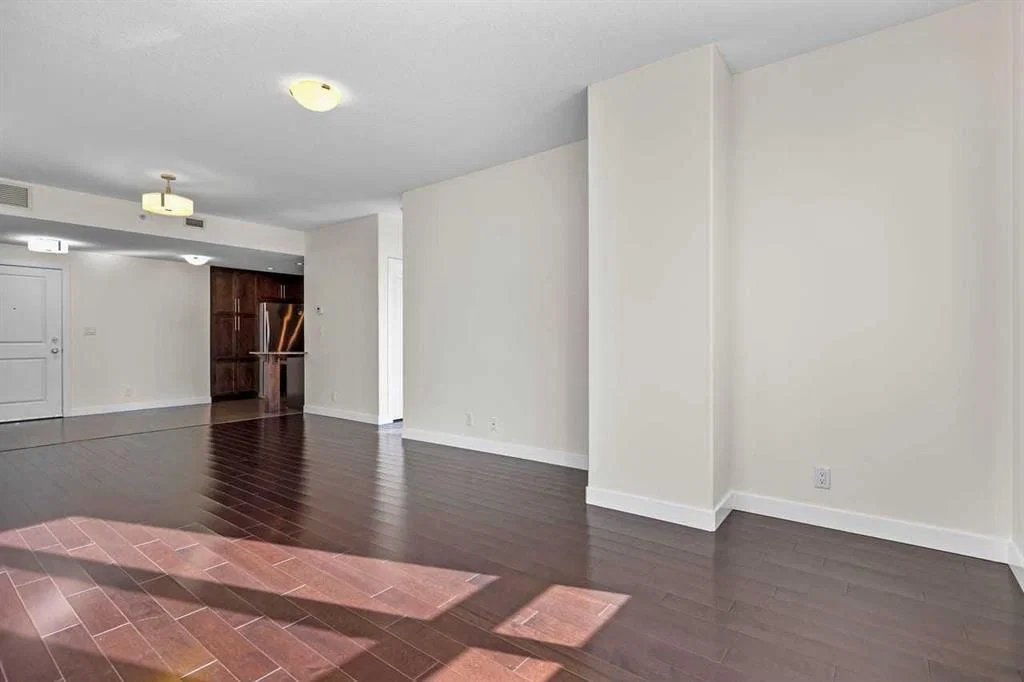
This 2-bedroom, 2-bathroom condo offers 993.37 square feet of thoughtfully planned living space with a bright, comfortable layout and a clean, move-in-ready feel. The entire unit has been freshly painted, giving the home a crisp, refreshed look. The kitchen blends function and style with dark full-height cabinetry, stone countertops, stainless steel appliances, a tile backsplash, and a raised eating bar that connects easily to the dining area.
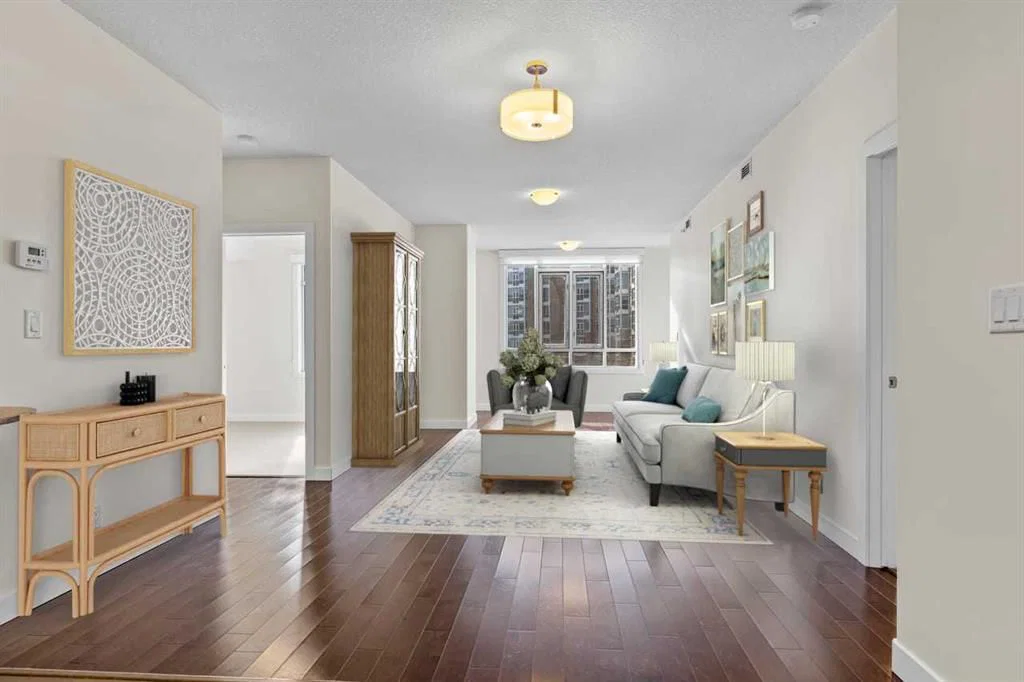
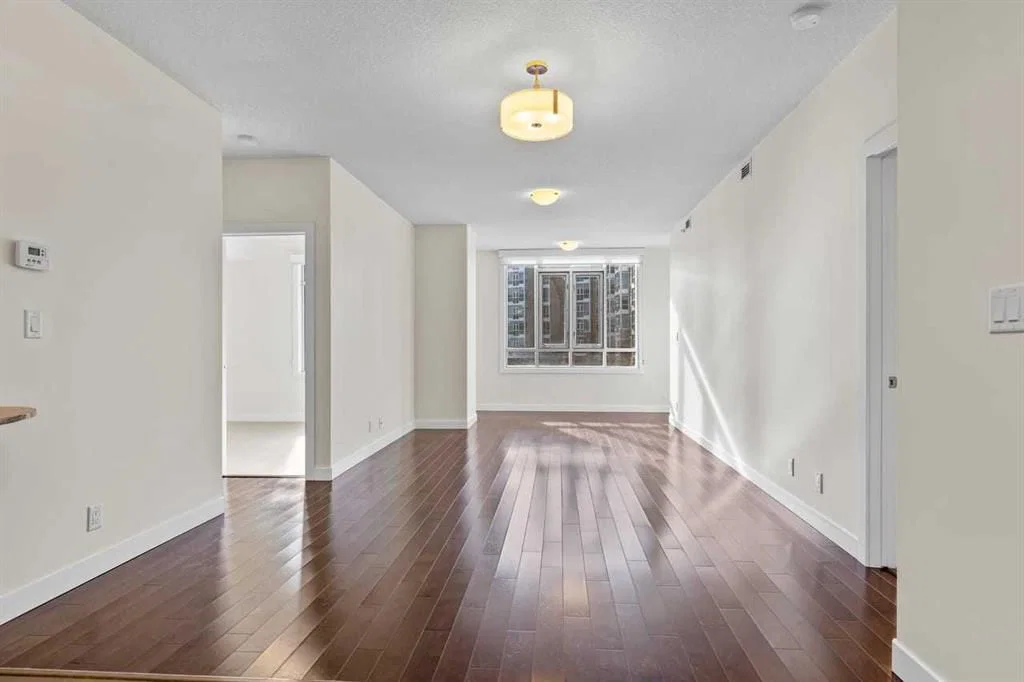
Beyond that, the spacious living room offers plenty of flexibility for furniture placement, rich dark flooring, and large windows that fill the space with natural light while framing an open outlook over the surrounding trees. The layout feels practical and well balanced, with defined rooms, a welcoming foyer, and smart separation between the main living areas and the bedrooms.
The primary bedroom is generously sized and features a true 5-piece ensuite with a double vanity, soaker tub, and separate glass shower. The second bedroom sits near a full 4-piece bathroom, which works well for guests, roommates, or a home office setup.
In-suite laundry adds everyday convenience, while the included underground parking stall and separate storage locker make day-to-day living even easier.
Residents of The Groves of Varsity also enjoy access to impressive amenities, including a fitness room, stylish lobby, social lounge, outdoor terrace, and beautifully landscaped courtyard spaces.
Set in Varsity, this home puts you in a well-established northwest Calgary neighbourhood known for its mature setting and excellent access to major routes like Crowchild Trail and 32 Avenue NW. The community sits next to the University of Calgary, includes Market Mall within Varsity Village, and offers access to green space like Bowmont Natural Park, along with nearby C-Train service.
Well appointed and well located, this condo offers comfort, convenience, and access to a full-service complex in one of Calgary’s most desirable established communities. Book your private showing today.
Property Taxes
$3,179/yr (2025)
Condo / HOA Fee
$761.2/mo
Listing Information
MLS® NumberA2293837
StatusActive
List Price$449, 900
Days on Market159 days
OccupancyVacant
Property Details
Property TypeApartment
Architectural StyleApartment-Single Level Unit
ZoningDC
Above-Grade Sq Ft993 sq ft
Year Built2014
Bedrooms2
Full Bathrooms2
Total Bathrooms2
Parking TypeParkade, Stall, Underground
Interior
FlooringCarpet, Cork, Hardwood, Laminate, Tile
Fireplaces0
HeatingExhaust Fan, Natural Gas
Air ConditioningCentral Air
Exterior & Parking
ExteriorBrick, Concrete
Total Parking1
Parking TypeParkade, Stall, Underground
Patio / DeckNone
Site & Lot
Legal Description1413211;35
Inclusions
Built-In Refrigerator,Dishwasher,Dryer,Microwave Hood Fan,Stove(s),Washer,Window Coverings
Condo Details
Unit Number310
Monthly Condo Fee$761.2/mo
Fee IncludesHeat · Water · Parking
Unit ExposureSE
Building Stories12 storeys
Parking TypeParkade, Stall, Underground
Pet PolicyRestrictions, Cats OK
Building AmenitiesElevator(s) · Fitness Center · Party Room · Roof Deck · Storage · Trash
Room Dimensions
Main Level
4pc Bathroom4`11" × 8`4"
5pc Ensuite bath7`11" × 8`4"
Bedroom11`7" × 10`6"
Dining Room8`10" × 15`10"
Foyer7`7" × 16`6"
Kitchen9`3" × 10`4"
Laundry5`11" × 5`9"
Living Room15`3" × 12`11"
Bedroom - Primary19`0" × 11`11"
Property History
No previous MLS® listings on record for this property — this appears to be its first time offered. Want to know how often homes nearby change hands? Ask our team.
What did similar homes here actually sell for?
CalgaryListings Group clients see recent sold prices and sale-to-list ratios for homes just like this one — plus smart matches and one-tap showing requests. Free with your client portal account.