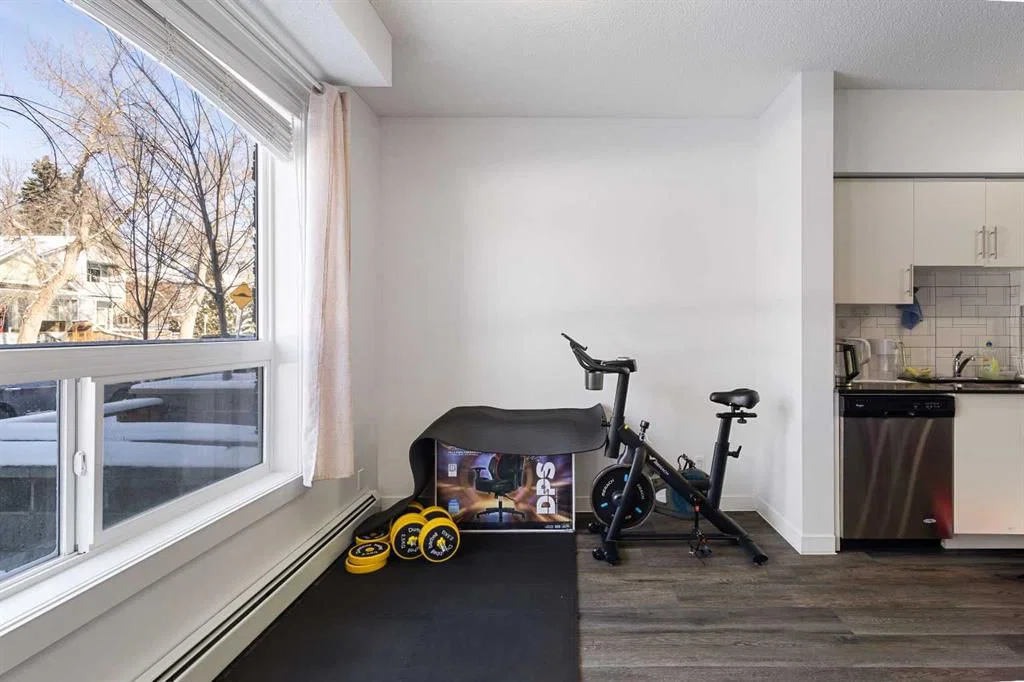
View all 27 photos
2
Bedrooms
2
Bathrooms
866
Sq ft
2015
Year built
$2,123
Property tax (2025)
$758
Condo / HOA fee /mo
$289,000
106, 1740 9 Street NW, Calgary T2M 4Z5
Mount PleasantActiveMLS® A2293549· 167 days on market
CalgaryListings Insight
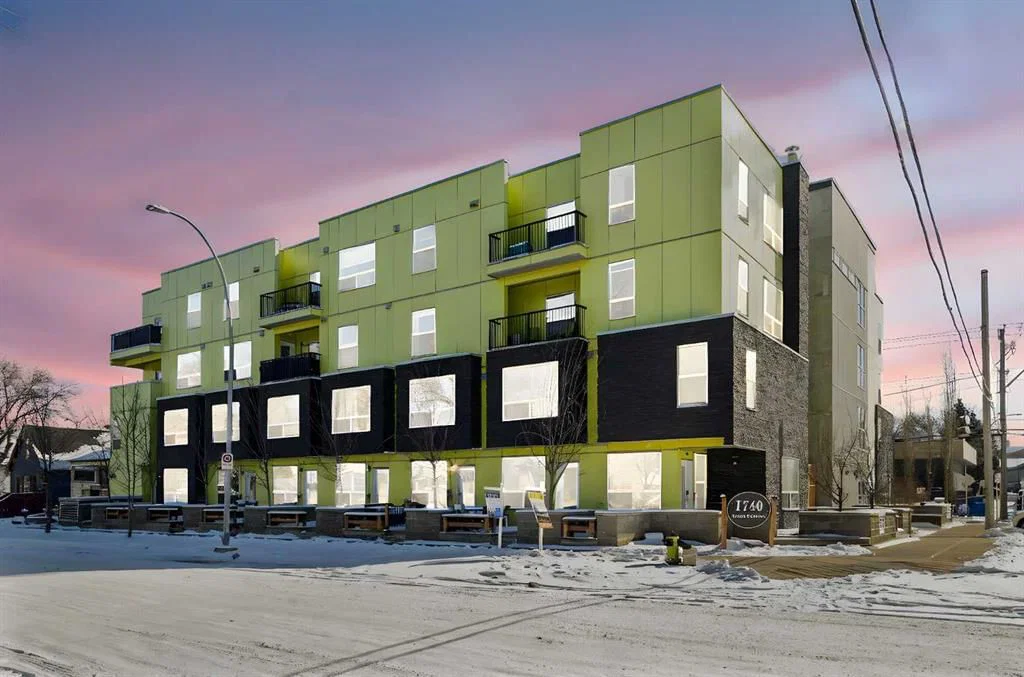
This home at 106, 1740 9 Street NW is a 2-bedroom home with 2.5 bathrooms. Built in 2015, it is located in the community of Mount Pleasant and offers 866 sq ft of living space above grade. This home also offers garage parking and tile flooring. Condo fees are approximately $758/month, including water. For townhomes, review condo fees or HOA fees, exterior maintenance responsibilities, parking, pet rules, and resale fit. MLS® A2293549.
This home at 106, 1740 9 Street NW is a 2-bedroom home with 2.5 bathrooms. Built in 2015, it is located in the community of Mount Pleasant and offers 866 sq ft of living space above grade. This home also offers garage parking and tile flooring. Condo fees are approximately $758/month, including water. For townhomes, review condo fees or HOA fees, exterior maintenance responsibilities, parking, pet rules, and resale fit. MLS® A2293549.
Want to see this home?
Tour this home in person with a CalgaryListings REALTOR® and get straight answers before you decide.
Ask a Question About This ListingCalgary Listings Group · eXp RealtyHomeowners · Free & InstantThinking of selling?Curious what your own home could be worth? Get an instant, no-obligation estimate based on current market data.
Get an Instant Home Evaluation →About this property
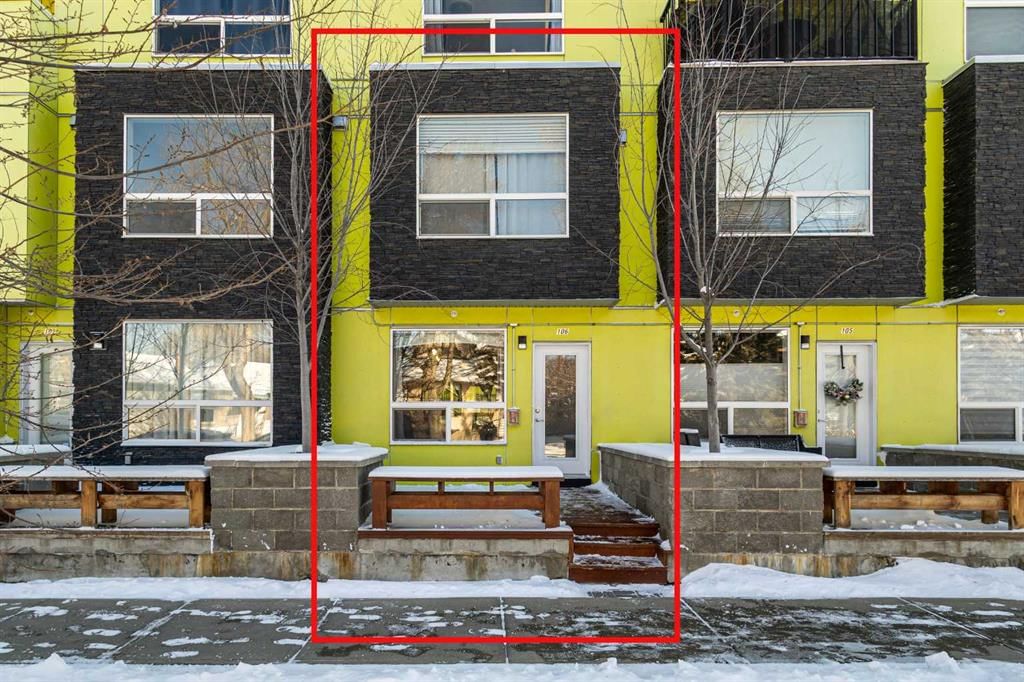
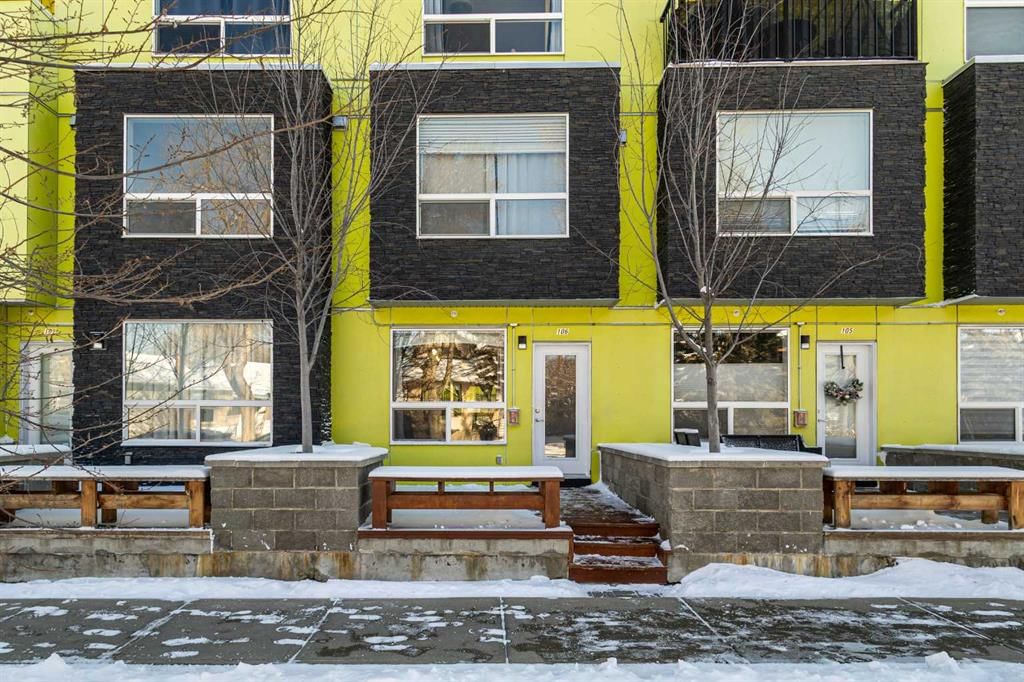
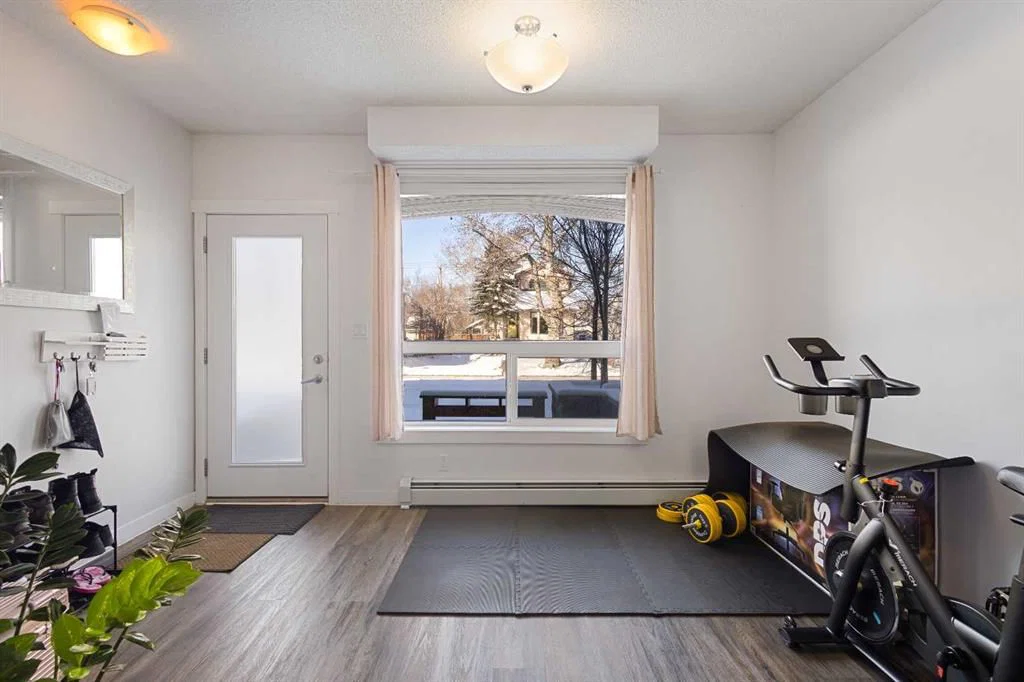
BEST VALUE IN MOUNT PLEASANT – PRICED TO SELL! This unique two-storey, townhouse-style condo is the ultimate entry-level asset for investors or first-time buyers. Perfectly located just a 6-minute walk to SAIT, ensuring consistent demand. Features 2 bedrooms, 1.5 baths, a private entrance, and titled underground parking.
INVESTOR ALERT: Outstanding rental upside! Currently under-market rent provides a fantastic opportunity for future value-add. Condo fees cover heat and water, keeping your operating costs predictable. Priced aggressively at $299,000 to reflect future maintenance and immediate equity potential. Don’t miss out on this cash-flow gem!
Property Taxes
$2,122.93/yr (2025)
Condo / HOA Fee
$757.52/mo
Listing Information
MLS® NumberA2293549
StatusActive
List Price$289, 000
Days on Market167 days
OccupancyTenant
Property Details
Property TypeRow/Townhouse
Architectural StyleTownhouse
ZoningM-C2
Above-Grade Sq Ft866 sq ft
Year Built2015
Bedrooms2
Full Bathrooms2
Half Bathrooms1
Total Bathrooms2.5
Parking TypeGarage Door Opener, Heated Garage, Titled, Underground
Interior
BasementNone
FlooringCarpet, Ceramic Tile, Laminate
Fireplaces0
HeatingForced Air
Air ConditioningNone
Exterior & Parking
ExteriorWood Frame
RoofAsphalt Shingle
FoundationPoured Concrete
Total Parking1
Parking TypeGarage Door Opener, Heated Garage, Titled, Underground
Patio / DeckPatio
Site & Lot
Lot FeaturesFront Yard, Low Maintenance Landscape
Legal Description1512367
Inclusions
Dishwasher,Electric Oven,Microwave Hood Fan,Refrigerator,Washer/Dryer
Condo Details
Unit Number106
Monthly Condo Fee$757.52/mo
Fee IncludesWater
Unit ExposureN
Building Stories4 storeys
Parking TypeGarage Door Opener, Heated Garage, Titled, Underground
Pet PolicyRestrictions
Building AmenitiesPicnic Area · Secured Parking · Snow Removal · Trash · Visitor Parking
Room Dimensions
Main Level
Living Room10`0" × 7`10"
Kitchen16`5" × 10`0"
Dining Room6`6" × 9`5"
Foyer4`0" × 7`0"
2pc Bathroom3`2" × 7`2"
Balcony12`0" × 8`0"
Second Level
Laundry3`0" × 5`8"
Bedroom - Primary11`4" × 10`0"
Bedroom11`2" × 10`0"
4pc Bathroom5`6" × 9`0"
Property History
2024-01-01
Listed at $000,000
Status
2024-01-01
Listed at $000,000
Status
2024-01-01
Listed at $000,000
Status
This property has been listed 4 times before — see each asking price, what happened, and any sold prices.
Takes 10 seconds · no spam · instant access
What did similar homes here actually sell for?
CalgaryListings Group clients see recent sold prices and sale-to-list ratios for homes just like this one — plus smart matches and one-tap showing requests. Free with your client portal account.