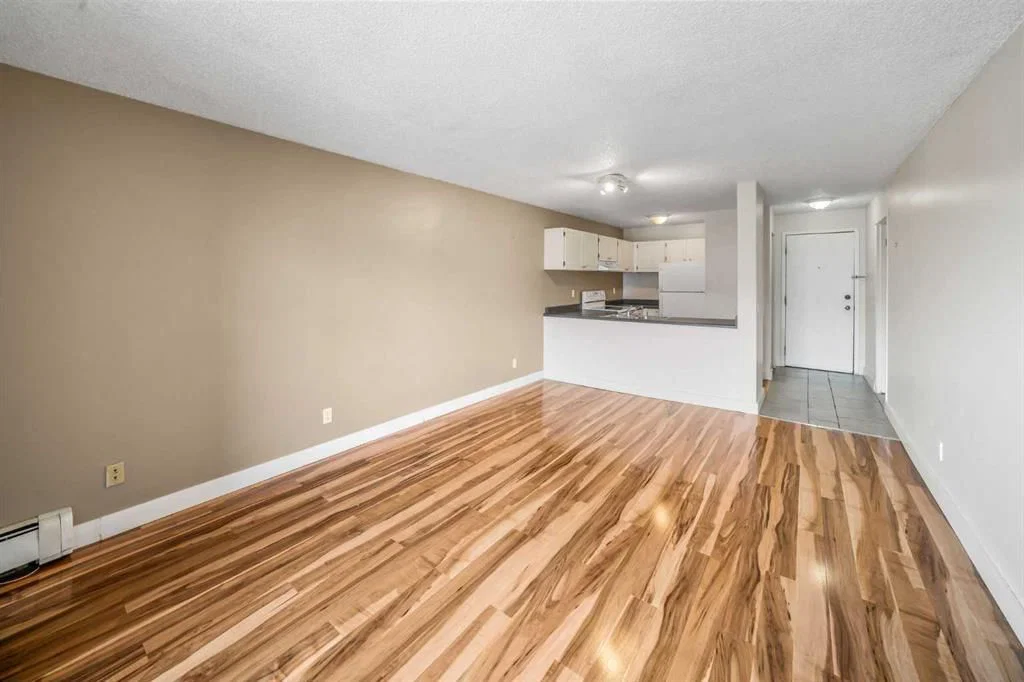
View all 25 photos
2
Bedrooms
1
Bathrooms
741
Sq ft
1981
Year built
$1,449
Property tax (2025)
$621
Condo / HOA fee /mo
$185,000
303, 1915 26 Street SW, Calgary T3E 2A2
Killarney/GlengarryActiveMLS® A2293531· 163 days on market
CalgaryListings Insight
303, 1915 26 Street SW is a 2-bedroom home in the community of Killarney/Glengarry, built in 1981, offering 1 bathroom and 741 sq ft of living space above grade. Additional features include garage parking and tile flooring. Condo fees are approximately $621/month, including heat and water. Before writing, ask about condo fees, reserve fund health, bylaws, insurance deductibles, and building history. MLS® A2293531.
303, 1915 26 Street SW is a 2-bedroom home in the community of Killarney/Glengarry, built in 1981, offering 1 bathroom and 741 sq ft of living space above grade. Additional features include garage parking and tile flooring. Condo fees are approximately $621/month, including heat and water. Before writing, ask about condo fees, reserve fund health, bylaws, insurance deductibles, and building history. MLS® A2293531.
Want to see this home?
Tour this home in person with a CalgaryListings REALTOR® and get straight answers before you decide.
Ask a Question About This ListingCalgary Listings Group · eXp RealtyHomeowners · Free & InstantThinking of selling?Curious what your own home could be worth? Get an instant, no-obligation estimate based on current market data.
Get an Instant Home Evaluation →About this property
Step into effortless inner-city living in the heart of Killarney, where lifestyle, location, and smart investing meet.
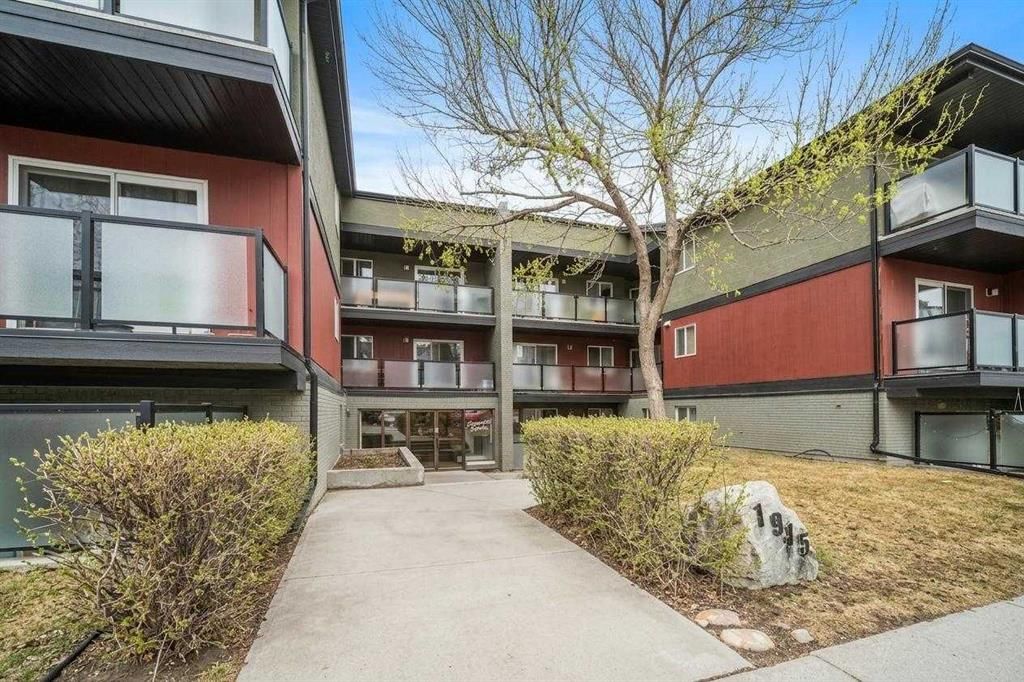
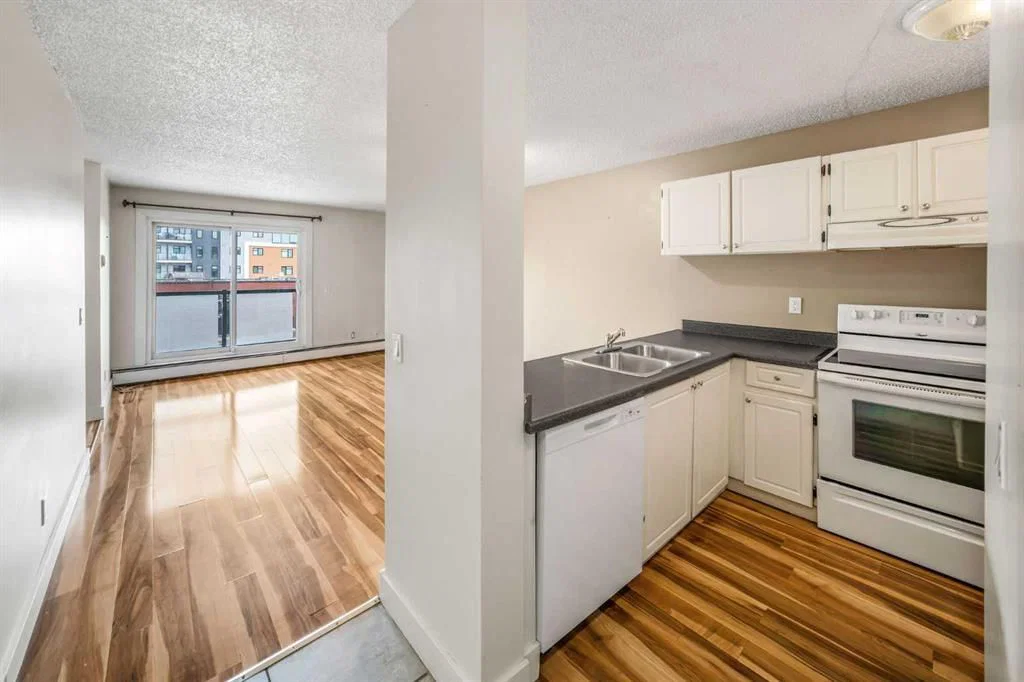
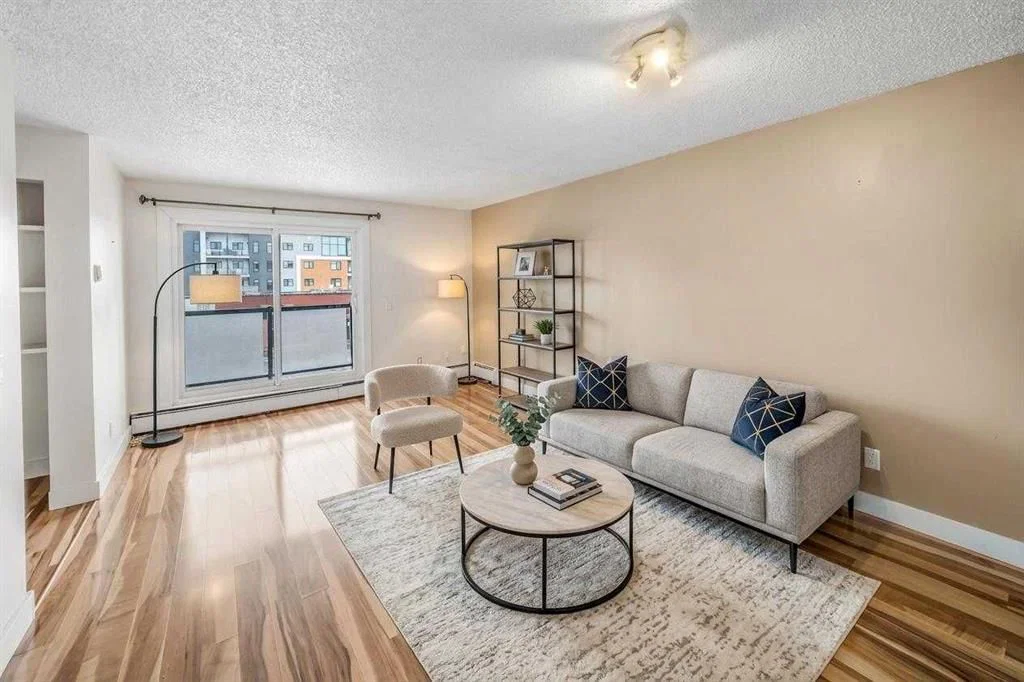
Perfectly positioned just off vibrant 17th Avenue SW, this bright and beautifully maintained 2-bedroom, 1-bath condo offers an exceptional opportunity for first-time buyers, investors, students, or downtown professionals ready to stop paying rent and start building equity. Designed with functionality and comfort in mind, the open-concept layout seamlessly connects the living and dining areas to a charming, efficient kitchen, with additional space ideal for a work-from-home setup or study nook.
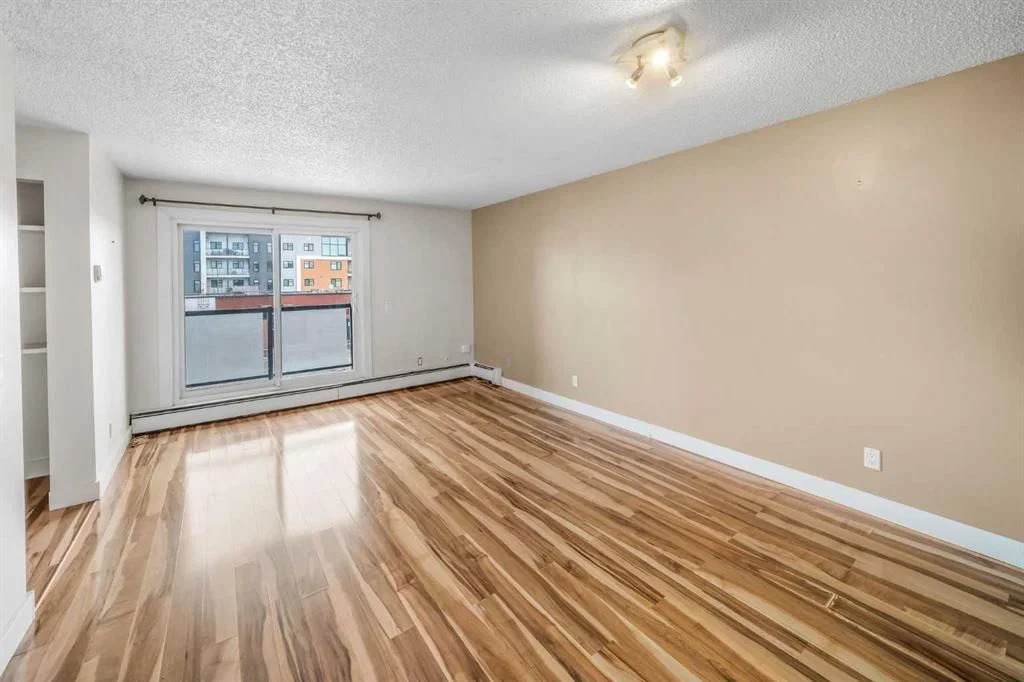
The unit features durable laminate flooring throughout with no carpet, creating a clean, modern feel that is both stylish and low maintenance. The spacious primary bedroom easily accommodates full-sized furnishings, while the second bedroom offers versatility as a guest room, home office, or fitness space. Added conveniences include a newer dishwasher, drapery in both bedrooms, and a rare in-unit full-size washing machine with room for a drying rack or additional storage, a standout feature in a building with shared laundry.
Step out onto your private balcony to enjoy morning coffee or unwind in the evening, or take advantage of your assigned underground heated parking stall, a true luxury during Calgary winters. Condo fees include heat and water, adding to the overall value and ease of ownership.
Location is where this home truly shines. Just steps to 17th Avenue’s endless lineup of cafés, restaurants, and local favourites including The Newcastle Pub, sushi spots, coffee shops, and boutique amenities, you are fully immersed in one of Calgary’s most dynamic corridors. Enjoy nearby parks, green spaces, and highly regarded schools, adding to the appeal for students, young professionals, and future-minded buyers alike. With quick access to downtown, public transit, and major routes, this is urban living without compromise.
This is also a pet-friendly building (dogs/cats) with board approval not exceeding 15kgs. Whether you are entering the market, expanding your investment portfolio, or seeking a lock-and-leave lifestyle in a walkable, amenity-rich community, this Killarney gem delivers on every level.
Property Taxes
$1,449/yr (2025)
Condo / HOA Fee
$621.1/mo
Listing Information
MLS® NumberA2293531
StatusActive
List Price$185, 000
Days on Market163 days
OccupancyOwner
Property Details
Property TypeApartment
Architectural StyleApartment-Single Level Unit
ZoningM-C1
Above-Grade Sq Ft741 sq ft
Year Built1981
Bedrooms2
Full Bathrooms1
Total Bathrooms1
Parking TypeAssigned, Heated Garage, Underground
Interior
FlooringLaminate, Tile
Fireplaces0
HeatingBaseboard
Air ConditioningNone
Exterior & Parking
ExteriorWood Frame, Wood Siding
Total Parking1
Parking TypeAssigned, Heated Garage, Underground
Patio / DeckBalcony(s)
Site & Lot
Legal Description9811849;17
Inclusions
Dishwasher,Electric Stove,Range Hood,Refrigerator
Condo Details
Unit Number303
Monthly Condo Fee$621.1/mo
Fee IncludesHeat · Water
Unit ExposureS
Building Stories3 storeys
Parking TypeAssigned, Heated Garage, Underground
Pet PolicyRestrictions, Cats OK, Dogs OK, Yes
Building AmenitiesCoin Laundry · Parking
Room Dimensions
Main Level
4pc Bathroom9`2" × 5`0"
Bedroom - Primary13`3" × 15`0"
Bedroom9`0" × 9`4"
Dining Room8`4" × 12`0"
Kitchen9`7" × 8`5"
Laundry8`0" × 4`11"
Living Room8`5" × 12`0"
Property History
No previous MLS® listings on record for this property — this appears to be its first time offered. Want to know how often homes nearby change hands? Ask our team.
What did similar homes here actually sell for?
CalgaryListings Group clients see recent sold prices and sale-to-list ratios for homes just like this one — plus smart matches and one-tap showing requests. Free with your client portal account.