View all 36 photos
2
Bedrooms
2
Bathrooms
808
Sq ft
2003
Year built
$1,643
Property tax (2025)
$749
Condo / HOA fee /mo
$349,900
306, 1121 6 Avenue SW, Calgary T2P 5J4
Downtown West EndActiveMLS® A2291993· 170 days on market
CalgaryListings Insight
306, 1121 6 Avenue SW is a 2-bedroom home in the community of Downtown West End, built in 2003, offering 2 bathrooms and 808 sq ft of living space above grade. This home also offers laminate flooring and a fireplace. Condo fees are approximately $749/month, including heat and water. Before writing, ask about condo fees, reserve fund health, bylaws, insurance deductibles, and building history. If rental income is part of the plan, verify suite legality, permits, insurance, lender treatment, and current lease details before removing conditions. MLS® A2291993.
306, 1121 6 Avenue SW is a 2-bedroom home in the community of Downtown West End, built in 2003, offering 2 bathrooms and 808 sq ft of living space above grade. This home also offers laminate flooring and a fireplace. Condo fees are approximately $749/month, including heat and water. Before writing, ask about condo fees, reserve fund health, bylaws, insurance deductibles, and building history. If rental income is part of the plan, verify suite legality, permits, insurance, lender treatment, and current lease details before removing conditions. MLS® A2291993.
Want to see this home?
Tour this home in person with a CalgaryListings REALTOR® and get straight answers before you decide.
Ask a Question About This ListingCalgary Listings Group · eXp RealtyHomeowners · Free & InstantThinking of selling?Curious what your own home could be worth? Get an instant, no-obligation estimate based on current market data.
Get an Instant Home Evaluation →About this property
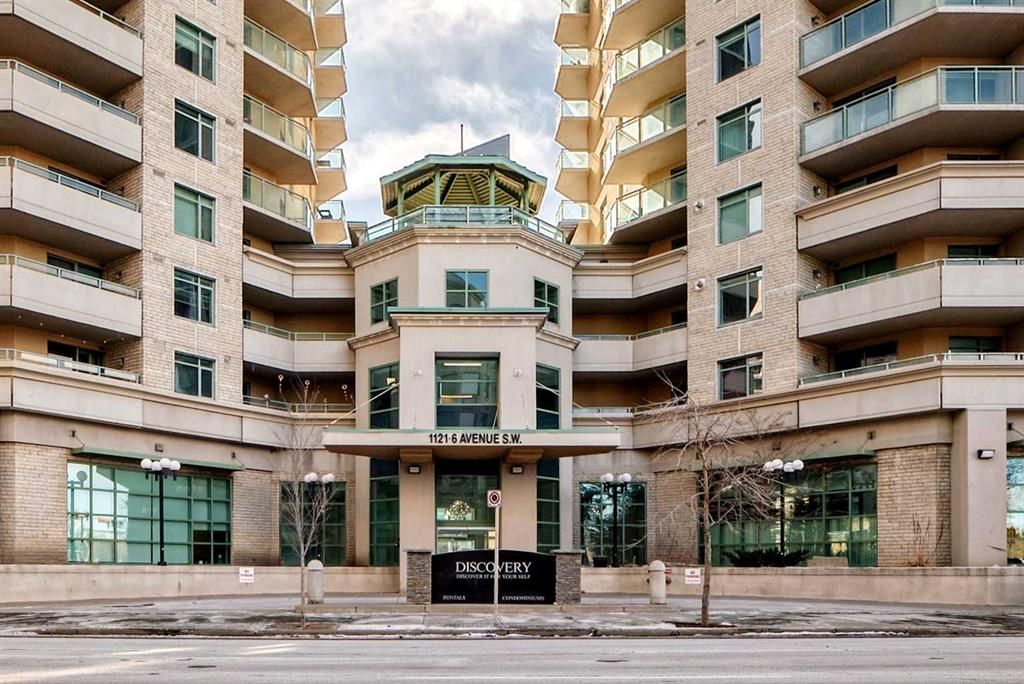
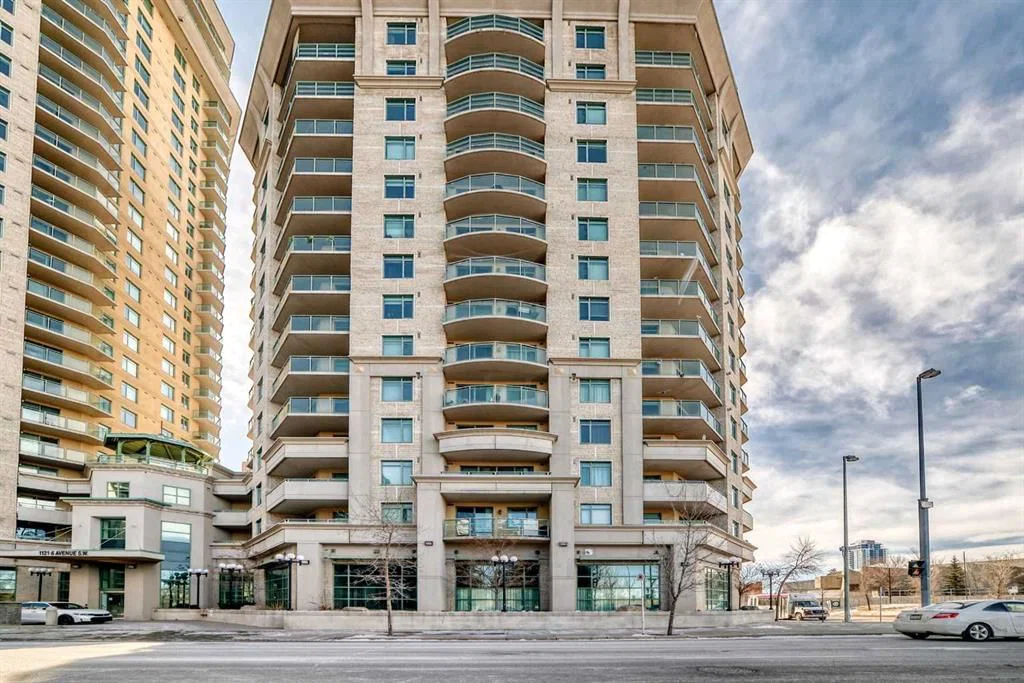
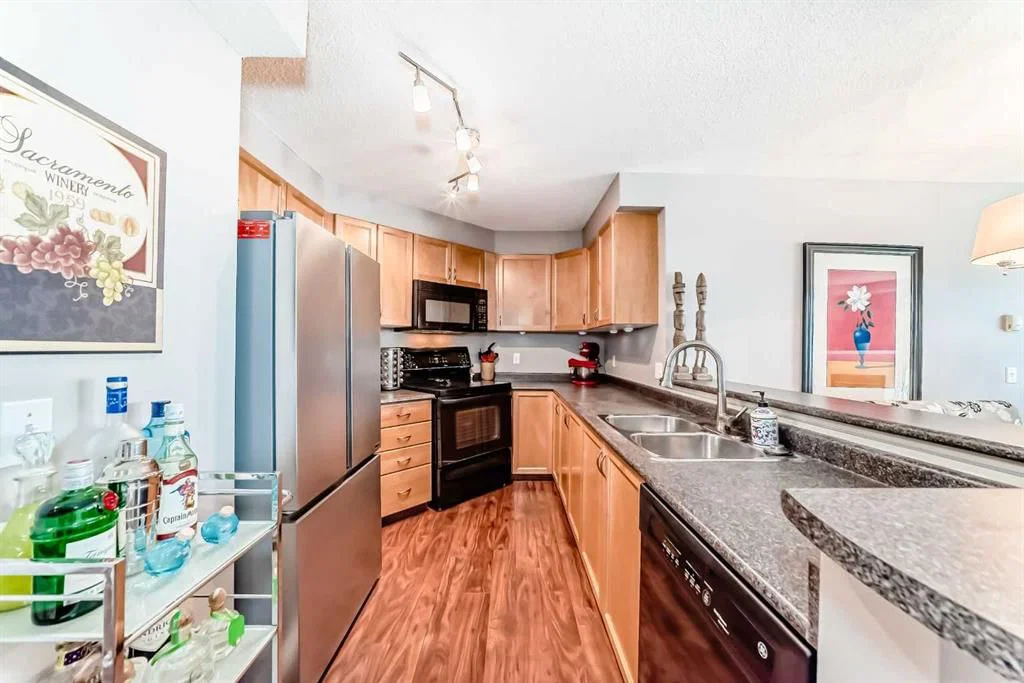
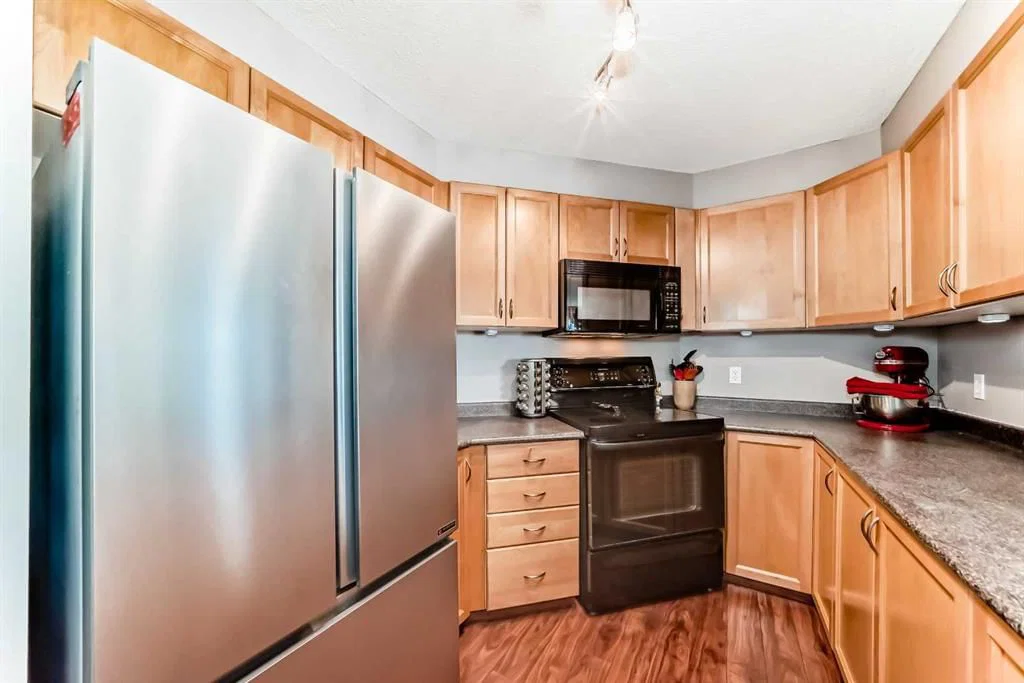
LOCATION, LIFESTYLE, and LUXURY — Welcome to Discovery Pointe! Nestled in the heart of one of Downtown Calgary's most desirable and walkable inner-city neighborhoods, the West End! This stunning 2-bedroom, 2-bathroom home is your gateway to vibrant urban living! Located on the third floor, this unit boasts a bright, modern aesthetic with high-end finishes throughout. The gourmet kitchen features sleek countertops, premium stainless steel & black appliances, and plenty of cupboard and counter space — perfect for the passionate home chef. A large breakfast bar opens to the dedicated dining area and a cozy living room complete with a gas fireplace — the perfect space to cuddle up to your favourite book or unwind with the latest Netflix binge. Step outside onto your oversized covered balcony — perfect for BBQs, hosting friends and family alike, or simply enjoying a quiet morning coffee in the fresh air. The primary bedroom is filled with natural light and connects to a generous walk-through closet leading to your 3-piece bathroom, complete with a glass-enclosed standup shower — a cozy retreat at the end of your day! The spacious second bedroom could easily serve as a den or office for quiet work and includes a 4-piece ensuite bath as well. Additional conveniences include concierge services, in-suite laundry, a TITLED underground parking stall, underground visitor parking, a massive party room for hosting special events, a games room with ping-pong and billiards, and an extremely well equipped fitness centre on the 3rd floor steps from your new home. This prime location offers unbeatable access to all the trendy shops, cafes, and restaurants of Downtown Calgary to satisfy whatever you're craving. Live steps from the Bow River pathways, parks, and C-Train station - with free transportation within the downtown core - this location offers the best of urban convenience and natural beauty. Don’t miss your chance to own in one of Calgary’s most coveted neighborhoods — call today to book your private showing!
Property Taxes
$1,643/yr (2025)
Condo / HOA Fee
$748.84/mo
Listing Information
MLS® NumberA2291993
StatusActive
List Price$349, 900
Days on Market170 days
OccupancyOwner
Property Details
Property TypeApartment
Architectural StyleApartment-Single Level Unit
ZoningDC (pre 1P2007)
Above-Grade Sq Ft808 sq ft
Year Built2003
Bedrooms2
Full Bathrooms2
Total Bathrooms2
Parking TypeParkade, Underground
Interior
FlooringLaminate
Fireplaces1
HeatingBaseboard
Air ConditioningNone
Exterior & Parking
ExteriorConcrete
Total Parking1
Parking TypeParkade, Underground
Patio / DeckBalcony(s)
Site & Lot
Legal Description0311302;14
Inclusions
Dishwasher,Dryer,Electric Stove,Garburator,Microwave Hood Fan,Washer
Condo Details
Unit Number306
Monthly Condo Fee$748.84/mo
Fee IncludesHeat · Water
Unit ExposureW
Building Stories16 storeys
Parking TypeParkade, Underground
Pet PolicyRestrictions
Building AmenitiesElevator(s) · Fitness Center · Gazebo · Parking · Party Room · Recreation Room
Room Dimensions
Main Level
Bedroom - Primary9`11" × 12`4"
Walk-In Closet4`4" × 6`8"
3pc Bathroom5`7" × 8`1"
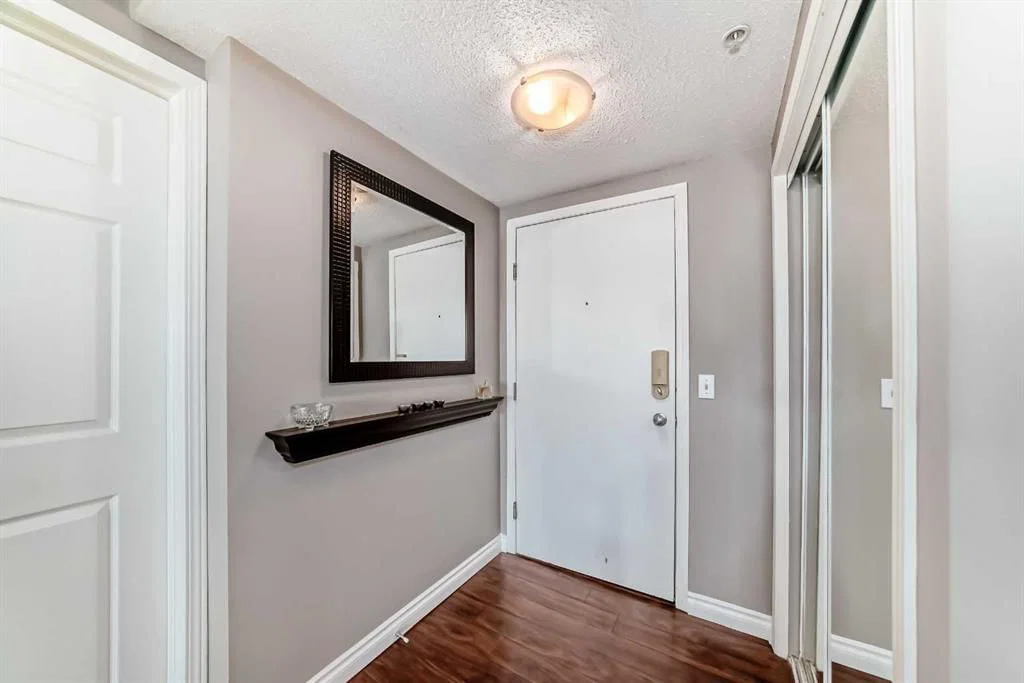
Entrance4`9" × 4`11"
Kitchen With Eating Area12`7" × 9`7"
Dining Room6`8" × 6`6"
Living Room11`4" × 13`5"
Balcony7`3" × 11`2"
Bedroom12`1" × 10`9"
4pc Ensuite bath7`8" × 4`11"
Property History
No previous MLS® listings on record for this property — this appears to be its first time offered. Want to know how often homes nearby change hands? Ask our team.
What did similar homes here actually sell for?
CalgaryListings Group clients see recent sold prices and sale-to-list ratios for homes just like this one — plus smart matches and one-tap showing requests. Free with your client portal account.