View all 33 photos
2
Bedrooms
2
Bathrooms
839
Sq ft
2026
Year built
$2,000
Property tax (2025)
$370
Condo / HOA fee /mo
$440,000
2111, 20295 SETON Way SE, Calgary T3M 3Y9
SetonActiveMLS® A2291887· 173 days on market
CalgaryListings Insight
2111, 20295 SETON Way SE is a 2-bedroom home in the community of Seton, built in 2026, offering 2 bathrooms and 839 sq ft of living space above grade. Standout details include air conditioning. Condo fees are approximately $370/month, including water. For new construction, review builder terms, deposit structure, possession timelines, warranty coverage, GST treatment, and what is actually included. If rental income is part of the plan, verify suite legality, permits, insurance, lender treatment, and current lease details before removing conditions. MLS® A2291887.
2111, 20295 SETON Way SE is a 2-bedroom home in the community of Seton, built in 2026, offering 2 bathrooms and 839 sq ft of living space above grade. Standout details include air conditioning. Condo fees are approximately $370/month, including water. For new construction, review builder terms, deposit structure, possession timelines, warranty coverage, GST treatment, and what is actually included. If rental income is part of the plan, verify suite legality, permits, insurance, lender treatment, and current lease details before removing conditions. MLS® A2291887.
Want to see this home?
Tour this home in person with a CalgaryListings REALTOR® and get straight answers before you decide.
Ask a Question About This ListingCalgary Listings Group · eXp RealtyHomeowners · Free & InstantThinking of selling?Curious what your own home could be worth? Get an instant, no-obligation estimate based on current market data.
Get an Instant Home Evaluation →About this property
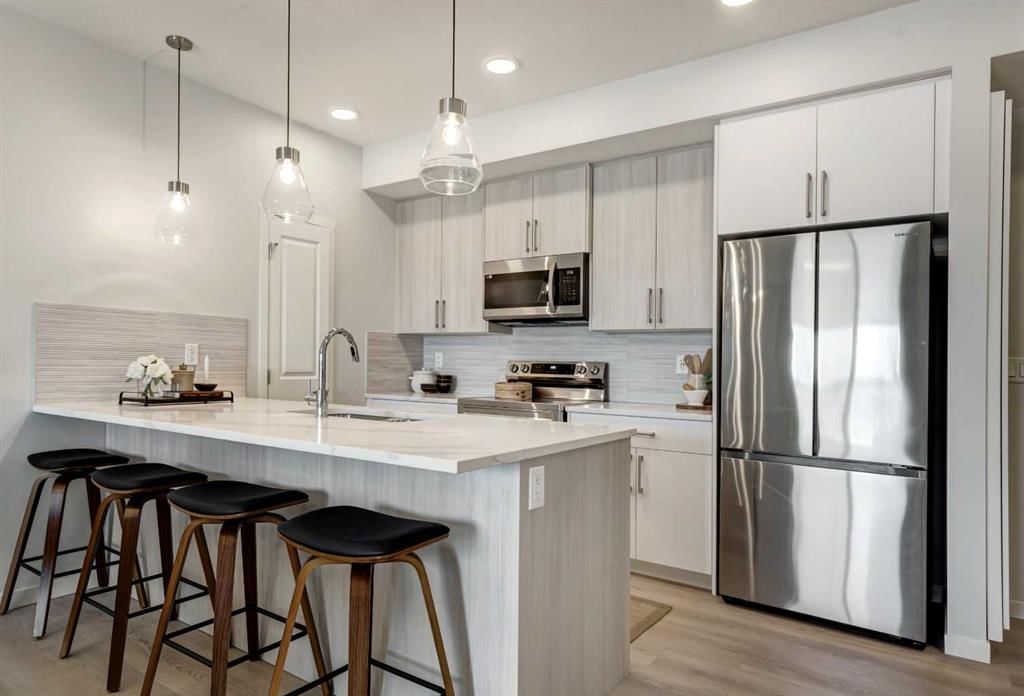
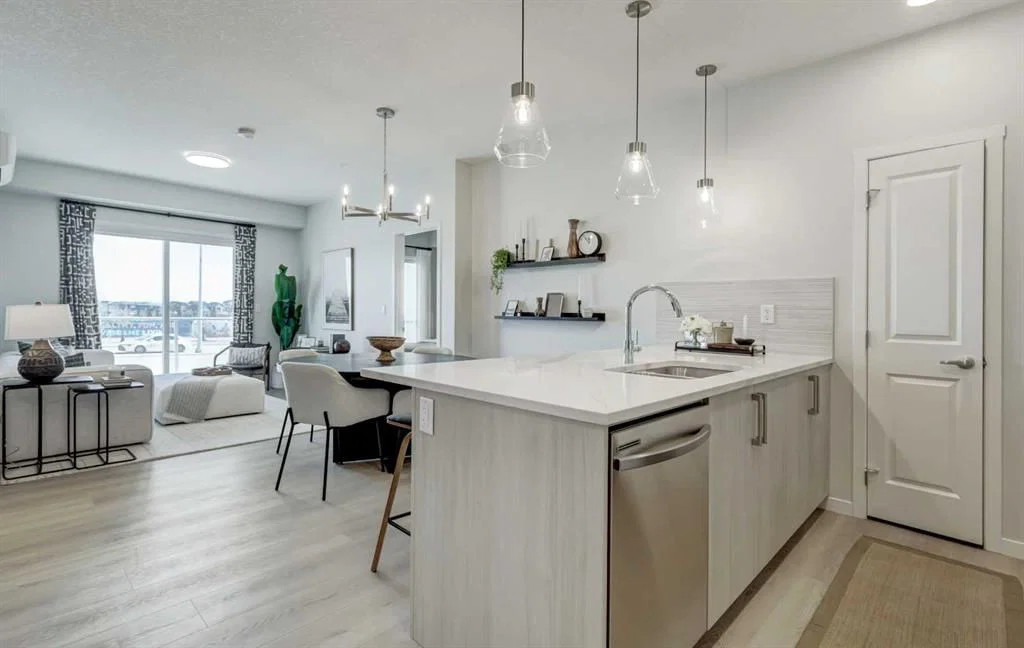
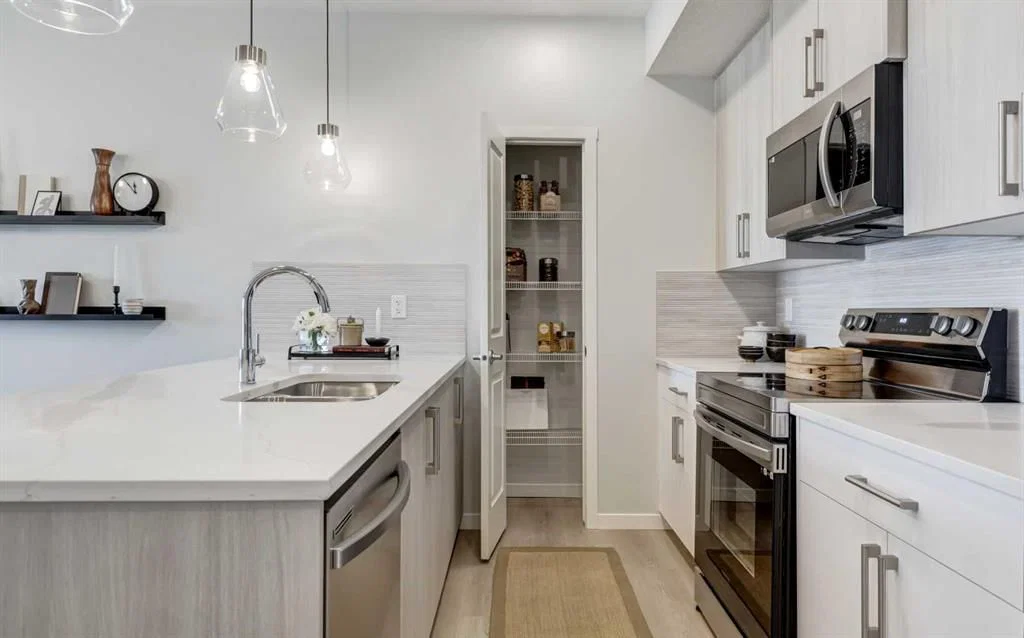
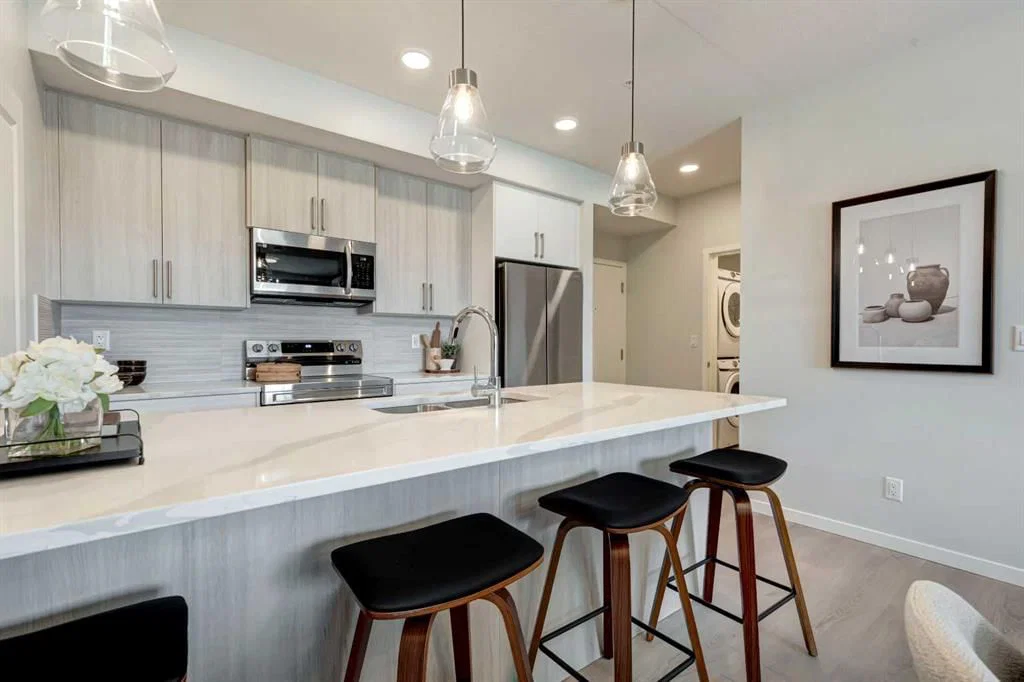
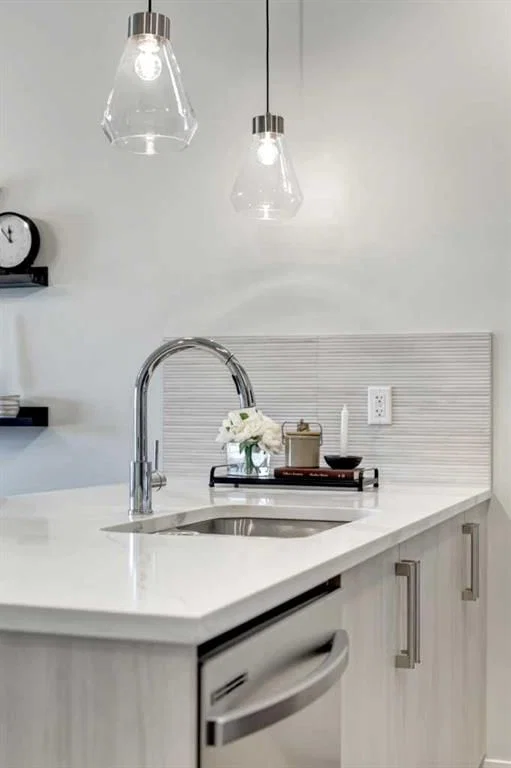
Estimated completion Summer/Fall2026 PHOTOS ARE OF FORMER SHOW SUITE - ACTUAL UNIT FINISHES WILL VARY. Welcome to SETON SERENITY, a brand-new development by CEDARGLEN LIVING, 6x Customer Insight Builder of Choice Award winner. This “H” floor plan offers 839 sq. ft. RMS (899 sq. ft. builder size) with 2 beds+ 2 bath, and a bright open-concept layout with 9’ ceilings and upgraded LVP flooring throughout (no carpet). The modern kitchen features quartz countertops, an island, stainless steel appliances, undermount sink, upgraded pot drawers and pantry, flowing into the spacious living and dining area—ideal for entertaining. The primary bedroom includes a walkin closet, and 4pc ensuite with full height tile, while the second bedroom is thoughtfully positioned for added privacy near the 2nd 4pc bathroom. Additional highlights include Low-E triple-glazed windows, ERV fresh air system, A/C rough-in, BBQ gas line, in-suite laundry, sound-reducing membrane, glass patio railing, and 1 titled underground parking stall. Located steps to South Health Campus, the YMCA, shopping, and various restaurants. Pet and rental friendly complex - Estimated Completion is Oct. 19, 2026.
Property Taxes
$2,000/yr (2025)
Condo / HOA Fee
$369.95/mo
Listing Information
MLS® NumberA2291887
StatusActive
List Price$440, 000
Days on Market173 days
OccupancyNew; Never Occupied
Property Details
Property TypeApartment
Architectural StyleApartment-Single Level Unit
ZoningDC
Above-Grade Sq Ft839 sq ft
Year Built2026
Bedrooms2
Full Bathrooms2
Total Bathrooms2
Parking TypeGuest, Parking Lot, Stall, Titled, Underground
Interior
FlooringVinyl
Fireplaces0
HeatingBaseboard, Electric
Air ConditioningNone, Rough-In
Exterior & Parking
ExteriorBrick, Composite Siding, Metal Siding, Wood Frame
RoofMembrane
FoundationPoured Concrete
Total Parking1
Parking TypeGuest, Parking Lot, Stall, Titled, Underground
Patio / DeckPatio
Site & Lot
Legal Description2410969
Inclusions
Dishwasher,Electric Stove,Garage Control(s),Microwave Hood Fan,Refrigerator,Washer/Dryer,Window Coverings
Condo Details
Unit Number2111
Monthly Condo Fee$369.95/mo
Fee IncludesWater
Unit ExposureNW
Building Stories4 storeys
Parking TypeGuest, Parking Lot, Stall, Titled, Underground
Pet PolicyRestrictions, Cats OK, Dogs OK, Yes
Building AmenitiesElevator(s) · Secured Parking · Snow Removal · Trash · Visitor Parking
Room Dimensions
Main Level
Kitchen16`9" × 8`11"
Laundry8`1" × 5`6"
Living Room13`4" × 12`8"
Bedroom - Primary12`3" × 10`2"
4pc Bathroom8`5" × 4`11"
Walk-In Closet8`7" × 5`3"
Pantry3`7" × 1`11"
Foyer10`4" × 5`0"
4pc Ensuite bath8`6" × 8`3"
Bedroom12`3" × 9`3"
Dining Room13`4" × 9`1"
Property History
No previous MLS® listings on record for this property — this appears to be its first time offered. Want to know how often homes nearby change hands? Ask our team.
What did similar homes here actually sell for?
CalgaryListings Group clients see recent sold prices and sale-to-list ratios for homes just like this one — plus smart matches and one-tap showing requests. Free with your client portal account.