View all 18 photos
2
Bedrooms
3
Bathrooms
1,195
Sq ft
2027
Year built
$372
Condo / HOA fee /mo
2
Garage
$679,500
602, 3720 Quesnay Wood Drive SW, Calgary T3E 7H5
Currie BarracksActiveMLS® A2291599· 177 days on market
CalgaryListings Insight
Welcome to 602, 3720 Quesnay Wood Drive SW — a 2-bedroom home built in 2027, featuring 3.5 bathrooms in the community of Currie Barracks, with 1,195 sq ft of living space above grade. This home also offers a double attached garage, vinyl plank flooring, a fireplace, and air conditioning. Condo fees are approximately $372/month. For new construction, review builder terms, deposit structure, possession timelines, warranty coverage, GST treatment, and what is actually included. MLS® A2291599.
Welcome to 602, 3720 Quesnay Wood Drive SW — a 2-bedroom home built in 2027, featuring 3.5 bathrooms in the community of Currie Barracks, with 1,195 sq ft of living space above grade. This home also offers a double attached garage, vinyl plank flooring, a fireplace, and air conditioning. Condo fees are approximately $372/month. For new construction, review builder terms, deposit structure, possession timelines, warranty coverage, GST treatment, and what is actually included. MLS® A2291599.
Want to see this home?
Tour this home in person with a CalgaryListings REALTOR® and get straight answers before you decide.
Ask a Question About This ListingCalgary Listings Group · eXp RealtyHomeowners · Free & InstantThinking of selling?Curious what your own home could be worth? Get an instant, no-obligation estimate based on current market data.
Get an Instant Home Evaluation →About this property
Luxurious Townhome in Currie Barracks - A Legacy of Distinction
ONE OF 30 LUXURY TOWN HOMES IN CURRIE BARRACKS. Welcome to an exquisite townhome nestled within the prestigious Nichola community in Currie Barracks. This master-planned intercity neighborhood is just 7 minutes from downtown, providing effortless access to an array of exceptional dining, shopping, and cultural attractions.
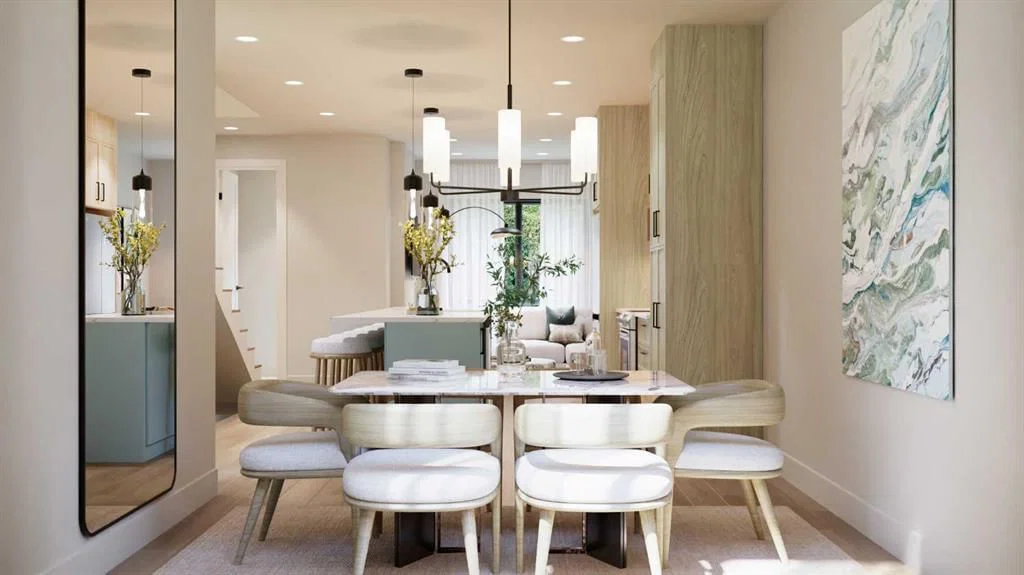
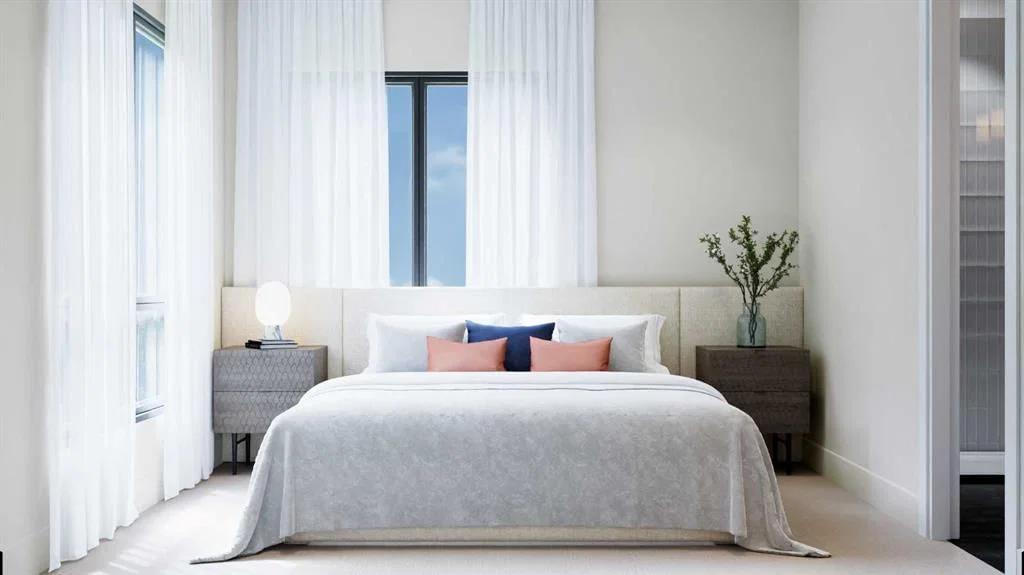
Spanning 1195.26 sq. ft., this thoughtfully designed residence features two bedrooms, 2.5 baths, and a nice open concept floor plan, ensuring ample space for both relaxation and productivity. The home boasts 9-foot ceilings on every level, creating a sense of grandeur and openness that invites natural light to flow seamlessly throughout.
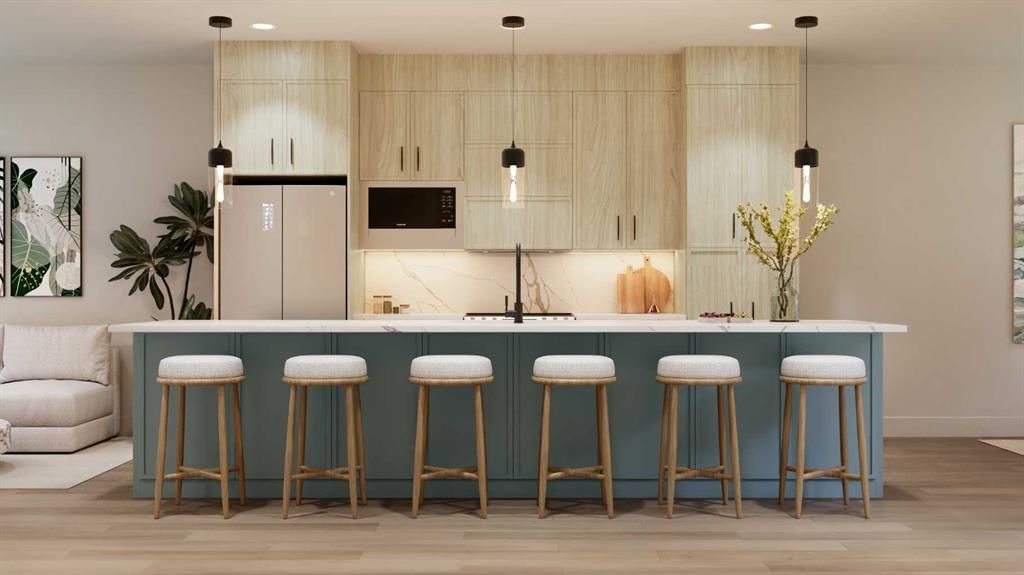
The heart of the home is a gourmet kitchen, complete with an OVERSIZED GRAND ISLAND (13’0) complete with STYLISH PREMIUM QUARTZ BACKSPLASH & COUNTER TOPS. Ideal for culinary enthusiasts and entertaining guests. Luxurious finishes abound, including PREMIUM MILLWORK, knockdown ceilings, and a sophisticated STUCCO EXTERIOR accented by elegant brick veneer.
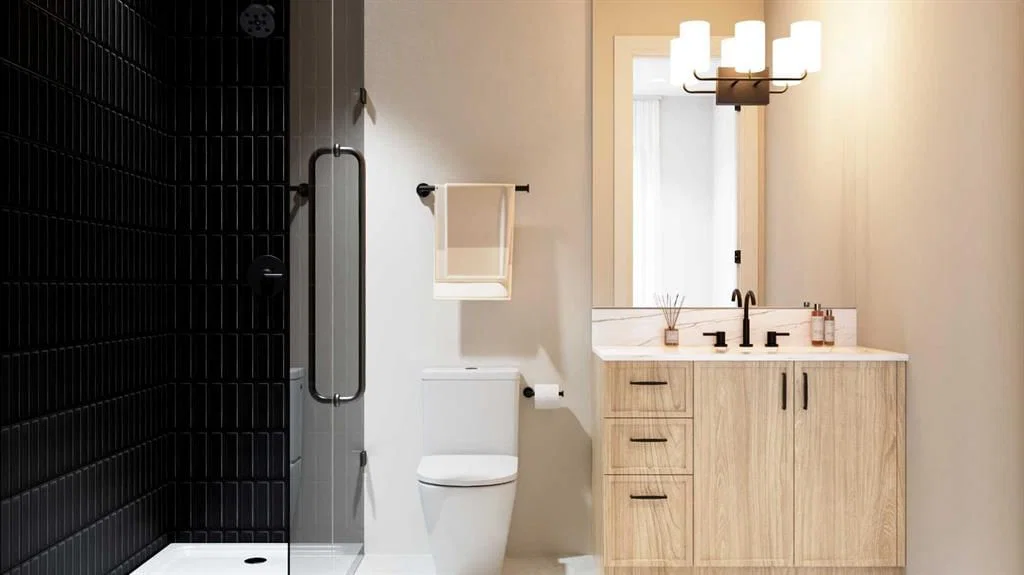
The bathrooms elevate the home's luxury with MIRRORS THAT STRETCH TO THE CEILING, enhancing the sense of space and sophistication. Thoughtfully equipped with rough-ins for AIR CONDITIONING & SOLAR PANEL, and an ATTACHED TWO CAR GARAGE, the home also includes upgrade options for convenient EV CHARGING rough-ins for modern convenience.
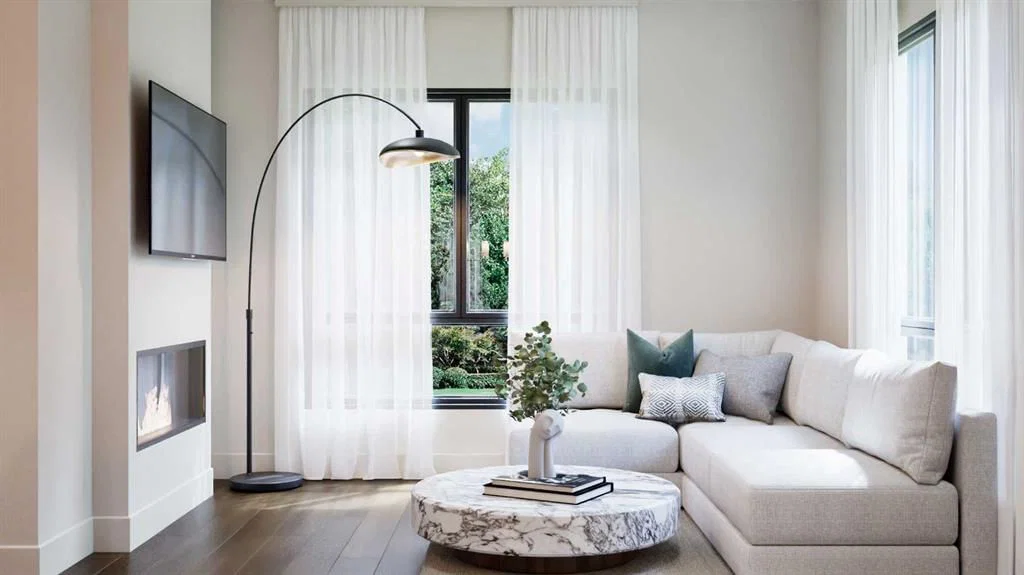
Step outside to enjoy serene outdoor living on the DURADEK-FINSHED BALCONIES or gather around the IMPRESSIVE 42” LANDSCAPE FIREPLACE for cozy evenings under the stars. The residence is outfitted with luxurious finishes such as 8-FOOT DOORS, 4-INCH. BASEBOARD, 3” CASINGS, ensuring a refined aesthetic throughout. Buyers can also choose from TWO ELEGANT PALLETTES; THE CALIGA OR LAMBENT allowing for personalization to match your style.
Living in Currie Barracks means embracing a community that honors the legacy of Canadian heros such as Captain Nicola Kathleen Sarah Goddard, after whom the NICHOLA TOWNHOMES project is named. This historic neighborhood beautifully blends tradition with modernity, offering immediate access to a nearby dog park, top-tier charter and private schools, and Mount Royal University—making it ideal for families and professionals alike.
Indulge in a rich tapestry of cultural experiences, from art galleries to fine dining, all just moments away. This luxurious townhome is more than just a residence; it embodies a lifestyle of elegance, community, and honor.
Don’t miss the opportunity to make this remarkable home yours. Schedule a private viewing today and immerse yourself in the luxury and legacy that awaits at Nichola
Condo / HOA Fee
$372.47/mo
Listing Information
MLS® NumberA2291599
StatusActive
List Price$679, 500
Days on Market177 days
OccupancyNew; Never Occupied
Property Details
Property TypeRow/Townhouse
Architectural Style3 (or more) Storey
ZoningDC
Above-Grade Sq Ft1, 195 sq ft
Year Built2027
Bedrooms2
Full Bathrooms3
Half Bathrooms1
Total Bathrooms3.5
Parking TypeDouble Garage Attached
Interior
BasementNone
FlooringCarpet, Tile, Vinyl Plank
Fireplaces1
HeatingCentral, Natural Gas
Air ConditioningRough-In
Exterior & Parking
ExteriorBrick, Stucco
RoofAsphalt Shingle
FoundationOther
Garage Spaces2
Total Parking2
Parking TypeDouble Garage Attached
Patio / DeckBalcony(s)
Site & Lot
Lot Width0.00
Lot FeaturesLandscaped
Legal Description0
Inclusions
Electric Stove,ENERGY STAR Qualified Refrigerator,Microwave,Oven,Washer/Dryer
Condo Details
Unit Number602
Monthly Condo Fee$372.47/mo
Parking TypeDouble Garage Attached
Pet PolicyCall
Building AmenitiesDog Park · Park · Parking · Playground
Room Dimensions
Second Level
Dining Room10`4" × 11`10"
Kitchen12`8" × 16`7"
Living Room9`8" × 7`5"
2pc Bathroom6`0" × 5`1"
Lower Level
Foyer6`3" × 6`4"
Property History
No previous MLS® listings on record for this property — this appears to be its first time offered. Want to know how often homes nearby change hands? Ask our team.
What did similar homes here actually sell for?
CalgaryListings Group clients see recent sold prices and sale-to-list ratios for homes just like this one — plus smart matches and one-tap showing requests. Free with your client portal account.