View all 50 photos
2
Bedrooms
2
Bathrooms
3,478
Sq ft
1999
Year built
$12,669
Property tax (2025)
$4,823
Condo / HOA fee /mo
$1,850,000
901, 837 2 Avenue SW, Calgary T2P 3T9
Eau ClaireActiveMLS® A2291461· 176 days on market
CalgaryListings Insight
901, 837 2 Avenue SW is a 2-bedroom home in the community of Eau Claire, built in 1999, offering 2 bathrooms and 3,478 sq ft of living space above grade. Standout details include tile flooring, 4 fireplaces, and air conditioning. Condo fees are approximately $4,823/month, including heat and water. Before writing, ask about condo fees, reserve fund health, bylaws, insurance deductibles, and building history. If rental income is part of the plan, verify suite legality, permits, insurance, lender treatment, and current lease details before removing conditions. MLS® A2291461.
901, 837 2 Avenue SW is a 2-bedroom home in the community of Eau Claire, built in 1999, offering 2 bathrooms and 3,478 sq ft of living space above grade. Standout details include tile flooring, 4 fireplaces, and air conditioning. Condo fees are approximately $4,823/month, including heat and water. Before writing, ask about condo fees, reserve fund health, bylaws, insurance deductibles, and building history. If rental income is part of the plan, verify suite legality, permits, insurance, lender treatment, and current lease details before removing conditions. MLS® A2291461.
Want to see this home?
Tour this home in person with a CalgaryListings REALTOR® and get straight answers before you decide.
Ask a Question About This ListingCalgary Listings Group · eXp RealtyHomeowners · Free & InstantThinking of selling?Curious what your own home could be worth? Get an instant, no-obligation estimate based on current market data.
Get an Instant Home Evaluation →About this property
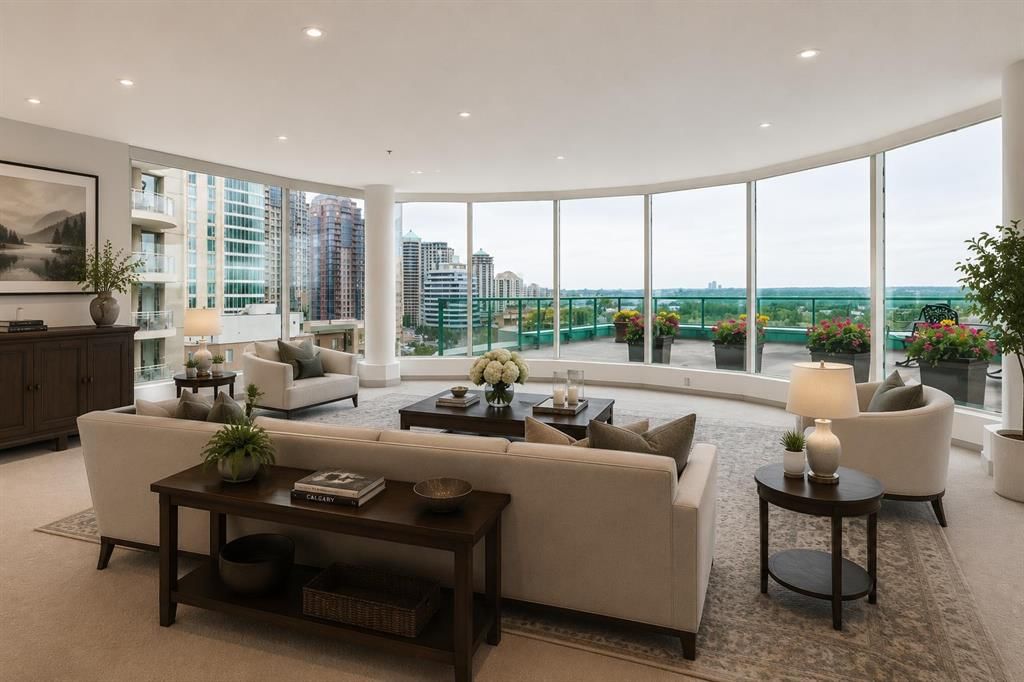
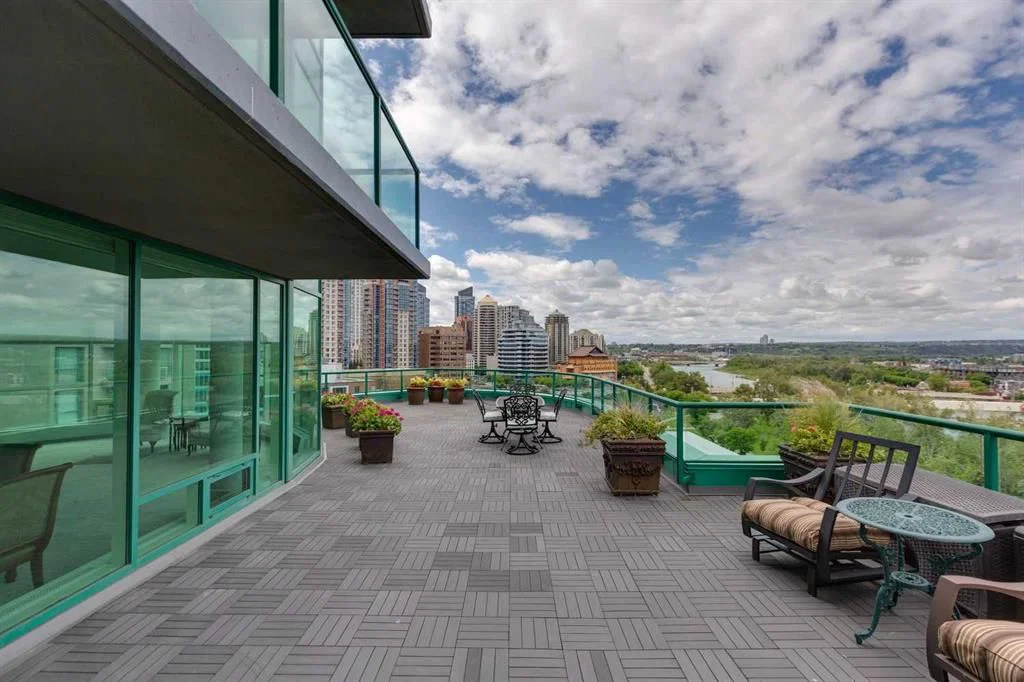
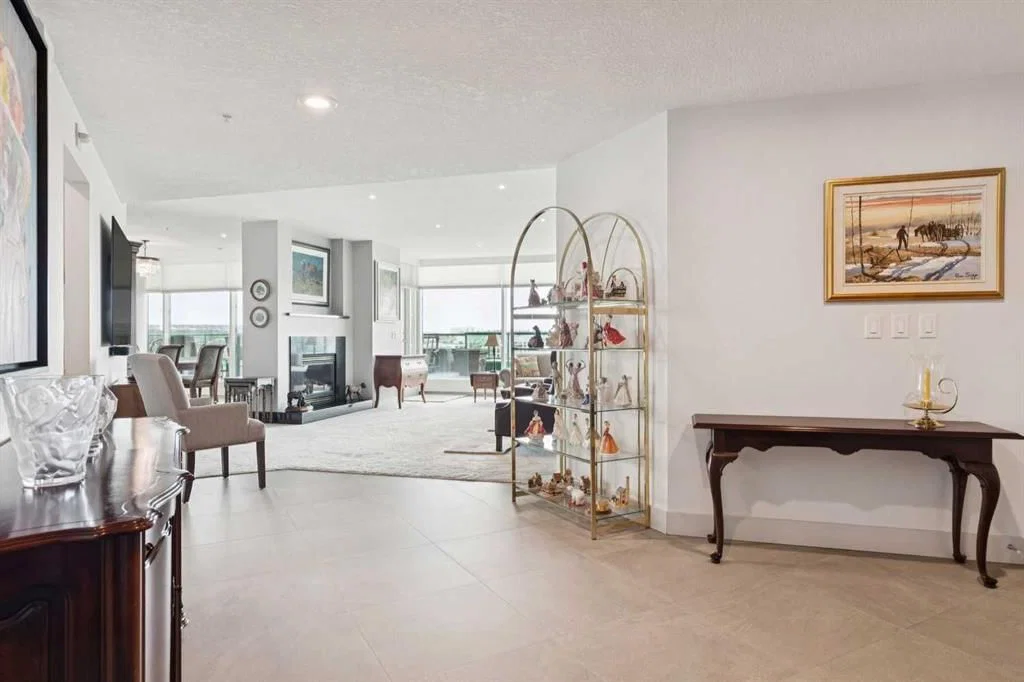
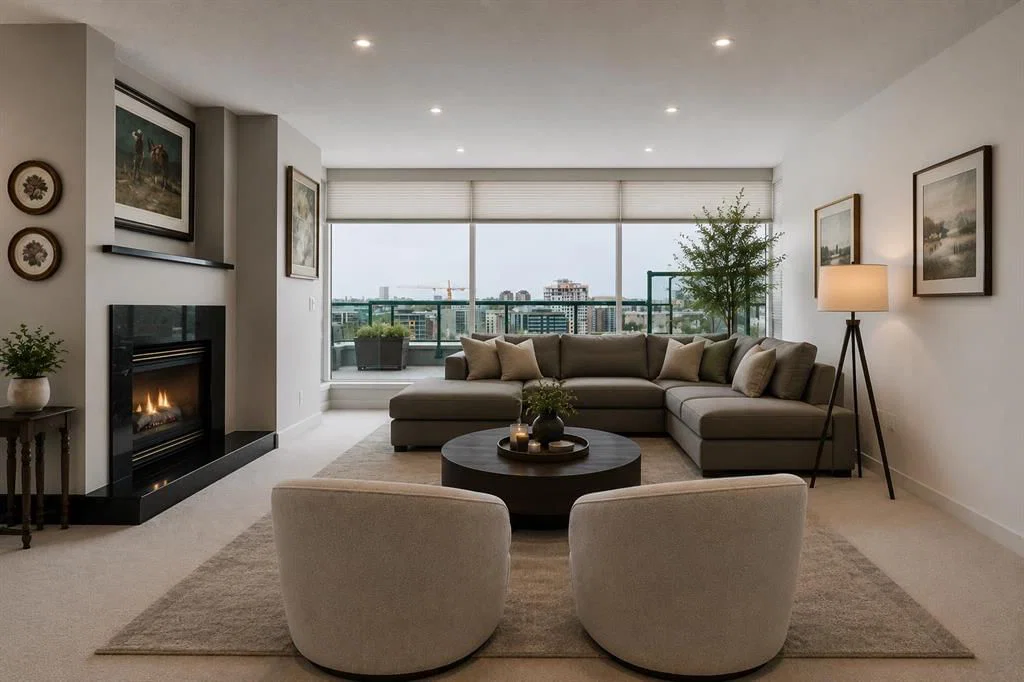
Positioned along the western edge of downtown Calgary, this remarkable 3,487 sq. ft. residence offers one of the largest and most impressive floorplans in the building. Extensively renovated approximately five years ago, the home combines timeless finishes with exceptional scale—delivering a level of space rarely found in luxury condominium living. Designed for both grand entertaining and comfortable everyday life, the home features expansive principal rooms including a stunning living room, formal dining room, inviting family room, and a dedicated office or den. Floor-to-ceiling windows frame sweeping western views and spectacular sunsets over the Bow River valley, filling the home with natural light throughout the day. The beautifully redesigned kitchen balances style and functionality with an oversized island, abundant cabinetry, and an entire wall of built-in pantry storage. A casual dining area provides a relaxed gathering space separate from the formal dining room. One of the home's most extraordinary features is the approximately 1,200 sq. ft. wraparound terrace with west, south, and north exposures overlooking the Bow River and pathways. Whether entertaining guests or enjoying a quiet morning coffee, the outdoor space is truly exceptional. The private primary retreat offers its own balcony, dual walk-in closets, and a luxurious five-piece ensuite complete with walk-in shower and walk-in tub. The second bedroom features a walk-in closet and direct access to a beautifully appointed three-piece bath with walk-in shower. Residents enjoy an unparalleled array of amenities including full-time concierge service, on-site management, secure fob-to-floor access, indoor pool and hot tub, fitness centre, social lounge with full kitchen, library and billiards room, car wash bay, underground visitor parking, and beautifully maintained common areas. Steps from the Bow River pathways and the shops, restaurants, and amenities of Eau Claire—with convenient access in and out of the downtown core—this is a rare opportunity to enjoy the space and comfort of a luxury home with the ease and convenience of condominium living.
Property Taxes
$12,669/yr (2025)
Condo / HOA Fee
$4,823/mo
Listing Information
MLS® NumberA2291461
StatusActive
List Price$1, 850, 000
Days on Market176 days
OccupancyOwner
Property Details
Property TypeApartment
Architectural StyleApartment-Single Level Unit
ZoningDC (pre 1P2007)
Above-Grade Sq Ft3, 478 sq ft
Year Built1999
Bedrooms2
Full Bathrooms2
Total Bathrooms2
Parking TypeParkade, Stall, Underground
Interior
FlooringCarpet, Tile
Fireplaces4
HeatingBaseboard
Air ConditioningCentral Air
Exterior & Parking
ExteriorConcrete
Total Parking2
Parking TypeParkade, Stall, Underground
Patio / DeckBalcony(s)
Site & Lot
Legal Description9910641;28
Inclusions
Bar Fridge,Built-In Oven,Dishwasher,Dryer,Gas Cooktop,Microwave,Refrigerator,Washer
Condo Details
Unit Number901
Monthly Condo Fee$4, 823/mo
Fee IncludesHeat · Water
Unit ExposureN, NW, S, SW, W
Building Stories17 storeys
Parking TypeParkade, Stall, Underground
Pet PolicyRestrictions
Building AmenitiesCar Wash · Elevator(s) · Fitness Center · Garbage Chute · Indoor Pool · Parking
Room Dimensions
Main Level
3pc Bathroom11`2" × 6`9"
5pc Ensuite bath13`8" × 15`0"
Bedroom13`7" × 17`9"
Breakfast Nook9`7" × 17`6"
Dining Room15`2" × 13`2"
Family Room24`11" × 19`2"
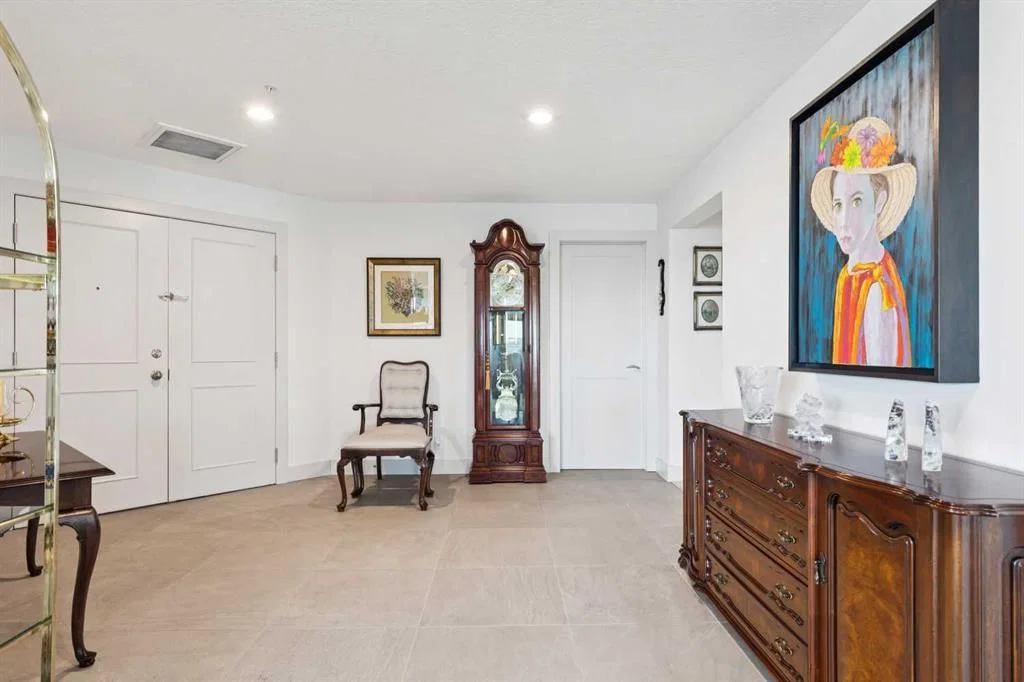
Foyer15`1" × 11`3"
Living Room24`9" × 21`4"
Kitchen14`2" × 19`6"
Library4`8" × 10`5"
Den17`7" × 22`0"
Bedroom - Primary26`4" × 25`2"
Walk-In Closet11`11" × 7`1"
Walk-In Closet8`1" × 9`0"
Property History
No previous MLS® listings on record for this property — this appears to be its first time offered. Want to know how often homes nearby change hands? Ask our team.
What did similar homes here actually sell for?
CalgaryListings Group clients see recent sold prices and sale-to-list ratios for homes just like this one — plus smart matches and one-tap showing requests. Free with your client portal account.