View all 36 photos
2
Bedrooms
2
Bathrooms
1,079
Sq ft
2009
Year built
$2,284
Property tax (2025)
$938
Condo / HOA fee /mo
$339,900
1617, 11811 Lake Fraser Drive SE, Calgary T2J 7J4
Lake BonavistaActiveMLS® A2290968· 174 days on market
CalgaryListings Insight
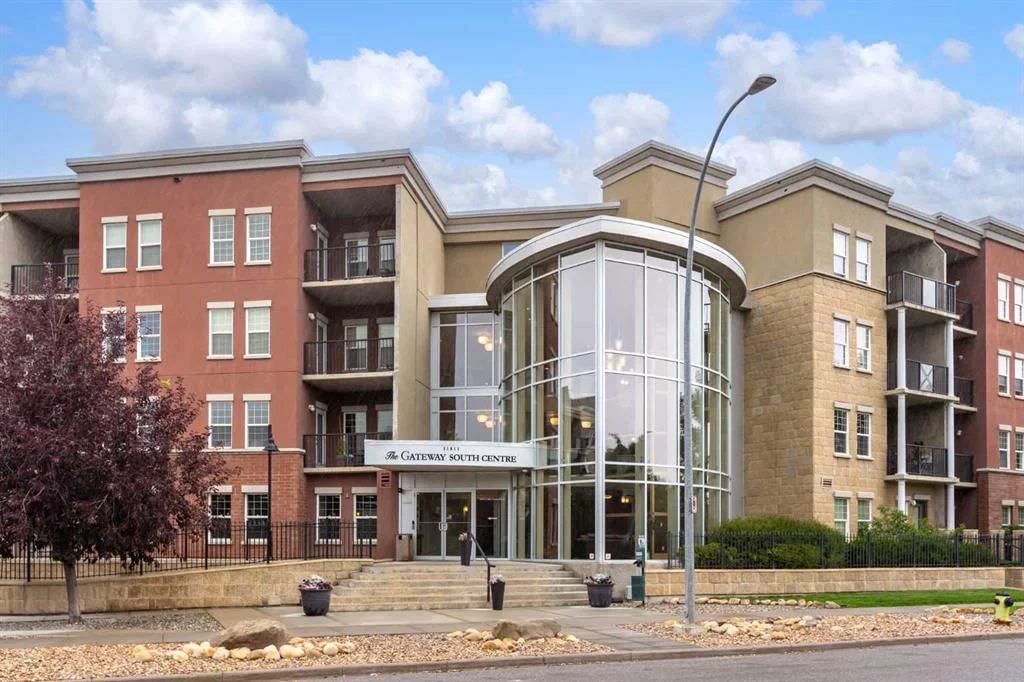
Set in Lake Bonavista, 1617, 11811 Lake Fraser Drive SE is a 2-bedroom home built in 2009, offering 2 bathrooms and 1,079 sq ft of living space above grade. Highlights include air conditioning. Condo fees are approximately $938/month, including heat, water, electricity, and parking. Before writing, ask about condo fees, reserve fund health, bylaws, insurance deductibles, and building history. If rental income is part of the plan, verify suite legality, permits, insurance, lender treatment, and current lease details before removing conditions. MLS® A2290968.
Set in Lake Bonavista, 1617, 11811 Lake Fraser Drive SE is a 2-bedroom home built in 2009, offering 2 bathrooms and 1,079 sq ft of living space above grade. Highlights include air conditioning. Condo fees are approximately $938/month, including heat, water, electricity, and parking. Before writing, ask about condo fees, reserve fund health, bylaws, insurance deductibles, and building history. If rental income is part of the plan, verify suite legality, permits, insurance, lender treatment, and current lease details before removing conditions. MLS® A2290968.
Want to see this home?
Tour this home in person with a CalgaryListings REALTOR® and get straight answers before you decide.
Ask a Question About This ListingCalgary Listings Group · eXp RealtyHomeowners · Free & InstantThinking of selling?Curious what your own home could be worth? Get an instant, no-obligation estimate based on current market data.
Get an Instant Home Evaluation →About this property
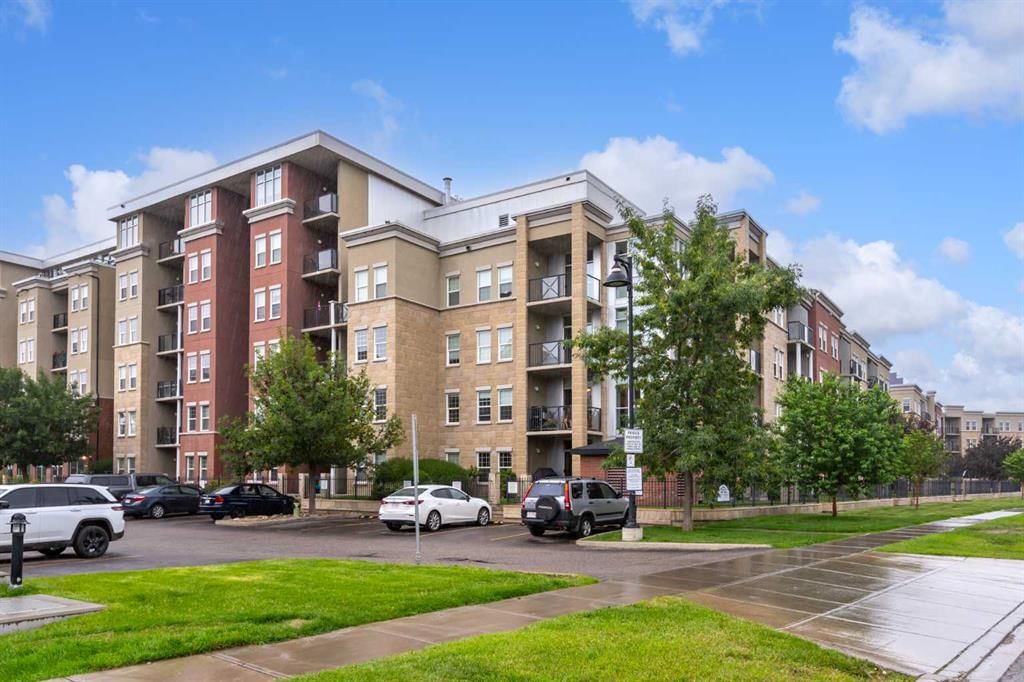
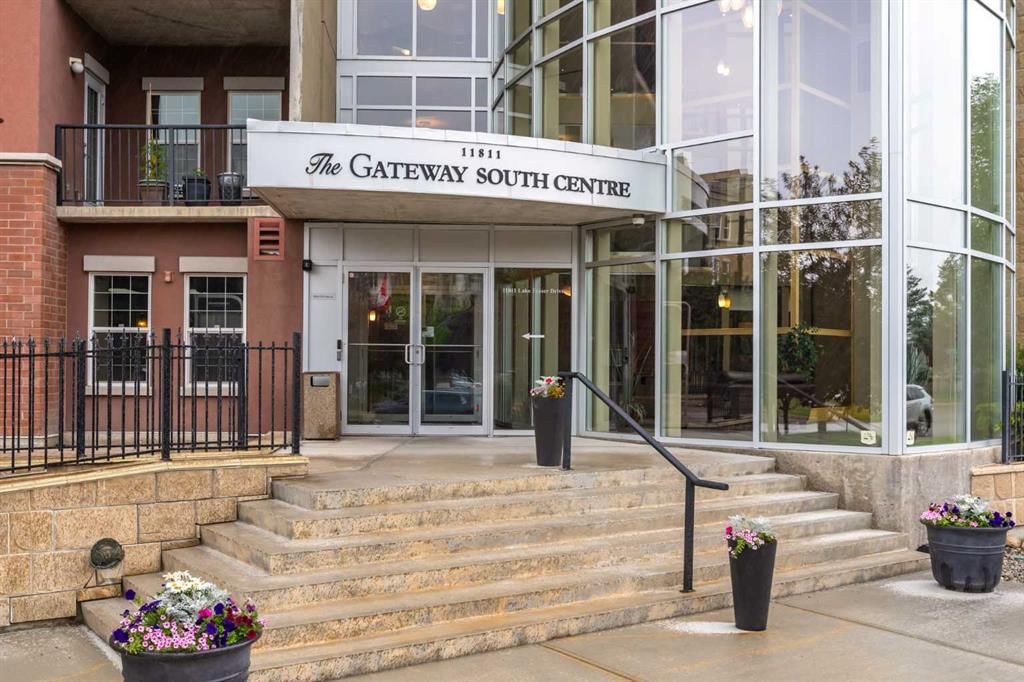
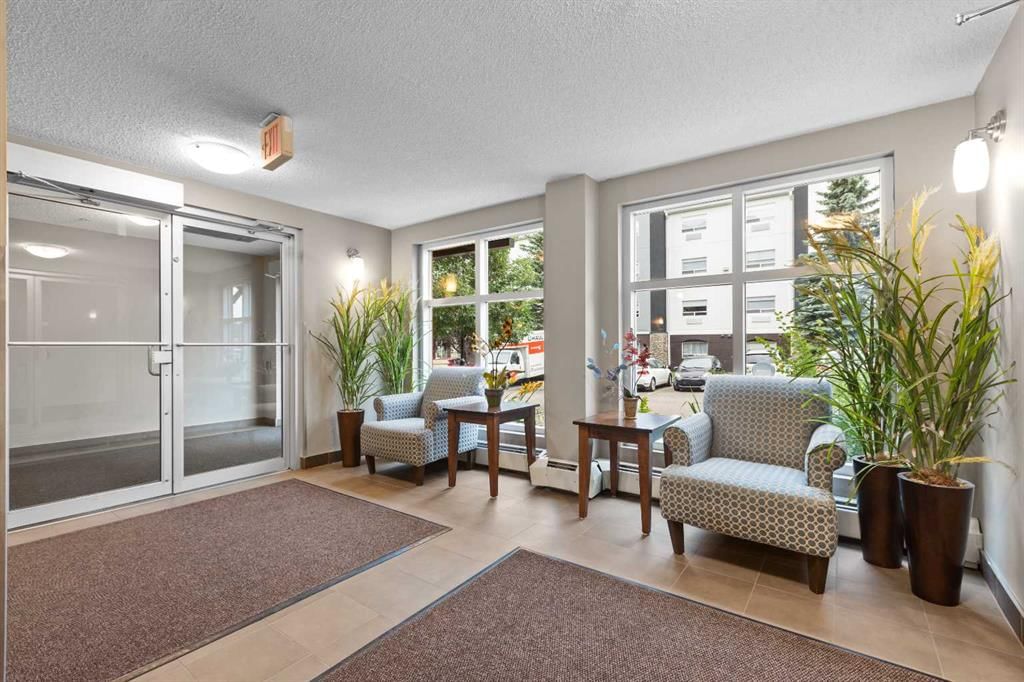
This is a rare find 1080 sq ft, move-in ready 2-bedroom main floor corner unit in the highly sought-after Lake Bonavista community. The kitchen is functional and spacious, featuring granite countertops, an extended eating bar, and under-cabinet lighting. Both bedrooms come with walk-through closets and ensuites, making it ideal for guests or roommates. With 9 ft ceilings, full-length windows, and new vinyl plank flooring throughout, this home is bright and inviting. The south-facing patio wraps around to a west-facing patio with lawn space directly outside, perfect for pet owners. This condo has geo-thermal heating, cooling, and electricity all included in the condo fees, and is built with concrete walls, including most interior walls, for added soundproofing. The building also offers fantastic amenities, including a state-of-the-art fitness center, two social rooms, guest suites, on-site management, and security. Condo fees cover all utilities except TV and Wi-Fi. Located within walking distance of the C-train, bus lines, South Centre Mall and Avenida Place, and with easy access to Deerfoot via Anderson Road, this unit is both convenient and well-connected. A titled underground heated parking stall with extra storage is conveniently located right in front. This home has been cared for by its original owner and is a must-see! Click the multimedia tab for an interactive 3D tour, additional photos, and floor plans.
Property Taxes
$2,283.63/yr (2025)
Condo / HOA Fee
$937.54/mo
Listing Information
MLS® NumberA2290968
StatusActive
List Price$339, 900
Days on Market174 days
OccupancyOwner
Property Details
Property TypeApartment
Architectural StyleApartment-Single Level Unit
Zoningm-H1 d247
Above-Grade Sq Ft1, 079 sq ft
Year Built2009
Bedrooms2
Full Bathrooms2
Total Bathrooms2
Parking TypeStall, Titled, Underground
Interior
FlooringVinyl
Fireplaces0
HeatingForced Air
Air ConditioningOther
Exterior & Parking
ExteriorConcrete
Total Parking1
Parking TypeStall, Titled, Underground
Patio / DeckPatio
Site & Lot
Legal Description0614475
Inclusions
Dishwasher,Garburator,Microwave Hood Fan,Refrigerator,Stove(s),Washer/Dryer,Window Coverings
Condo Details
Unit Number1617
Monthly Condo Fee$937.54/mo
Fee IncludesHeat · Water · Electricity · Parking
Unit ExposureSW
Building Stories4 storeys
Parking TypeStall, Titled, Underground
Pet PolicyRestrictions, Cats OK, Dogs OK, Yes
Building AmenitiesFitness Center · Guest Suite · Parking · Party Room · Storage · Visitor Parking
Room Dimensions
Main Level
3pc Bathroom8`2" × 8`0"
4pc Ensuite bath8`1" × 7`3"
Bedroom11`8" × 10`7"
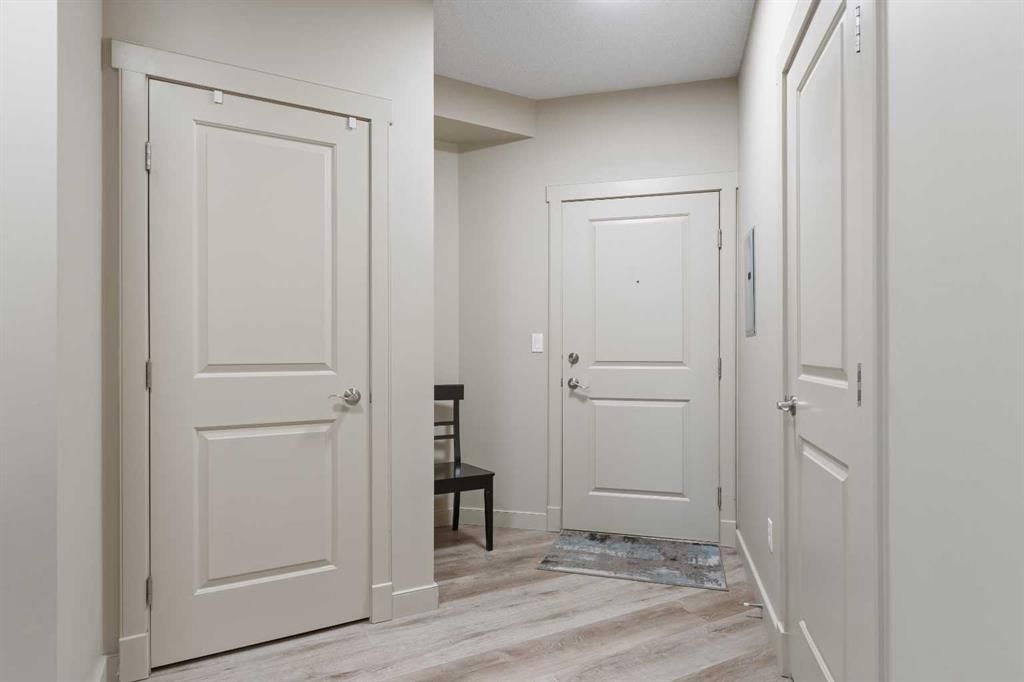
Foyer15`7" × 11`9"
Kitchen13`0" × 8`10"
Living Room19`4" × 18`8"
Bedroom - Primary19`1" × 11`9"
Walk-In Closet6`0" × 6`0"
Property History
2024-01-01
Listed at $000,000
Status
2024-01-01
Listed at $000,000
Status
2024-01-01
Listed at $000,000
Status
This property has been listed 1 time before — see each asking price, what happened, and any sold prices.
Takes 10 seconds · no spam · instant access
What did similar homes here actually sell for?
CalgaryListings Group clients see recent sold prices and sale-to-list ratios for homes just like this one — plus smart matches and one-tap showing requests. Free with your client portal account.