View all 35 photos
2
Bedrooms
3
Bathrooms
1,391
Sq ft
2023
Year built
$3,050
Property tax (2025)
$274
Condo / HOA fee /mo
6,135
Lot sq ft
$415,000
403, 474 Seton Circle SE, Calgary T3M 3P6
SetonActiveMLS® A2289843· 179 days on market
CalgaryListings Insight
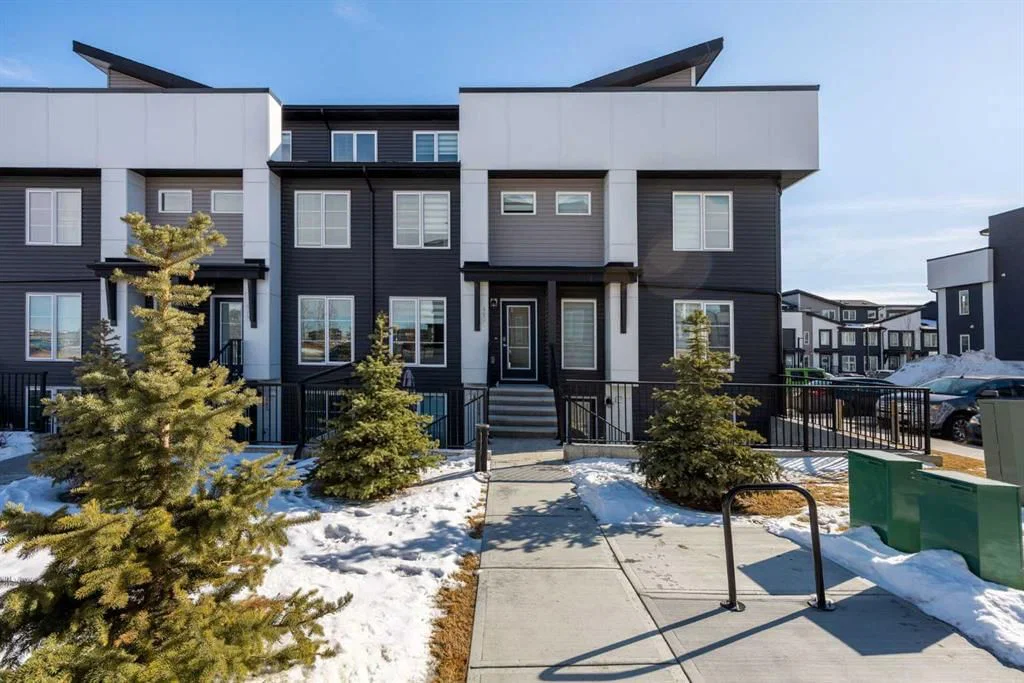
This home at 403, 474 Seton Circle SE is a 2-bedroom home with 3.5 bathrooms. Built in 2023, it is located in the community of Seton and offers 1,391 sq ft of living space above grade. Additional features include laminate flooring and air conditioning. Condo fees are approximately $274/month, including parking. For townhomes, review condo fees or HOA fees, exterior maintenance responsibilities, parking, pet rules, and resale fit. If rental income is part of the plan, verify suite legality, permits, insurance, lender treatment, and current lease details before removing conditions. MLS® A2289843.
This home at 403, 474 Seton Circle SE is a 2-bedroom home with 3.5 bathrooms. Built in 2023, it is located in the community of Seton and offers 1,391 sq ft of living space above grade. Additional features include laminate flooring and air conditioning. Condo fees are approximately $274/month, including parking. For townhomes, review condo fees or HOA fees, exterior maintenance responsibilities, parking, pet rules, and resale fit. If rental income is part of the plan, verify suite legality, permits, insurance, lender treatment, and current lease details before removing conditions. MLS® A2289843.
Want to see this home?
Tour this home in person with a CalgaryListings REALTOR® and get straight answers before you decide.
Ask a Question About This ListingCalgary Listings Group · eXp RealtyHomeowners · Free & InstantThinking of selling?Curious what your own home could be worth? Get an instant, no-obligation estimate based on current market data.
Get an Instant Home Evaluation →About this property
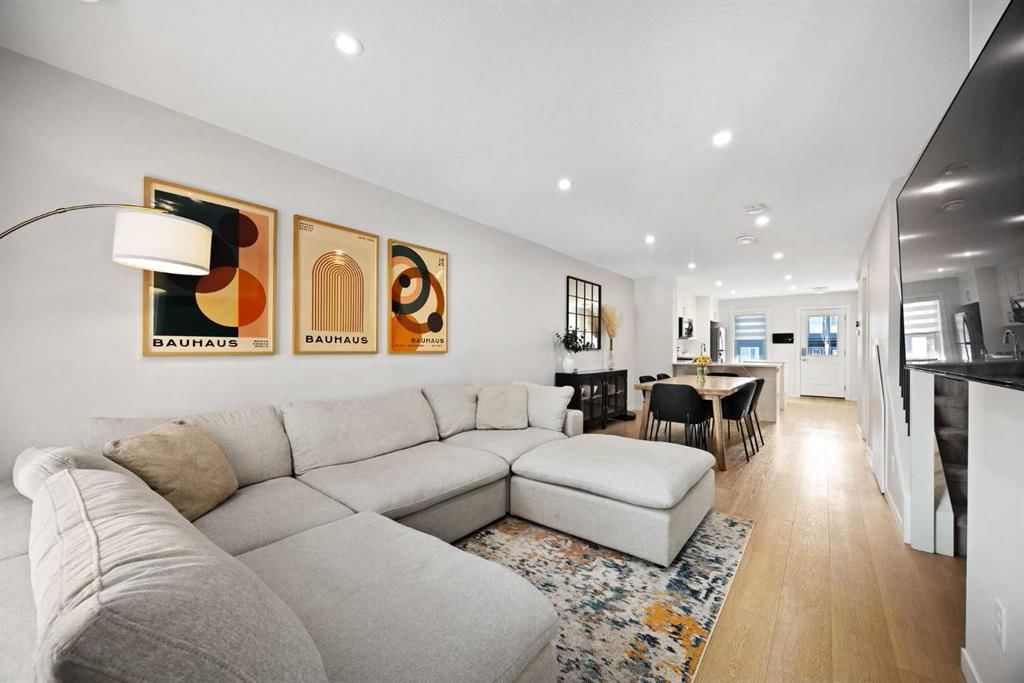
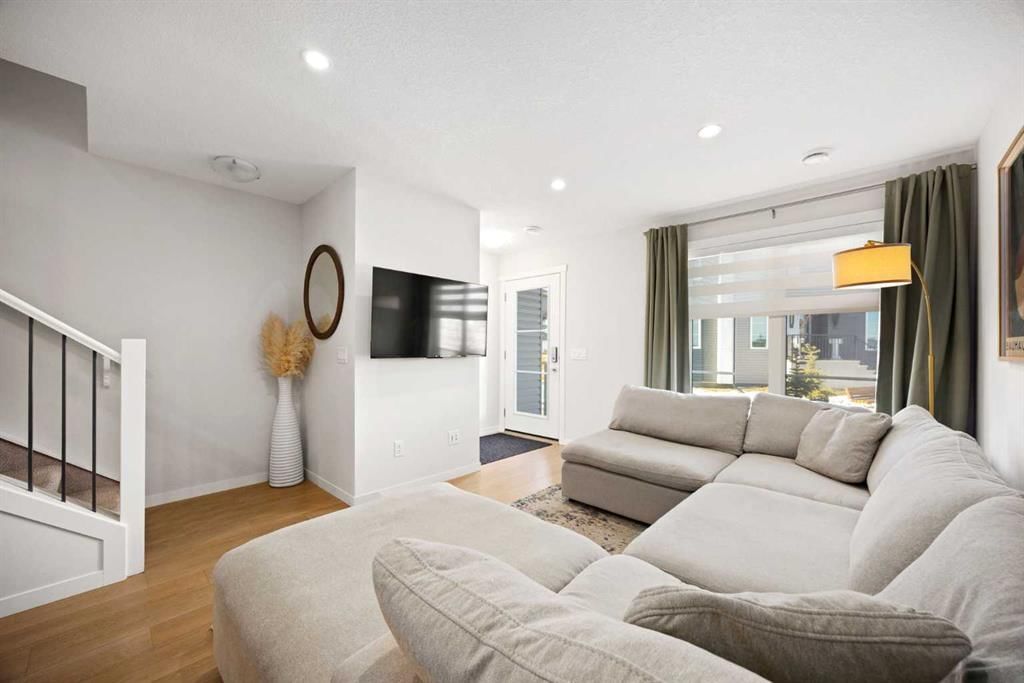
Welcome to this stunning 2023-built townhome in the vibrant community of Seton, offering modern design, thoughtful upgrades, and incredible rooftop views. As you step inside, you’re greeted by a bright open-concept main floor where the living, dining, and kitchen areas flow seamlessly together. Large windows flood the space with natural light, creating a warm and inviting atmosphere. The beautifully upgraded kitchen features stylish cabinetry, upgraded appliances, and a contemporary backsplash that ties the space together perfectly for both everyday living and entertaining. Knockdown ceilings and pot lights add to the fresh, modern feel, making this home truly feel brand new. From the main level, step outside to your fully fenced backyard complete with a shed—ideal for pets, kids, or BBQing on hot summer evenings.
On the second level, you’ll find a spacious primary bedroom highlighted by a stunning feature wall and a private 3-piece ensuite. A generously sized second bedroom includes a convenient Murphy bed, creating flexibility for guests, a home office, or both. An additional 4-piece bathroom and laundry closet completes this level.
The third floor offers an impressive and versatile family space that can function as a bonus room, media room, home gym, or entertaining lounge. Complete with a wet bar and mini fridge, it’s perfectly set up for hosting friends and family. Step out onto the incredible rooftop deck where you can soak up sun all day long while enjoying expansive views stretching to the mountains and beyond. Additional features include central air conditioning, high-end zebra blinds and curtains, upgraded carpet, luxury vinyl plank flooring throughout, low condo fees, and a fantastic location just steps from the HOA and its amenities.
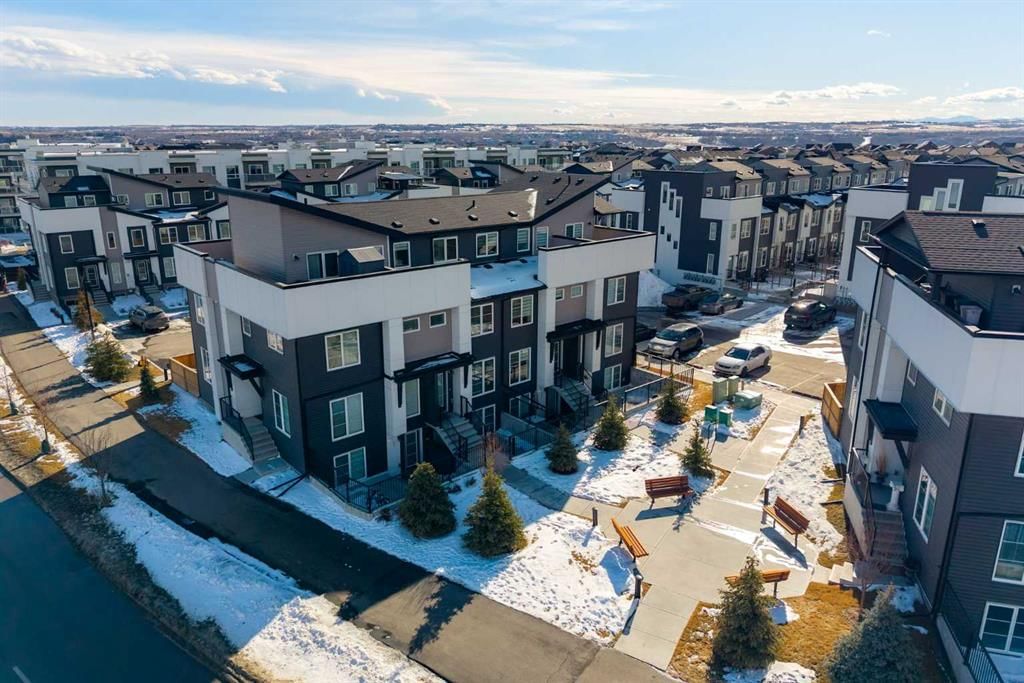
Living in Seton means enjoying one of Calgary’s most dynamic and amenity-rich communities. Residents have access to the impressive Brookfield Residential YMCA at Seton, one of the largest YMCA facilities in North America, as well as the nearby South Health Campus. The community offers a growing urban district filled with shops, restaurants, entertainment options including a VIP Cineplex theatre, grocery stores, cafés, parks, pathways, and convenient access to major roadways. Seton truly delivers the perfect blend of urban convenience and connected community living—and this exceptional townhome allows you to experience it all in style.
Property Taxes
$3,049.98/yr (2025)
Condo / HOA Fee
$273.5/mo
Listing Information
MLS® NumberA2289843
StatusActive
List Price$415, 000
Days on Market179 days
OccupancyOwner
Property Details
Property TypeRow/Townhouse
Architectural Style3 (or more) Storey
ZoningM-1
Above-Grade Sq Ft1, 391 sq ft
Year Built2023
Bedrooms2
Full Bathrooms3
Half Bathrooms1
Total Bathrooms3.5
Parking TypeAssigned, Stall
Interior
BasementNone
FlooringCarpet, Laminate
Fireplaces0
HeatingForced Air
Air ConditioningCentral Air
Exterior & Parking
ExteriorVinyl Siding, Wood Frame
RoofAsphalt/Gravel
FoundationPoured Concrete
Total Parking1
Parking TypeAssigned, Stall
Patio / DeckRooftop Patio
Site & Lot
Lot Size6, 135 sq ft
Lot Acres0.14 acres
Lot Width0.00
Lot FeaturesClose to Clubhouse, Landscaped
Legal Description2312270
Inclusions
Central Air Conditioner,Dishwasher,Dryer,Gas Stove,Refrigerator,Washer,Window Coverings
Condo Details
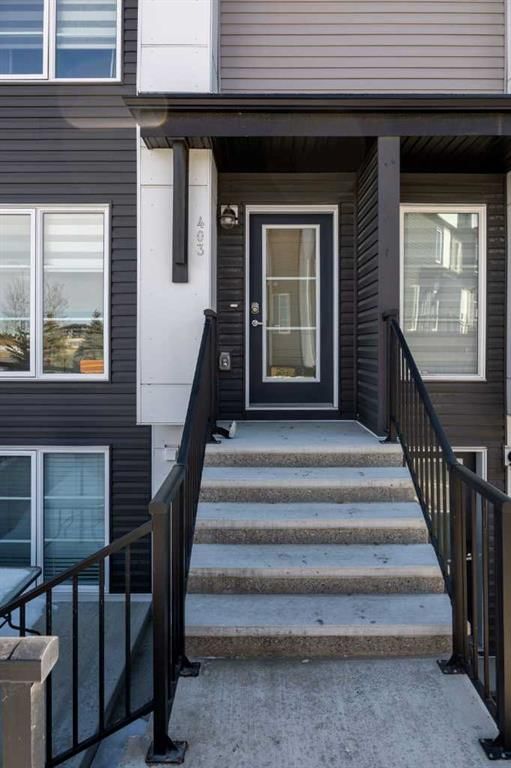
Unit Number403
Monthly Condo Fee$273.5/mo
Fee IncludesParking
Unit ExposureW
Parking TypeAssigned, Stall
Pet PolicyYes
Building AmenitiesParking · Snow Removal · Visitor Parking
Room Dimensions
Main Level
2pc Bathroom7`3" × 3`3"
Dining Room10`6" × 13`2"
Kitchen11`3" × 14`2"
Living Room10`6" × 12`0"
Second Level
3pc Ensuite bath7`0" × 5`11"
4pc Bathroom7`0" × 8`0"
Bedroom14`1" × 10`0"
Bedroom - Primary14`2" × 16`2"
Property History
No previous MLS® listings on record for this property — this appears to be its first time offered. Want to know how often homes nearby change hands? Ask our team.
What did similar homes here actually sell for?
CalgaryListings Group clients see recent sold prices and sale-to-list ratios for homes just like this one — plus smart matches and one-tap showing requests. Free with your client portal account.