View all 29 photos
2
Bedrooms
2
Bathrooms
1,115
Sq ft
1980
Year built
$2,153
Property tax (2025)
$962
Condo / HOA fee /mo
$289,000
102, 350 4 Avenue NE, Calgary T2E 0J3
Crescent HeightsActiveMLS® A2289695· 176 days on market
CalgaryListings Insight
Welcome to 102, 350 4 Avenue NE — a 2-bedroom home built in 1980, featuring 2 bathrooms in the community of Crescent Heights, with 1,115 sq ft of living space above grade. Additional features include vinyl plank flooring and a fireplace. Condo fees are approximately $962/month, including heat, water, and parking. Before writing, ask about condo fees, reserve fund health, bylaws, insurance deductibles, and building history. If rental income is part of the plan, verify suite legality, permits, insurance, lender treatment, and current lease details before removing conditions. MLS® A2289695.
Welcome to 102, 350 4 Avenue NE — a 2-bedroom home built in 1980, featuring 2 bathrooms in the community of Crescent Heights, with 1,115 sq ft of living space above grade. Additional features include vinyl plank flooring and a fireplace. Condo fees are approximately $962/month, including heat, water, and parking. Before writing, ask about condo fees, reserve fund health, bylaws, insurance deductibles, and building history. If rental income is part of the plan, verify suite legality, permits, insurance, lender treatment, and current lease details before removing conditions. MLS® A2289695.
Want to see this home?
Tour this home in person with a CalgaryListings REALTOR® and get straight answers before you decide.
Ask a Question About This ListingCalgary Listings Group · eXp RealtyHomeowners · Free & InstantThinking of selling?Curious what your own home could be worth? Get an instant, no-obligation estimate based on current market data.
Get an Instant Home Evaluation →About this property
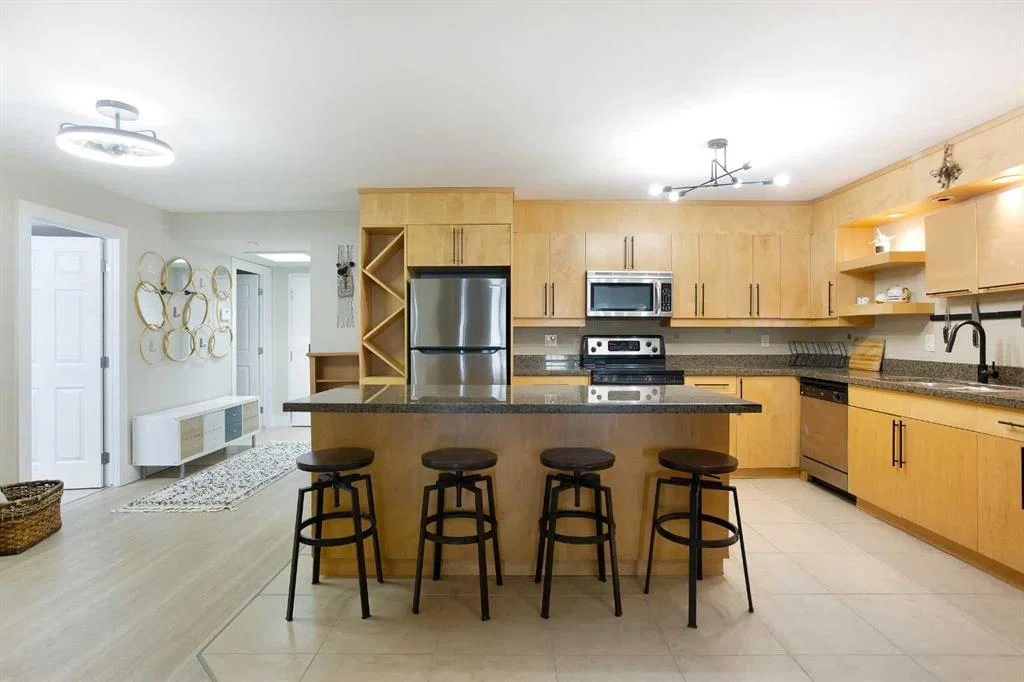
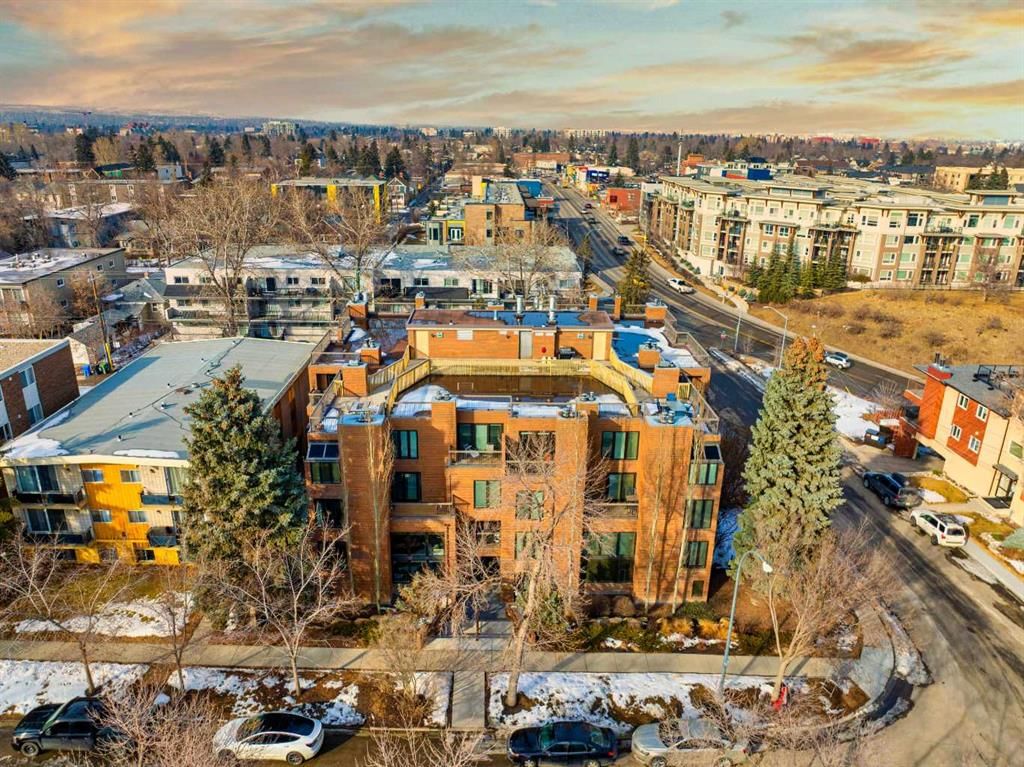
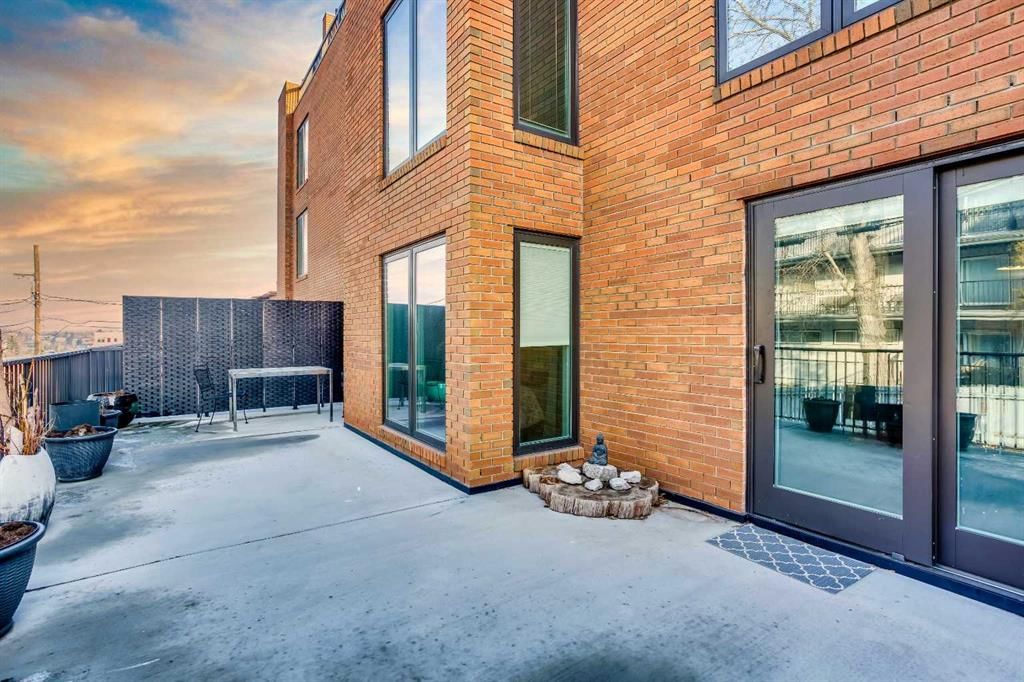
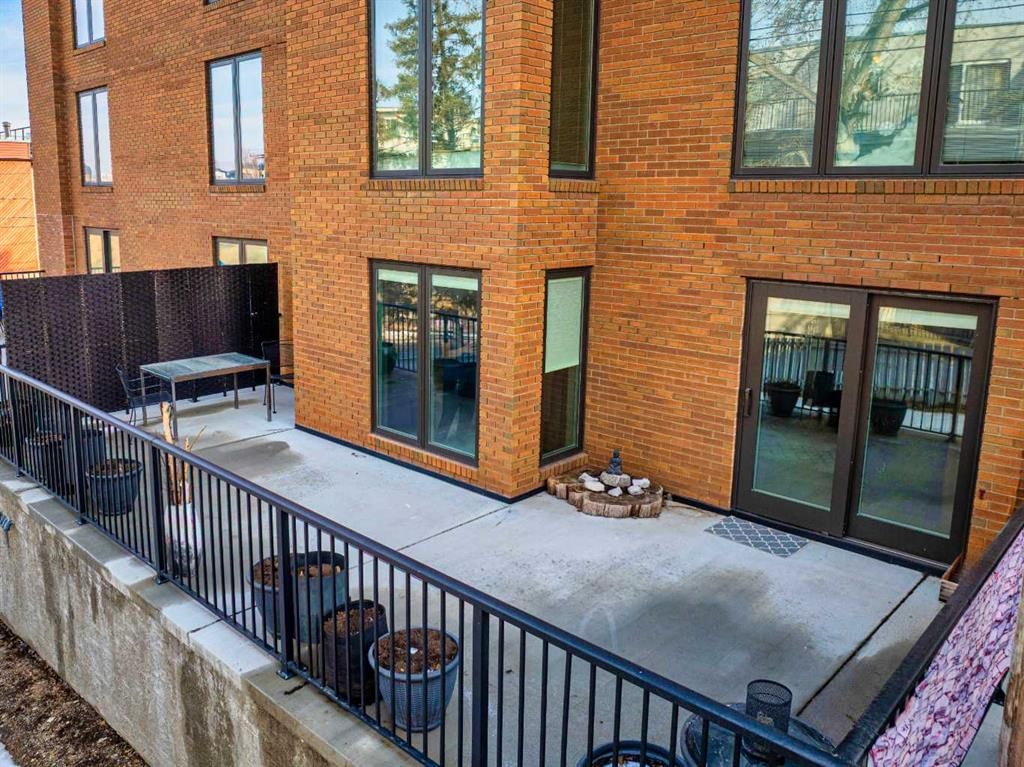
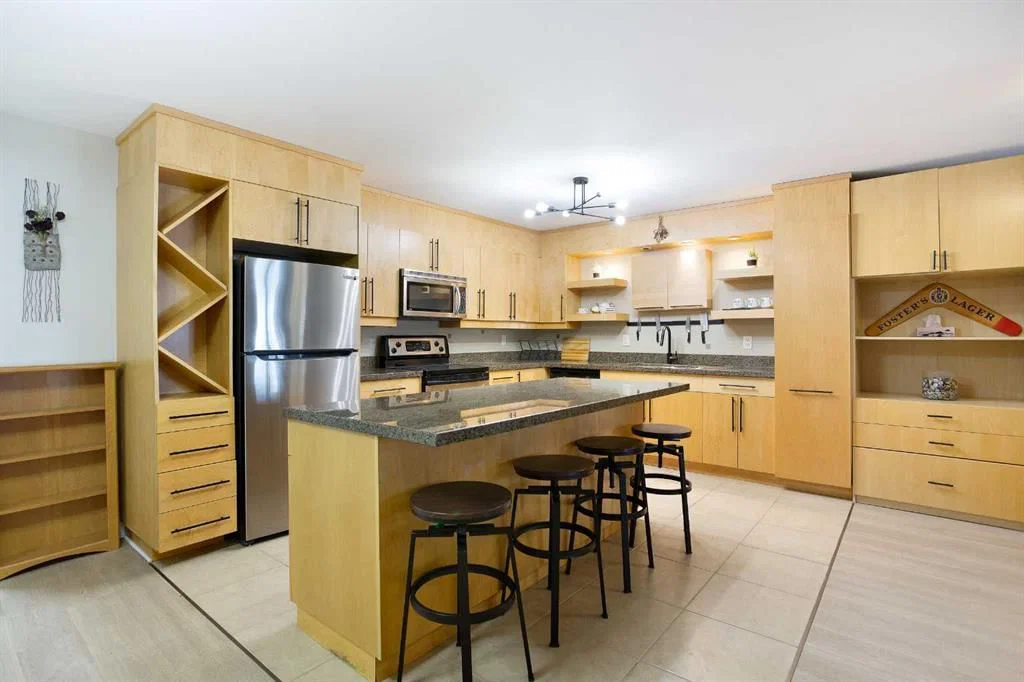
BACK ON MARKET DUE TO FINANCING. Welcome to an exceptional opportunity in Crescent Heights, one of Calgary's most sought-after inner-city communities, just minutes from downtown. Offering over 1,100 sq ft of beautifully designed living space, this expansive 2-bedroom, 2-bathroom residence stands out for its rare size and incredible outdoor space — featuring a massive balcony that few units in the building can rival, perfect for summer BBQs, entertaining, or simply enjoying your own private open-air retreat. Inside, the open-concept layout is anchored by one of the nicest kitchens in the complex, complete with extensive cabinetry, granite countertops, stainless steel appliances, tile backsplash, and a large island with eating bar that seamlessly connects to the inviting dining and living areas with a cozy wood-burning fireplace. The spacious primary suite offers double closets, a private 3-piece ensuite, and a versatile nook ideal for a home office or reading lounge, while the bright second bedroom provides flexibility for guests, work, or fitness space. A generous in-suite laundry and storage room adds everyday practicality, and the concrete building ensures quiet, solid construction. Condo fees conveniently include heat and water. Heated underground parking, a dedicated storage locker, and access to a shared rooftop patio with stunning city views complete the package. With walkability to downtown, Bridgeland, parks, tennis courts, transit, the Bow River pathway system, and endless dining and shopping options, this home delivers the perfect balance of space, style, and unbeatable location.
Property Taxes
$2,153/yr (2025)
Condo / HOA Fee
$962.22/mo
Listing Information
MLS® NumberA2289695
StatusActive
List Price$289, 000
Days on Market176 days
OccupancyOwner
Property Details
Property TypeApartment
Architectural StyleApartment-Single Level Unit
ZoningM-C1
Above-Grade Sq Ft1, 115 sq ft
Year Built1980
Bedrooms2
Full Bathrooms2
Total Bathrooms2
Parking TypeParkade
Interior
FlooringCeramic Tile, Vinyl Plank
Fireplaces1
HeatingBaseboard
Air ConditioningNone
Exterior & Parking
ExteriorBrick, Concrete
Total Parking1
Parking TypeParkade
Patio / DeckBalcony(s)
Site & Lot
Legal Description8111175;5
Inclusions
Dishwasher,Dryer,Electric Stove,Freezer,Microwave Hood Fan,Refrigerator,Washer,Window Coverings
Condo Details
Unit Number102
Monthly Condo Fee$962.22/mo
Fee IncludesHeat · Water · Parking
Unit ExposureN
Building Stories4 storeys
Parking TypeParkade
Pet PolicyRestrictions
Building AmenitiesRoof Deck · Visitor Parking
Room Dimensions
Main Level
Kitchen13`9" × 11`1"
Dining Room14`11" × 9`0"
Living Room14`11" × 14`10"
Laundry7`7" × 7`2"
Other7`11" × 6`11"
Bedroom - Primary13`3" × 13`1"
Bedroom9`6" × 9`3"
4pc Bathroom7`7" × 6`2"
3pc Ensuite bath7`7" × 6`0"
Property History
2024-01-01
Listed at $000,000
Status
2024-01-01
Listed at $000,000
Status
2024-01-01
Listed at $000,000
Status
This property has been listed 1 time before — see each asking price, what happened, and any sold prices.
Takes 10 seconds · no spam · instant access
What did similar homes here actually sell for?
CalgaryListings Group clients see recent sold prices and sale-to-list ratios for homes just like this one — plus smart matches and one-tap showing requests. Free with your client portal account.