View all 31 photos
2
Bedrooms
2
Bathrooms
612
Sq ft
2016
Year built
$1,971
Property tax (2025)
$418
Condo / HOA fee /mo
$310,000
102, 515 4 Avenue NE, Calgary T2E0J9
Bridgeland/RiversideActiveMLS® A2289525· 183 days on market
CalgaryListings Insight

Welcome to 102, 515 4 Avenue NE — a 2-bedroom home built in 2016, featuring 2 bathrooms in the community of Bridgeland/Riverside, with 612 sq ft of living space above grade. Highlights include tile flooring, a fireplace, and air conditioning. Condo fees are approximately $418/month, including heat and water. Before writing, ask about condo fees, reserve fund health, bylaws, insurance deductibles, and building history. If rental income is part of the plan, verify suite legality, permits, insurance, lender treatment, and current lease details before removing conditions. MLS® A2289525.
Welcome to 102, 515 4 Avenue NE — a 2-bedroom home built in 2016, featuring 2 bathrooms in the community of Bridgeland/Riverside, with 612 sq ft of living space above grade. Highlights include tile flooring, a fireplace, and air conditioning. Condo fees are approximately $418/month, including heat and water. Before writing, ask about condo fees, reserve fund health, bylaws, insurance deductibles, and building history. If rental income is part of the plan, verify suite legality, permits, insurance, lender treatment, and current lease details before removing conditions. MLS® A2289525.
Want to see this home?
Tour this home in person with a CalgaryListings REALTOR® and get straight answers before you decide.
Ask a Question About This ListingCalgary Listings Group · eXp RealtyHomeowners · Free & InstantThinking of selling?Curious what your own home could be worth? Get an instant, no-obligation estimate based on current market data.
Get an Instant Home Evaluation →About this property
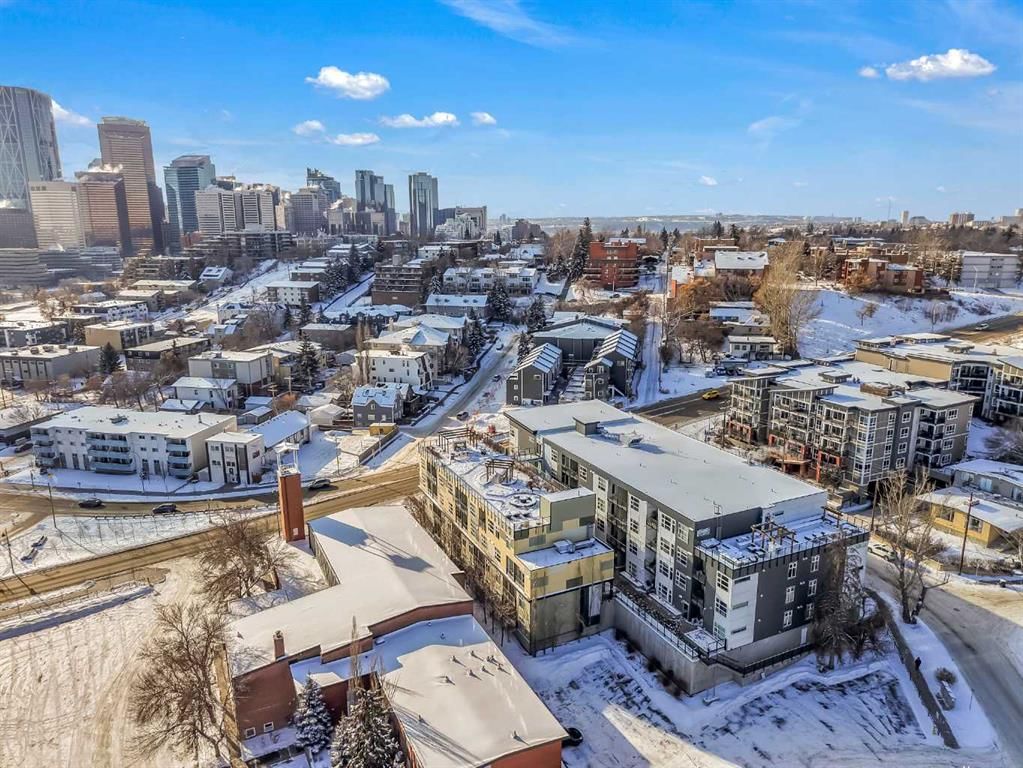
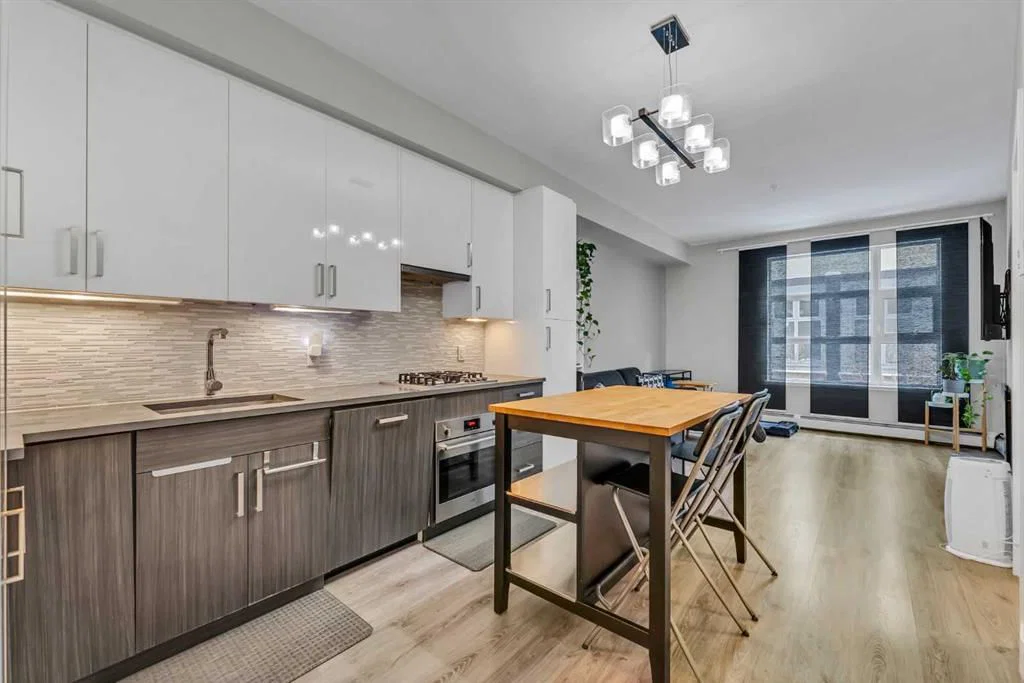
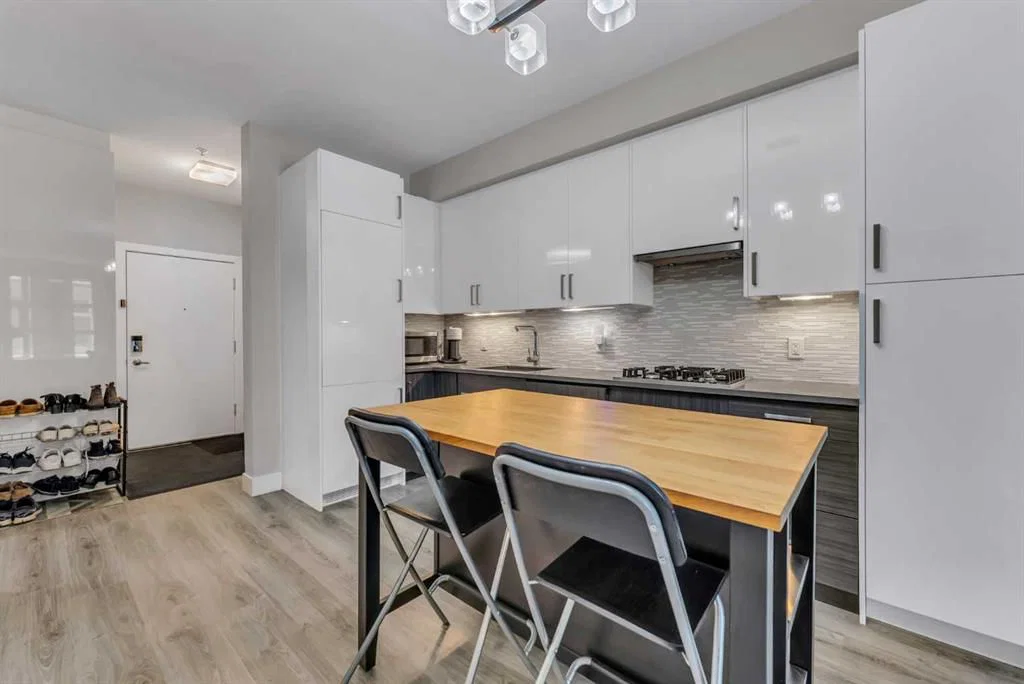
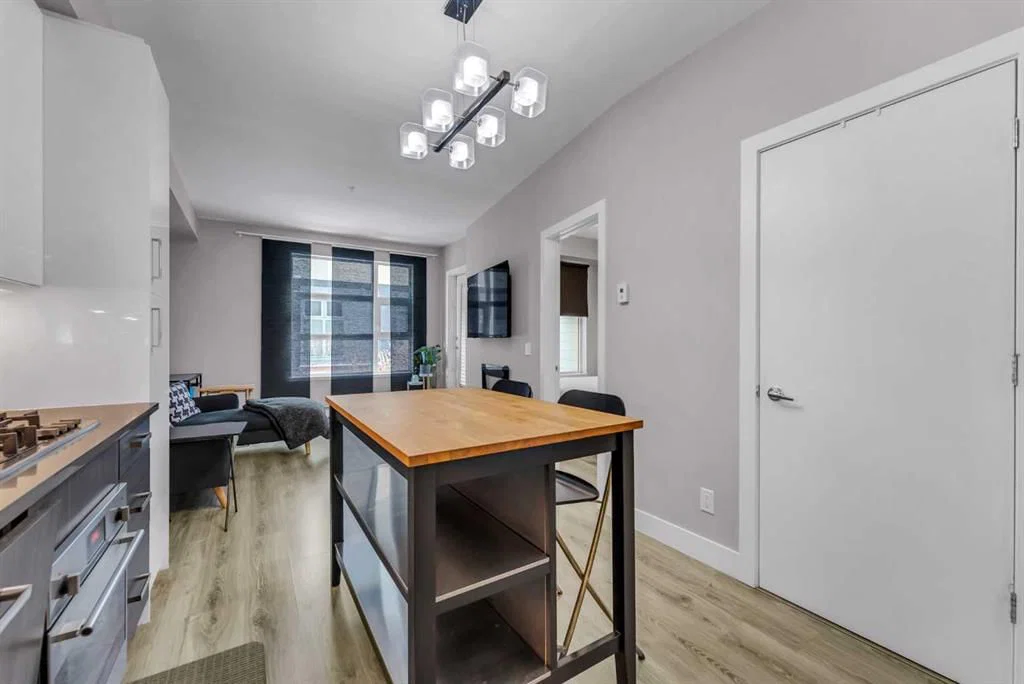
~UPGRADED WITH AIR CONDITIONING~, LOCATION, PROXIMITY, and AFFORDABILITY awaits! Fantastic opportunity to own as an investor, a first-time home buyer, or a downsizer in the trendy and sought-after inner-city community of BRIDGELAND. This cozy 2-bedroom, 2-bathroom, with 1- titled underground parking & assigned storage space is all you need! Offering custom built-in appliances, two-tone kitchen cabinetry, Quartz countertops, and laminate flooring seen throughout! This unit delivers with an open-concept layout, modern finishes featuring a blend of urban convenience, and a twist of European flair! Primary bedroom with a private 4pc-ensuite, and secondary bedroom well-appointed in size can double up as an office, both rooms come with built-in wardrobes and located opposite of floor plan which makes for optional roommate living enjoyable and practical. This unit is quiet & south-facing, with a private patio entrance/door via the exterior building (southside), allowing for quick/easy access to your unit. Take advantage of the building's unique amenities, including a PET-WASH station, a boutique style fitness/yoga area, and a RARE rooftop patio/terrace with communal spaces, for get-togethers, shared experiences, and BBQ mealtimes - all while enjoying unobstructed views of Calgary’s downtown skyline! Features: INSUITE laundry | Private patio/balcony with gas hook-up for all your fresh-air and BBQ needs. Electric Mounted fireplace | GAS Cook-top |building elevator to access all floors | Wheel-chair accessibility if needed | An UNBEATABLE location, with shops, cafes, playgrounds, schools, convenient public transit, paved walkway/pathway systems, and award winning restaurants-all within a 1km radius! Don't delay and book your private showing today!
Property Taxes
$1,971/yr (2025)
Condo / HOA Fee
$418.13/mo
Listing Information
MLS® NumberA2289525
StatusActive
List Price$310, 000
Days on Market183 days
OccupancyTenant
Property Details
Property TypeApartment
Architectural StyleApartment-Single Level Unit
ZoningM-C2
Above-Grade Sq Ft612 sq ft
Year Built2016
Bedrooms2
Full Bathrooms2
Total Bathrooms2
Parking TypeParkade, Stall, Underground
Interior
FlooringCeramic Tile, Laminate
Fireplaces1
HeatingBaseboard
Air ConditioningWall Unit(s)
Exterior & Parking
ExteriorMixed
Total Parking1
Parking TypeParkade, Stall, Underground
Patio / DeckPatio, See Remarks, Terrace
Site & Lot
Legal Description1710246;14
Inclusions
Built-In Oven,Gas Cooktop,Refrigerator,Washer/Dryer
Condo Details
Unit Number102
Monthly Condo Fee$418.13/mo
Fee IncludesHeat · Water
Unit ExposureS
Building Stories4 storeys
Parking TypeParkade, Stall, Underground
Pet PolicyRestrictions, Yes
Building AmenitiesCommunity Gardens · Fitness Center · Recreation Facilities · Roof Deck · Visitor Parking
Room Dimensions
Main Level
3pc Bathroom3`0" × 6`10"
4pc Ensuite bath6`7" × 7`9"
Bedroom - Primary9`9" × 10`6"
Kitchen10`3" × 13`1"
Living Room12`2" × 12`7"
Bedroom9`10" × 9`1"
Property History
2024-01-01
Listed at $000,000
Status
2024-01-01
Listed at $000,000
Status
2024-01-01
Listed at $000,000
Status
This property has been listed 1 time before — see each asking price, what happened, and any sold prices.
Takes 10 seconds · no spam · instant access
What did similar homes here actually sell for?
CalgaryListings Group clients see recent sold prices and sale-to-list ratios for homes just like this one — plus smart matches and one-tap showing requests. Free with your client portal account.