View all 9 photos
3
Bedrooms
2
Bathrooms
884
Sq ft
2028
Year built
$516
Condo / HOA fee /mo
$404,607
1404, 321 Hotchkiss Drive SE, Calgary T3S 0X5
HotchkissActiveMLS® A2289492· 184 days on market
CalgaryListings Insight
This home at 1404, 321 Hotchkiss Drive SE is a 3-bedroom home with 2 bathrooms. Built in 2028, it is located in the community of Hotchkiss and offers 884 sq ft of living space above grade. Notable features include vinyl plank flooring and air conditioning. Condo fees are approximately $516/month, including heat, water, and parking. For new construction, review builder terms, deposit structure, possession timelines, warranty coverage, GST treatment, and what is actually included. If rental income is part of the plan, verify suite legality, permits, insurance, lender treatment, and current lease details before removing conditions. MLS® A2289492.
This home at 1404, 321 Hotchkiss Drive SE is a 3-bedroom home with 2 bathrooms. Built in 2028, it is located in the community of Hotchkiss and offers 884 sq ft of living space above grade. Notable features include vinyl plank flooring and air conditioning. Condo fees are approximately $516/month, including heat, water, and parking. For new construction, review builder terms, deposit structure, possession timelines, warranty coverage, GST treatment, and what is actually included. If rental income is part of the plan, verify suite legality, permits, insurance, lender treatment, and current lease details before removing conditions. MLS® A2289492.
Want to see this home?
Tour this home in person with a CalgaryListings REALTOR® and get straight answers before you decide.
Ask a Question About This ListingCalgary Listings Group · eXp RealtyHomeowners · Free & InstantThinking of selling?Curious what your own home could be worth? Get an instant, no-obligation estimate based on current market data.
Get an Instant Home Evaluation →About this property
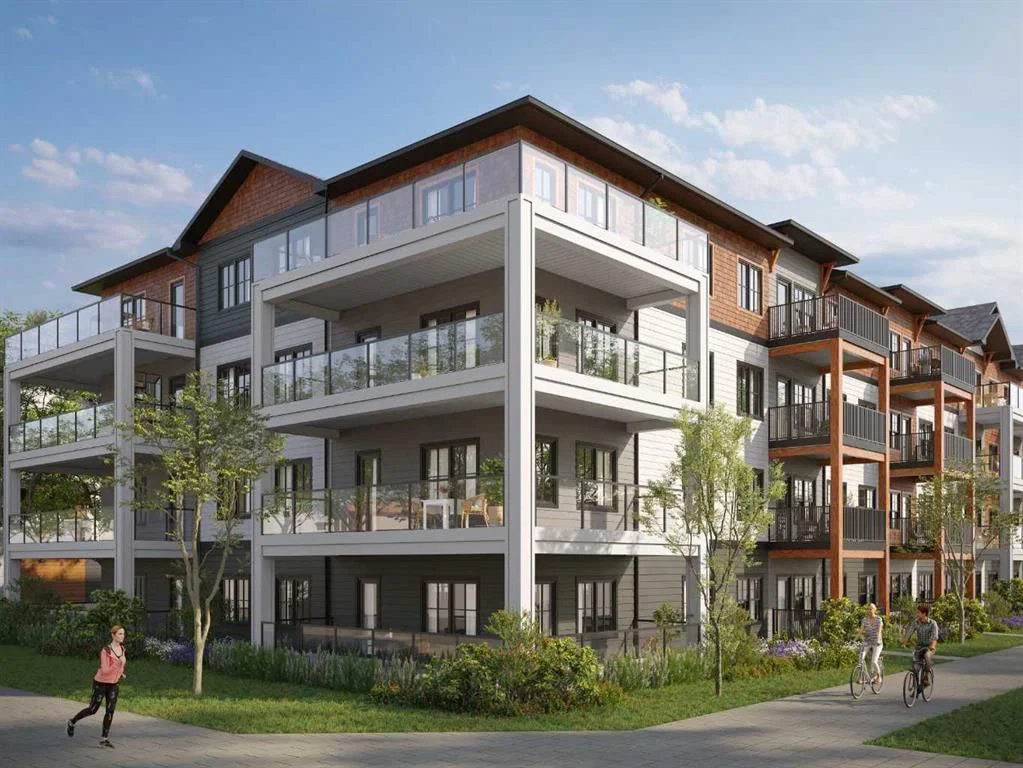
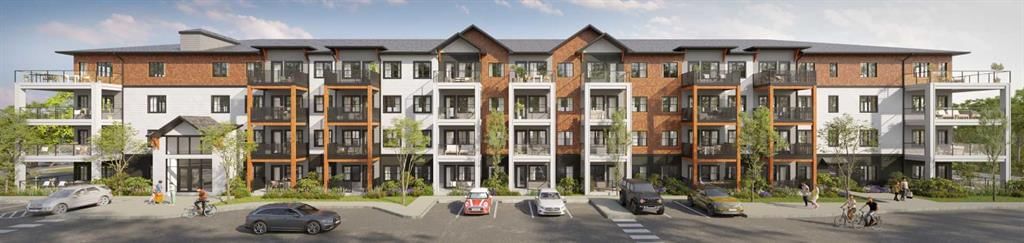
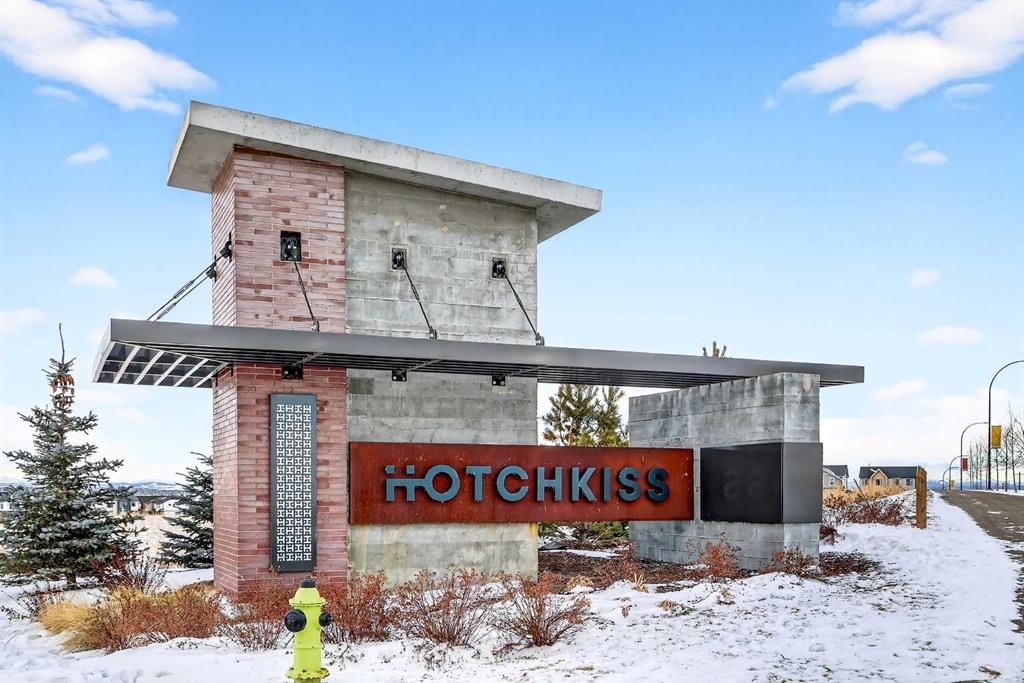
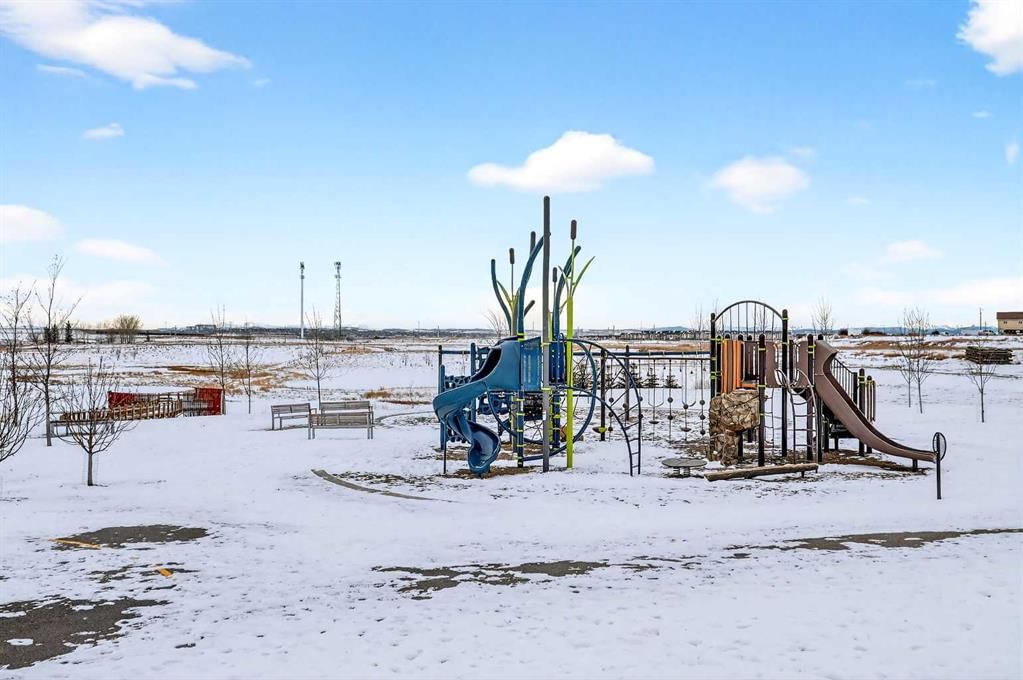
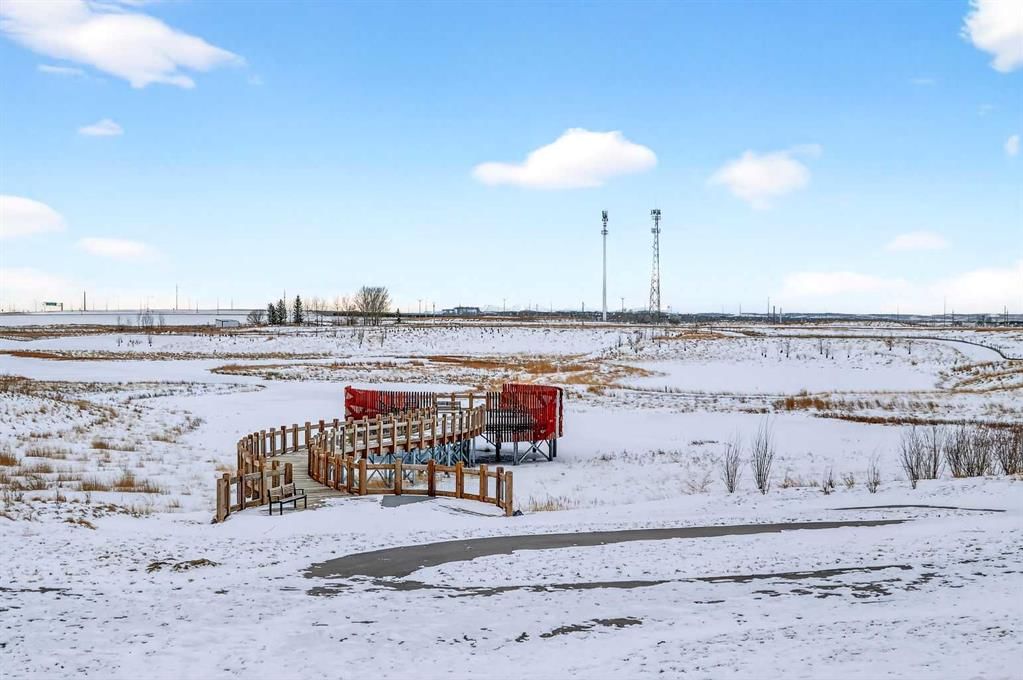
HOME IS UNDER CONSTRUCTION. StreetSide proudly presents this exceptionally popular apartment style condo, where functional living areas meet modern comforts and sophisticated finishes. The thoughtfully designed floorplan features three spacious bedrooms and two well appointed bathrooms. The heart of the home is an inviting open-concept living area, anchored by a gourmet kitchen featuring a functional breakfast bar for casual dining. This bright living space transitions seamlessly to a private balcony, offering a perfect setting for outdoor relaxation. The interior showcases high end craftsmanship, including modern slab-style cabinetry with 39” ceiling height uppers as well as soft close cabinets and drawers. The kitchen is further elevated by polished white quartz countertops, tile backsplash, and a full suite of premium stainless steel appliances. Durable luxury vinyl plank flooring runs throughout the primary living areas, while the bedrooms are finished with plush carpet over an 8lb underlay for superior comfort. Additional conveniences include gypcrete floor constructions which minimizes sound transmission, and 1 titled underground parking stall as well as a lifestyle defined by maintenance free living. Located in the vibrant community of Hotchkiss, where nature takes centre stage by boasting 80+ combined acres of green space and wetlands, providing a scenic backdrop for modern living. Enjoy proximity to Seton’s vibrant retail district, world-class healthcare, and easy highway access. As the community grows to include its own school and daycare, Hotchkiss remains the premier choice for those seeking a balanced, well-connected lifestyle. Please note that photos are rendering as unit is not yet built.
Condo / HOA Fee
$515.76/mo
Listing Information
MLS® NumberA2289492
StatusActive
List Price$404, 607
Days on Market184 days
OccupancyNew; Never Occupied
Property Details
Property TypeApartment
Architectural StyleApartment-Single Level Unit
ZoningM-2
Above-Grade Sq Ft884 sq ft
Year Built2028
Bedrooms3
Full Bathrooms2
Total Bathrooms2
Parking TypeParkade, Titled, Underground
Interior
FlooringCarpet, Vinyl Plank
Fireplaces0
HeatingBaseboard, Natural Gas
Air ConditioningRough-In
Exterior & Parking
ExteriorWood Frame
RoofAsphalt Shingle
FoundationPoured Concrete
Total Parking1
Parking TypeParkade, Titled, Underground
Patio / DeckBalcony(s)
Site & Lot
Legal DescriptionTBD
Inclusions
Dishwasher,Dryer,Microwave Hood Fan,Range,Refrigerator,Washer
Condo Details
Unit Number1404
Monthly Condo Fee$515.76/mo
Fee IncludesHeat · Water · Parking
Unit ExposureE
Building Stories4 storeys
Parking TypeParkade, Titled, Underground
Pet PolicyRestrictions, Cats OK, Dogs OK
Building AmenitiesOther
Room Dimensions
Main Level
Bedroom11`10" × 8`11"
Bedroom8`6" × 10`0"
Bedroom - Primary12`7" × 9`0"
4pc Ensuite bath
4pc Bathroom
Property History
No previous MLS® listings on record for this property — this appears to be its first time offered. Want to know how often homes nearby change hands? Ask our team.
What did similar homes here actually sell for?
CalgaryListings Group clients see recent sold prices and sale-to-list ratios for homes just like this one — plus smart matches and one-tap showing requests. Free with your client portal account.