View all 20 photos
2
Bedrooms
2
Bathrooms
1,022
Sq ft
2027
Year built
$595
Condo / HOA fee /mo
1
Garage
$439,900
1212, 14910 1 Street NW, Calgary T3P 2C7
LivingstonActiveMLS® A2288068· 189 days on market
CalgaryListings Insight
This home at 1212, 14910 1 Street NW is a 2-bedroom home with 2 bathrooms. Built in 2027, it is located in the community of Livingston and offers 1,022 sq ft of living space above grade. Highlights include a single garage and vinyl plank flooring. Condo fees are approximately $595/month, including heat and water. For new construction, review builder terms, deposit structure, possession timelines, warranty coverage, GST treatment, and what is actually included. MLS® A2288068.
This home at 1212, 14910 1 Street NW is a 2-bedroom home with 2 bathrooms. Built in 2027, it is located in the community of Livingston and offers 1,022 sq ft of living space above grade. Highlights include a single garage and vinyl plank flooring. Condo fees are approximately $595/month, including heat and water. For new construction, review builder terms, deposit structure, possession timelines, warranty coverage, GST treatment, and what is actually included. MLS® A2288068.
Want to see this home?
Tour this home in person with a CalgaryListings REALTOR® and get straight answers before you decide.
Ask a Question About This ListingCalgary Listings Group · eXp RealtyHomeowners · Free & InstantThinking of selling?Curious what your own home could be worth? Get an instant, no-obligation estimate based on current market data.
Get an Instant Home Evaluation →About this property
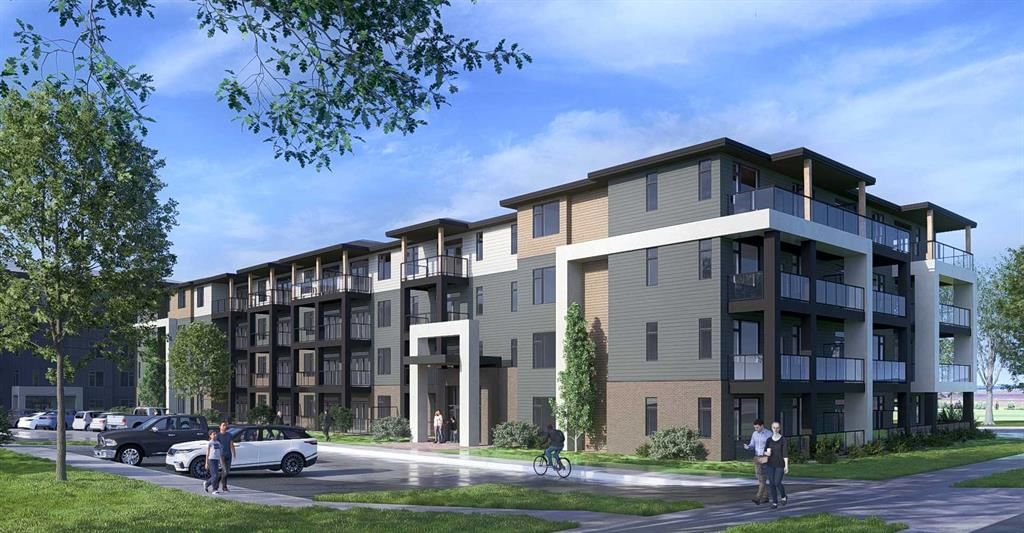
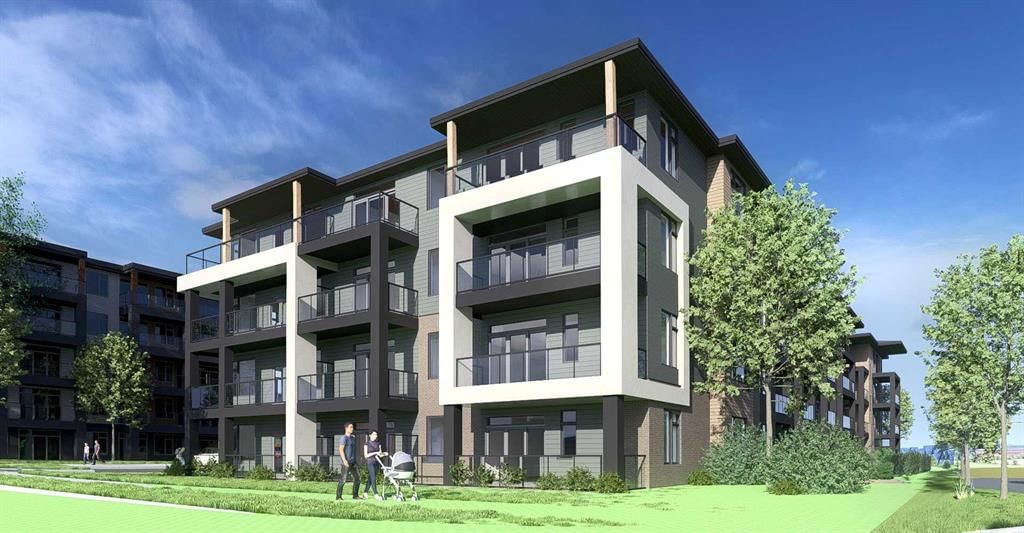
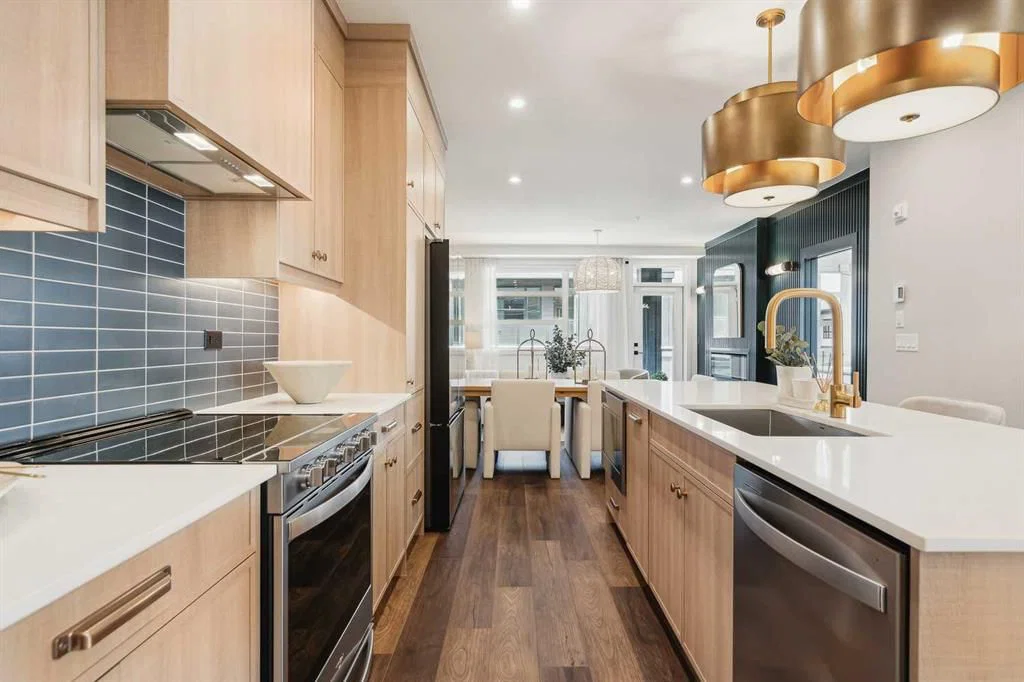
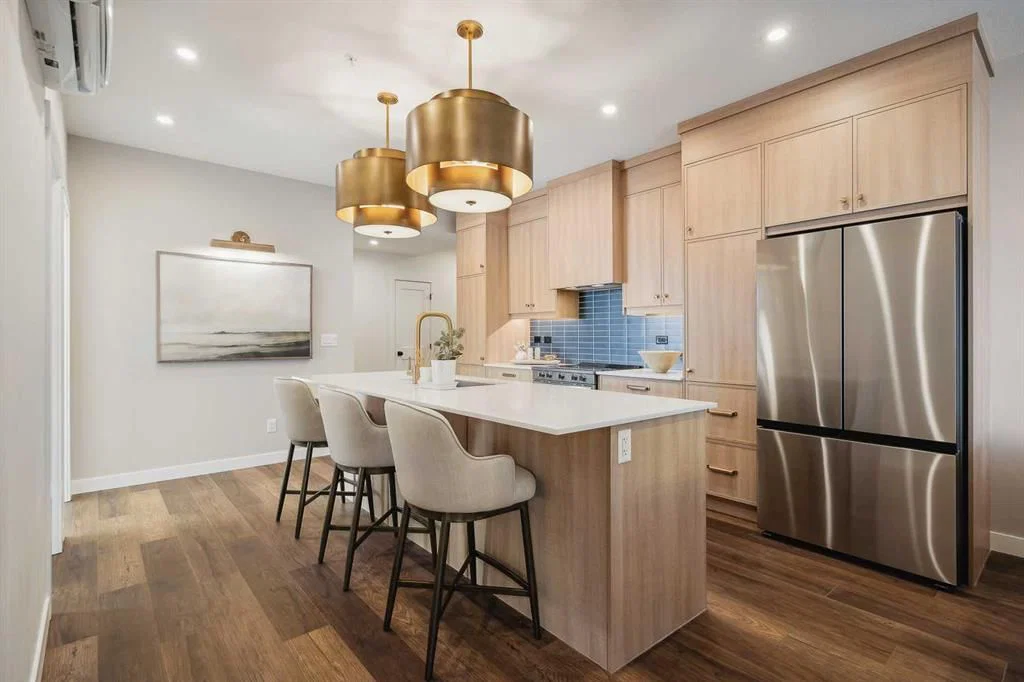
Logel Homes proudly presents the award-winning floor plan, The Atwood 4. Thoughtfully designed with both style and functionality in mind, this professionally curated interior offers premium finishes and modern comfort throughout. Features include air conditioning, 41” upper cabinetry with soft-close doors and drawers, luxury vinyl plank flooring, designer tile accents, stainless steel appliances, and contemporary pot lighting. A large glass patio door enhances natural light and indoor-outdoor flow, while a dedicated storage locker and titled parking stall provide everyday convenience.
Homeowners will also appreciate Logel Homes’ award-winning Energy Recovery Ventilation (ERV) system and industry-leading sound attenuation technology, delivering exceptional indoor air quality, energy efficiency, and a quieter living environment.
For a limited time, buyers can take advantage of an exclusive Pre-Construction Bonus offering $10,000 in complimentary upgrades plus one full year of prepaid condo fees — an exceptional opportunity to enhance both value and lifestyle.
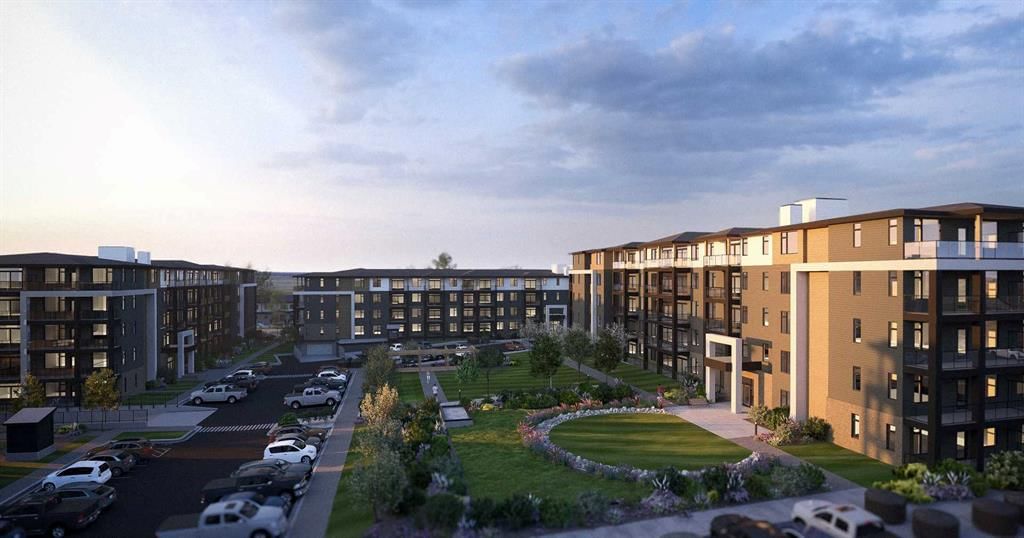
Located in the vibrant community of Livingston, residents enjoy access to the Livingston HOA amenities, including The Hub — a dynamic recreational facility featuring a water spray park, playground, tennis courts, skating rinks with change area, amphitheatre, banquet facility, community kitchen, indoor gymnasium, daycare space, meeting rooms, and versatile multi-use spaces.
For added peace of mind, this home is backed by the comprehensive Alberta New Home Warranty program.
Experience award-winning design, innovative construction, and an exceptional lifestyle with Logel Homes.
Condo / HOA Fee
$595/mo
Listing Information
MLS® NumberA2288068
StatusActive
List Price$439, 900
Days on Market189 days
OccupancyNew; Never Occupied
Property Details
Property TypeApartment
Architectural StyleApartment-Single Level Unit
ZoningMC-2
Above-Grade Sq Ft1, 022 sq ft
Year Built2027
Bedrooms2
Full Bathrooms2
Total Bathrooms2
Parking TypeParkade, Titled, Underground
Interior
BasementNone
FlooringVinyl Plank
Fireplaces0
HeatingHot Water, Natural Gas
Air ConditioningNone
Exterior & Parking
ExteriorWood Frame
RoofAsphalt Shingle
FoundationPoured Concrete
Garage Spaces1
Total Parking1
Parking TypeParkade, Titled, Underground
Patio / DeckBalcony(s)
Site & Lot
Legal DescriptionTBD
Inclusions
Electric Stove,ENERGY STAR Qualified Appliances,ENERGY STAR Qualified Dishwasher,ENERGY STAR Qualified Dryer,ENERGY STAR Qualified Refrigerator,ENERGY STAR Qualified Washer,Microwave Hood Fan
Condo Details
Unit Number1212
Monthly Condo Fee$595/mo
Fee IncludesHeat · Water
Unit ExposureNE
Building Stories4 storeys
Parking TypeParkade, Titled, Underground
Pet PolicyRestrictions, Cats OK, Dogs OK
Building AmenitiesClubhouse · Park
Room Dimensions
Main Level
Entrance4`8" × 7`10"
Kitchen With Eating Area8`7" × 13`9"
Dining Room11`5" × 6`9"
Living Room15`9" × 10`5"
Bedroom - Primary10`9" × 11`5"
4pc Ensuite bath0`0" × 0`0"
Bedroom9`5" × 9`10"
4pc Bathroom0`0" × 0`0"
Laundry0`0" × 0`0"
Balcony27`1" × 6`4"
Property History
No previous MLS® listings on record for this property — this appears to be its first time offered. Want to know how often homes nearby change hands? Ask our team.
What did similar homes here actually sell for?
CalgaryListings Group clients see recent sold prices and sale-to-list ratios for homes just like this one — plus smart matches and one-tap showing requests. Free with your client portal account.