View all 48 photos
2
Bedrooms
2
Bathrooms
868
Sq ft
2018
Year built
$3,646
Property tax (2025)
$812
Condo / HOA fee /mo
$749,500
607, 11 Mahogany Circle SE, Calgary T3M 2Z3
MahoganyActiveMLS® A2287831· 158 days on market
CalgaryListings Insight
607, 11 Mahogany Circle SE is a 2-bedroom home in the community of Mahogany, built in 2018, offering 2 bathrooms and 868 sq ft of living space above grade. Highlights include garage parking, vinyl plank flooring, air conditioning, and a pool. Condo fees are approximately $812/month, including heat, water, and parking. Before writing, ask about condo fees, reserve fund health, bylaws, insurance deductibles, and building history. If rental income is part of the plan, verify suite legality, permits, insurance, lender treatment, and current lease details before removing conditions. MLS® A2287831.
607, 11 Mahogany Circle SE is a 2-bedroom home in the community of Mahogany, built in 2018, offering 2 bathrooms and 868 sq ft of living space above grade. Highlights include garage parking, vinyl plank flooring, air conditioning, and a pool. Condo fees are approximately $812/month, including heat, water, and parking. Before writing, ask about condo fees, reserve fund health, bylaws, insurance deductibles, and building history. If rental income is part of the plan, verify suite legality, permits, insurance, lender treatment, and current lease details before removing conditions. MLS® A2287831.
Want to see this home?
Tour this home in person with a CalgaryListings REALTOR® and get straight answers before you decide.
Ask a Question About This ListingCalgary Listings Group · eXp RealtyHomeowners · Free & InstantThinking of selling?Curious what your own home could be worth? Get an instant, no-obligation estimate based on current market data.
Get an Instant Home Evaluation →About this property
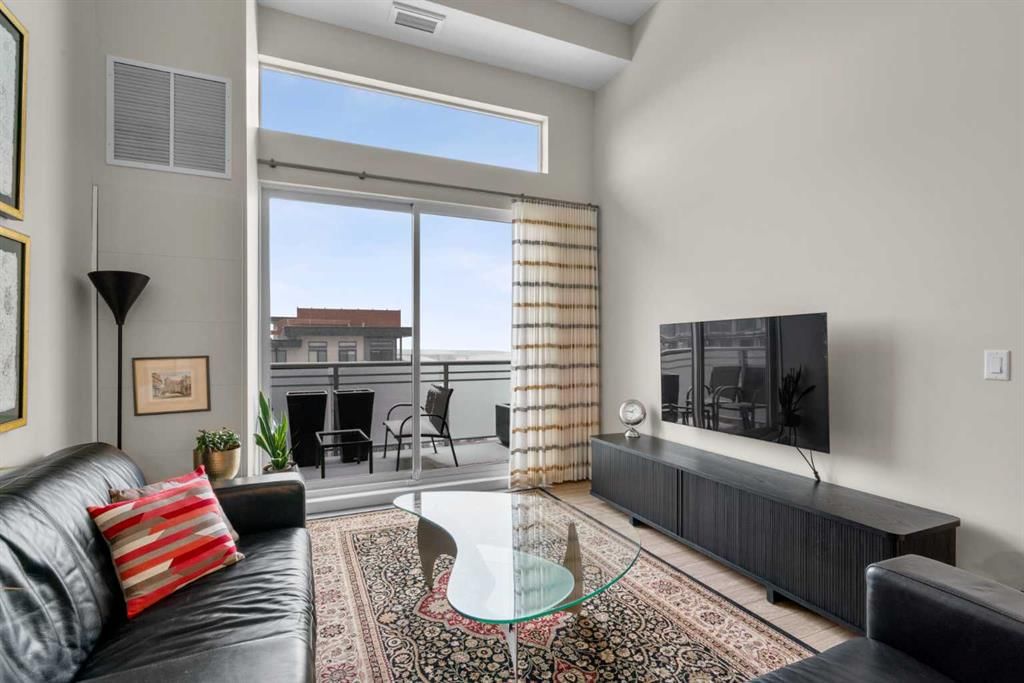
Elevated lake living meets panoramic skyline views in this rare top-floor residence at Westman Village in Mahogany. Positioned at the top of the building with soaring ceilings and expansive west exposure, this executive two-bedroom, two-bathroom luxury condo captures unobstructed mountain, lake, and downtown skyline views — a vantage point seldom available in Calgary’s condominium market.
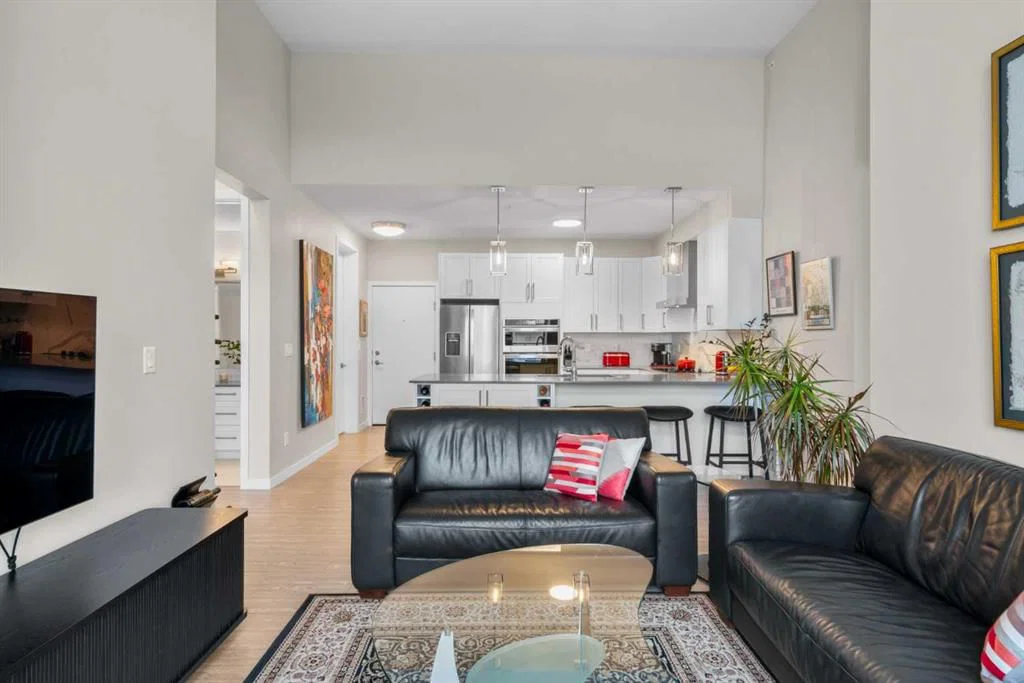
The elevated ceiling height enhances the sense of space while natural light pours through expansive windows, creating a bright and refined living environment. Top-floor positioning further enhances privacy and delivers uninterrupted sightlines that define the home’s living experience.
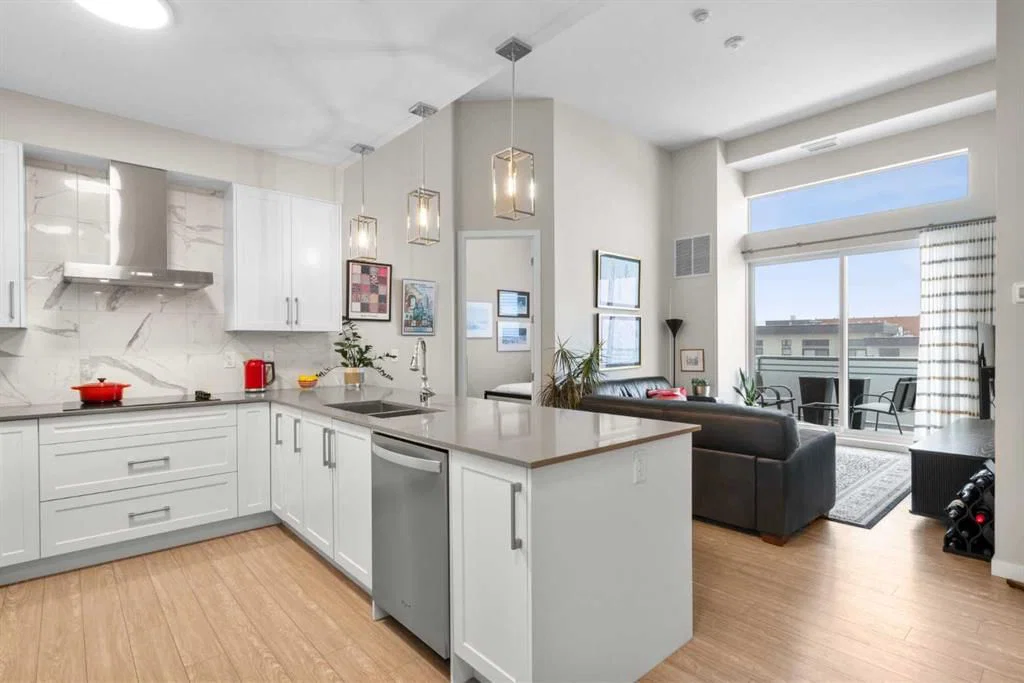
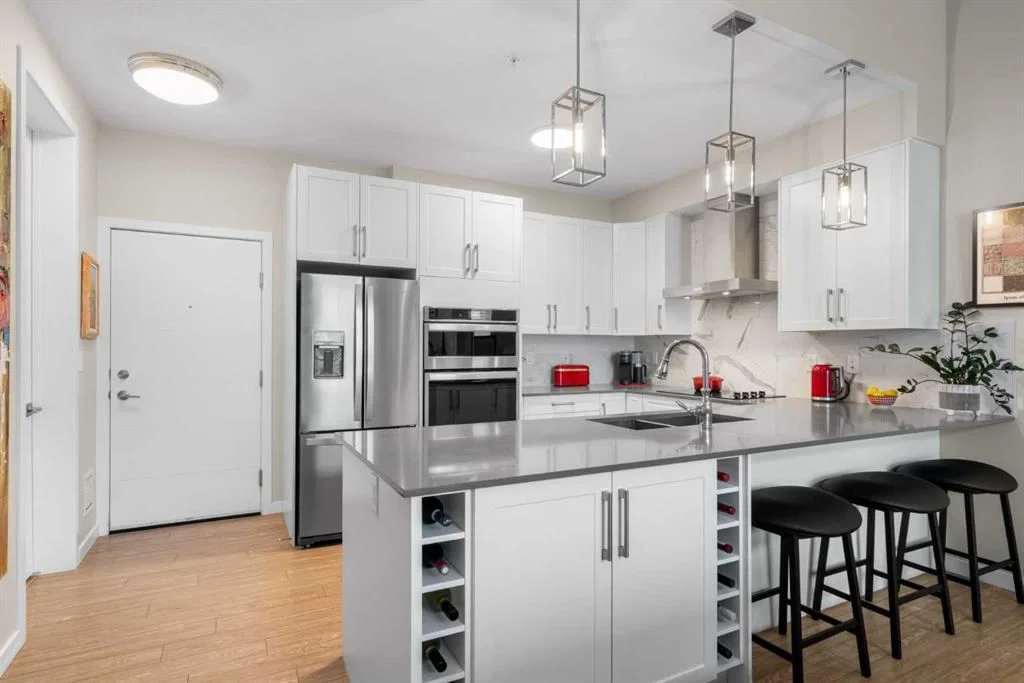
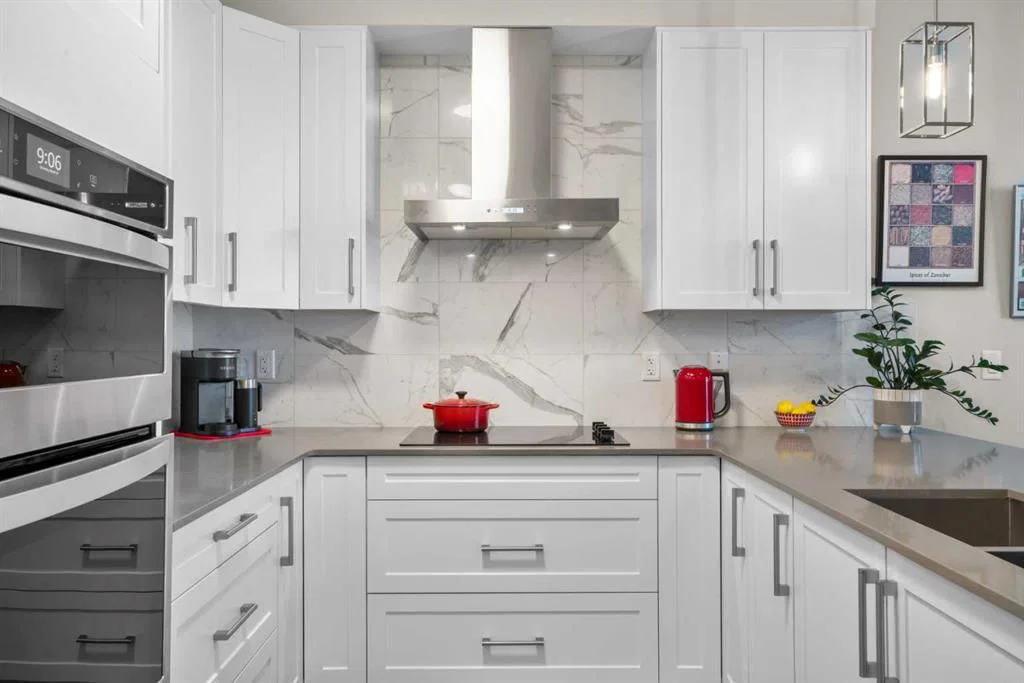
Proudly offered by the original owner and meticulously maintained, this residence features an upgraded kitchen package with premium appliances, stone countertops, enhanced cabinetry, and a rare wrap-around U-shaped kitchen peninsula island — a highly functional layout that significantly expands prep space and creates a natural gathering area rarely found in comparable units.
The open-concept design flows seamlessly through the dining and living areas and out to a private covered balcony, where sweeping sunset views stretch from the Rocky Mountains across the lake to Calgary’s skyline.
The primary suite offers generous proportions, a customized walk-through closet with built-in organization, and remote-operated blackout blinds for added comfort and privacy. The ensuite is well-appointed with upgraded finishes, while the second bedroom and full bathroom provide flexibility for guests, a home office, or downsizing without compromise.
Additional highlights include luxury vinyl plank flooring throughout (no carpet), a thoughtfully designed in-suite laundry space with built-in storage, central air conditioning, triple-pane windows, secure concrete construction, and two titled underground heated parking stalls.
Westman Village offers one of Calgary’s most comprehensive private lifestyle environments, with full-service amenities including fitness facilities, wellness areas, social spaces, and premium features such as a wine vault, hot tubs, and steam rooms — all within the building. The complex is pet-friendly and designed for a highly connected, maintenance-free lifestyle.
As a resident of Mahogany, you’ll also enjoy access to the private Mahogany Beach House, offering year-round recreational opportunities including lake access, paddleboarding, skating, fitness programming, and community events — delivering a true four-season lake lifestyle just steps from your door.
This is more than a condominium — it is a top-floor, view-driven luxury residence with rare design features and double titled parking within one of Calgary’s most sought-after resort-style developments.
Property Taxes
$3,646/yr (2025)
Condo / HOA Fee
$812.38/mo
Listing Information
MLS® NumberA2287831
StatusActive
List Price$749, 500
Days on Market158 days
OccupancyOwner
Property Details
Property TypeApartment
Architectural StyleApartment-Single Level Unit
ZoningDC
Above-Grade Sq Ft868 sq ft
Year Built2018
Bedrooms2
Full Bathrooms2
Total Bathrooms2
Parking TypeEnclosed, Gated, In Garage Electric Vehicle Charging Station(s), Owned, Parkade, Secured, Stall, Titled, Underground
Interior
FlooringCeramic Tile, Vinyl Plank
Fireplaces0
HeatingForced Air, Natural Gas
Air ConditioningCentral Air, Full
Exterior & Parking
ExteriorComposite Siding, Stone, Wood Frame
RoofMembrane
Total Parking2
Parking TypeEnclosed, Gated, In Garage Electric Vehicle Charging Station(s), Owned, Parkade, Secured, Stall, Titled, Underground
Patio / DeckBalcony(s)
PoolHeated, Indoor
Site & Lot
Legal Description1811825;541
Inclusions
Dishwasher,Electric Cooktop,Garburator,Range Hood,Refrigerator,Washer/Dryer Stacked,Window Coverings
Condo Details
Unit Number607
Monthly Condo Fee$812.38/mo
Fee IncludesHeat · Water · Parking
Unit ExposureW
Building Stories6 storeys
Parking TypeEnclosed, Gated, In Garage Electric Vehicle Charging Station(s), Owned, Parkade, Secured, Stall, Titled, Underground
Pet PolicyRestrictions, Yes
Building AmenitiesCar Wash · Clubhouse · Community Gardens · Day Care · Dog Park · Elevator(s)
Room Dimensions
Main Level
3pc Ensuite bath7`10" × 8`0"
4pc Bathroom7`10" × 8`5"
Bedroom13`0" × 9`11"
Kitchen10`6" × 14`7"
Laundry4`11" × 8`5"
Living Room16`9" × 15`3"
Bedroom - Primary13`0" × 9`11"
Walk-In Closet5`9" × 7`10"
Property History
No previous MLS® listings on record for this property — this appears to be its first time offered. Want to know how often homes nearby change hands? Ask our team.
What did similar homes here actually sell for?
CalgaryListings Group clients see recent sold prices and sale-to-list ratios for homes just like this one — plus smart matches and one-tap showing requests. Free with your client portal account.